
Property photos















ACTIVE
20519 Copper Cave Lane
Richmond, TX
$349,990
- 4 Beds
- 2 Baths
- 2,160 Sq ft
- $162 Per sq ft
At a glance
- Year built
- 2008
- Lot size
- 6,201 sq ft
- Garage
- 2 spaces
- HOA fee
- $715
- On market
- 41 days
- Type
- Residential
About this home
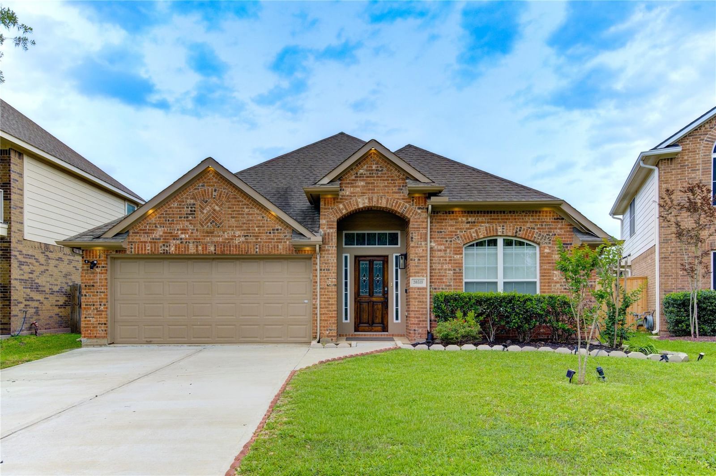
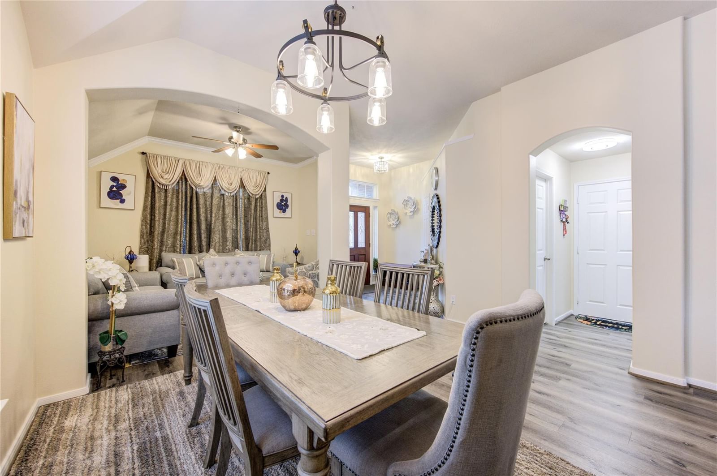
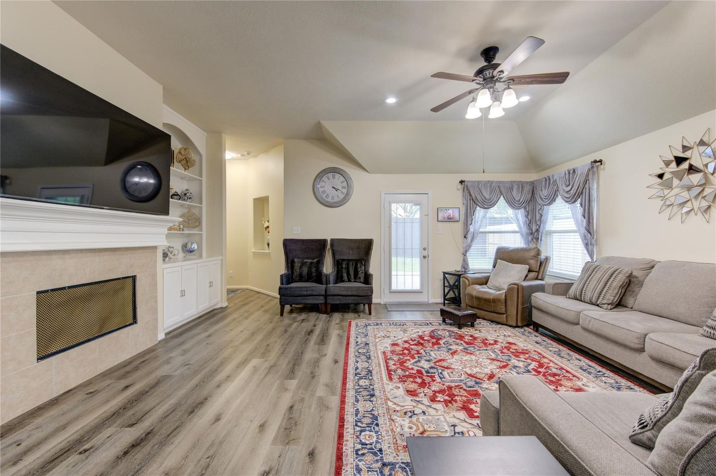
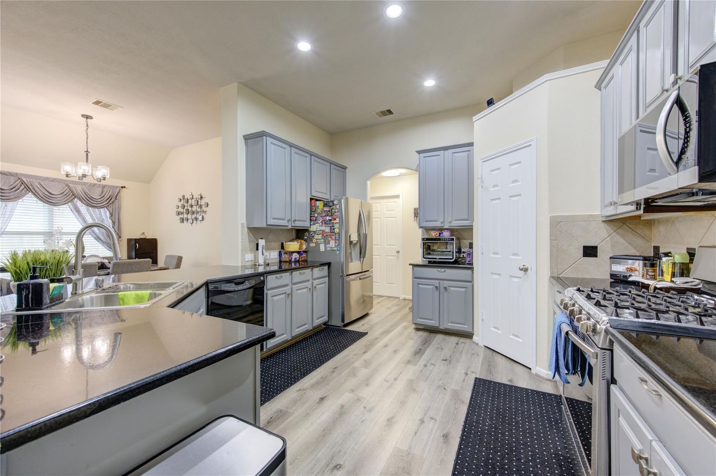
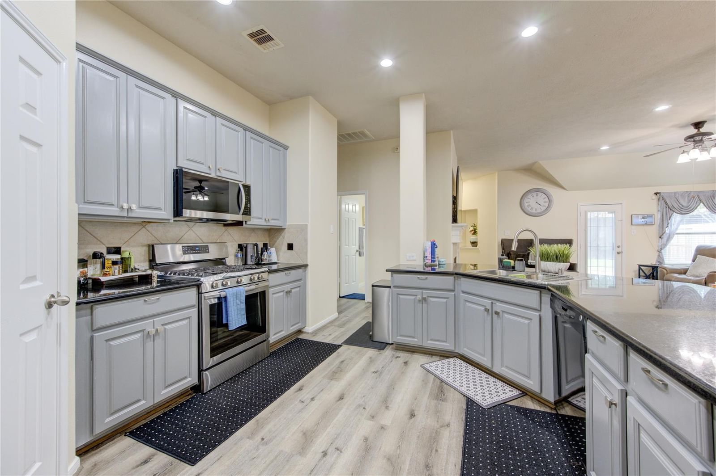
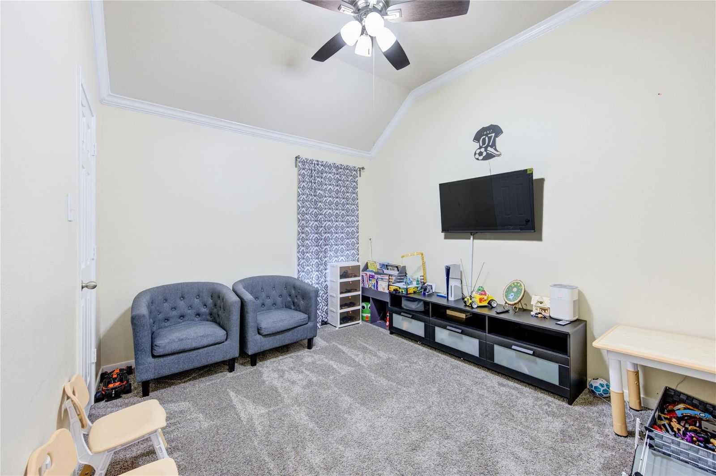
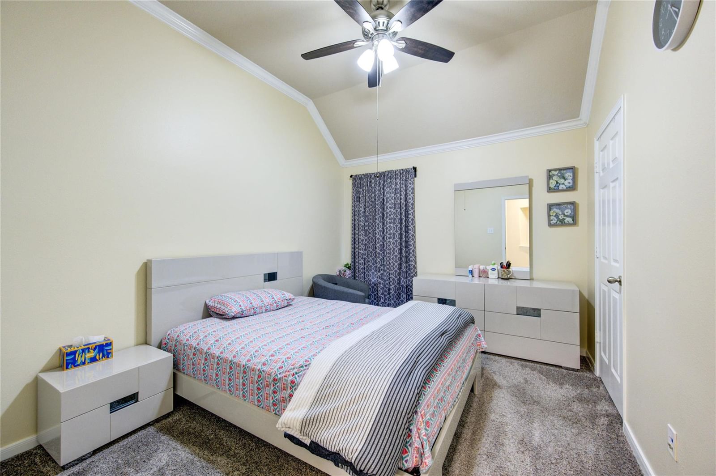
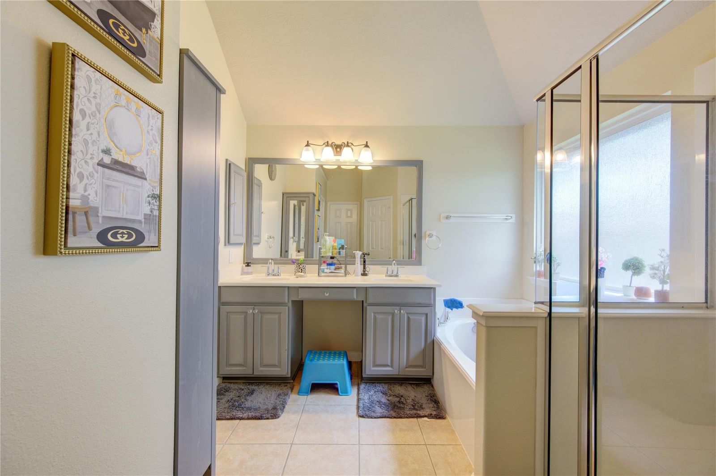
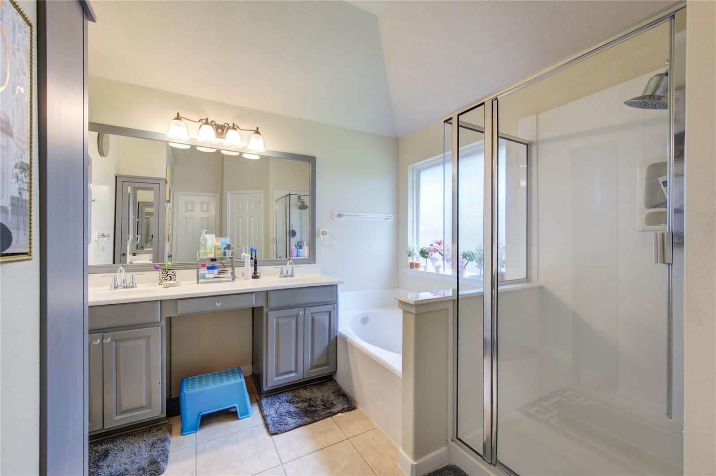
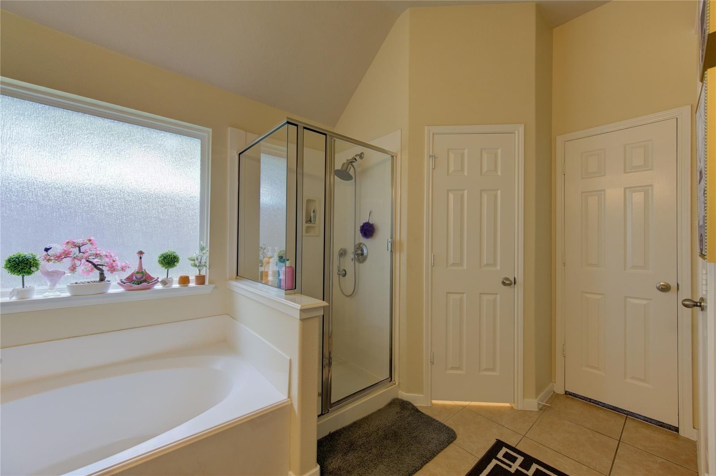
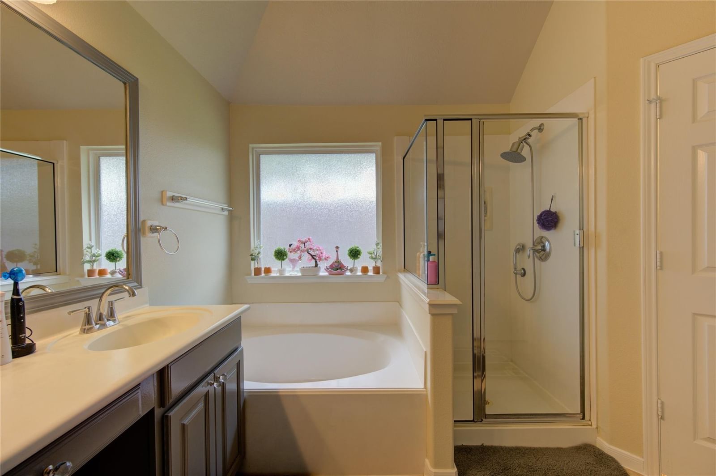
Welcome home to this beautifully upgraded, meticulously maintained property, tucked away on a private street. Every detail has been thoughtfully enhanced, starting with a premium builder elevation that sets the tone for what’s inside. The kitchen and bathrooms feature oversized 42-inch cabinetry, complemented by elegant granite countertops throughout. Crown molding adds a refined touch to every bedroom, while custom tile work with granite inlays elevates the guest bath. Durable 16-inch tile flows seamlessly through all common areas, paired with recessed lighting that creates a bright, inviting atmosphere. Designed with efficiency in mind, the home includes numerous energy-saving upgrades, making it as practical as it is stunning. Located in a beautiful community with scenic trails and a tranquil lake, this truly one-of-a-kind home offers both comfort and lifestyle. LVP Flooring, recently replaced carpet and Kitchen Appliances. Call today to schedule a private tour!
Features & amenities
- Disposal
- Microwave
- Dishwasher
- Cul-De-Sac
- Subdivided
- 0 Up To 1/4 Acre
Property details
- Property type
- Residential
- Style
- Single Family Residence
- Year built
- 2008
- Lot size
- 6,201 sq ft
- Lot acres
- 0.142 acres
- Lot features
- Cul-De-Sac, Subdivided, 0 Up To 1/4 Acre
- Garage
- 2 spaces
- Parking
- 2 spaces
- HOA fee
- $715
- Days on market
- 41
- Price per sq ft
- $162
- School district
- 19 - Fort Bend
- County
- Fort Bend
- List date
- 2026-06-17
- MLS number
- 26105521
Systems & construction
- Heating
- Natural Gas
- Cooling
- Attic Fan, Ceiling Fan(s), Electric
- Exterior
- Brick, Wood Siding
- Foundation
- Slab
- Roof
- Composition
- Water
- Water District
Interior
- Interior features
- All Bedrooms Down,Primary Bed - 1st Floor,Sitting Area
- Total rooms
- 7
- Fireplaces
- 1
- Fireplace description
- Free Standing
- Energy features
- Attic Vents
Exterior & lot
- Builder
- Meritage
Utilities & community
- Disclosures
- Sellers Disclosure
Financing considered
- Cash
- Conventional
- FHA
- VA Loan
Location & Street View
Street View
Street-level imagery near this address
Schools
Zoned school district: 19 - Fort Bend
-
Oakland Elementary School
-
Bowie Middle School (Fort Bend)
-
Travis High School (Fort Bend)
School information is computer generated and may not be accurate or current. Buyers must independently verify and confirm enrollment.
Payment calculator
Similar homes nearby


MLS data last updated July 26, 2026. Copyright © 2026, Houston Realtors Information Service, Inc. All information provided should be independently verified. IDX information is provided exclusively for consumers’ personal, non-commercial use and may be used only to identify prospective properties consumers may be interested in purchasing or leasing. MLS data is not guaranteed accurate by the MLS.
Listing provided by Roots Brokerage via Repliers MLS
Eddie Weir, REALTOR®/ABR/LUXE · REMAX Signature · Texas License #560899 · Equal Housing Opportunity · Each office independently owned and operated · Consumer Protection Notice · Information About Brokerage Services
