
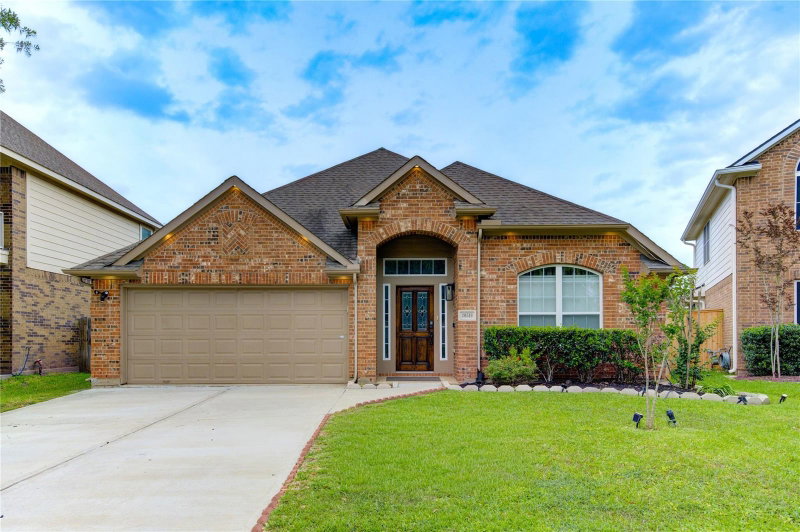
Property photos


ACTIVE
Just listed
21223 Granite Trail Lane
Richmond, TX
$429,000
- 5 Beds
- 3 Baths
- 3,175 Sq ft
- $135 Per sq ft
At a glance
- Year built
- 2005
- Lot size
- 8,141 sq ft
- Garage
- 2 spaces
- HOA fee
- $800
- Taxes
- $9,703/yr
- On market
- 7 days
- Type
- Residential
About this home
Step into a beautifully refreshed home that blends comfort, style, and everyday ease. Freshly painted inside and out, it welcomes you with rich wood flooring that flows seamlessly throughout. The spacious kitchen is a true highlight, featuring new granite countertops, updated appliances, abundant cabinetry, and a large pantry ideal for storage and entertaining. All three bathrooms have been tastefully upgraded, offering a clean, modern feel. Generously sized living areas, bedrooms, and closets provide flexibility and room to grow. A sprinkler system helps maintain the outdoor spaces, while a new roof installed in January 2025 adds peace of mind. Set within a scenic community filled with lakes, green spaces, walking trails, playgrounds, and a pool, the location also offers convenient access to nearby dining, shopping, and entertainment, creating the perfect balance of comfort and accessibility.
Rooms
- Kitchen
- Breakfast Bar, Kitchen open to Family Room, Walk-in Pantry
- Master Bathroom
- Full Secondary Bathroom Down, Primary Bath: Double Sinks, Primary Bath: Separate Shower, Primary Bath: Soaking Tub, Secondary Bath(s): Tub/Shower Combo
- Rooms
- Breakfast Room, Entry, Family Room, Formal Dining, Gameroom Up, Home Office/Study, Living Area - 1st Floor, Living Area - 2nd Floor, Utility Room in House
Features & amenities
- ENERGY STAR Qualified Appliances
- Disposal
- Gas Oven
- Microwave
- Gas Cooktop
- Dishwasher
- Back Yard
- Subdivided
- 0 Up To 1/4 Acre
Property details
- Property type
- Residential
- Style
- Single Family Residence
- Year built
- 2005
- Lot size
- 8,141 sq ft
- Lot acres
- 0.187 acres
- Lot features
- Back Yard, Subdivided, 0 Up To 1/4 Acre
- Garage
- 2 spaces
- Parking
- 2 spaces
- HOA fee
- $800
- Annual taxes
- $9,703 (2025)
- Days on market
- 7
- Price per sq ft
- $135
- School district
- 33 - Lamar Consolidated
- County
- Fort Bend
- List date
- 2026-07-21
- MLS number
- 96114257
Systems & construction
- Heating
- Natural Gas
- Cooling
- Ceiling Fan(s), Electric
- Exterior
- Brick, Cement Siding
- Flooring
- Laminate, Tile
- Foundation
- Slab
- Roof
- Composition
- Water
- Water District
- Sewer
- Public Sewer
Interior
- Interior features
- Prewired for Alarm System, 1 Bedroom Down - Not Primary BR,En-Suite Bath,Primary Bed - 2nd Floor,Split Plan,Walk-In Closet(s)
- Total rooms
- 10
- Fireplaces
- 1
- Fireplace description
- Gas, Wood Burning
- Energy features
- Thermostat, Lighting, HVAC
Utilities & community
- Disclosures
- Mud, Sellers Disclosure
- HOA / management
- Lakemont Community Association
- HOA amenities
- Playground, Pool, Trail(s)
Financing considered
- Cash
- Conventional
- FHA
- VA Loan
Location & Street View
Street View
Street-level imagery near this address
Schools
Zoned school district: 33 - Lamar Consolidated
-
Mcneill Elementary School
-
Banks Middle School
-
Tomas High School (Lamar)
School information is computer generated and may not be accurate or current. Buyers must independently verify and confirm enrollment.
Payment calculator
Similar homes nearby



MLS data last updated July 26, 2026. Copyright © 2026, Houston Realtors Information Service, Inc. All information provided should be independently verified. IDX information is provided exclusively for consumers’ personal, non-commercial use and may be used only to identify prospective properties consumers may be interested in purchasing or leasing. MLS data is not guaranteed accurate by the MLS.
Listing provided by Redfin Corporation via Repliers MLS
Eddie Weir, REALTOR®/ABR/LUXE · REMAX Signature · Texas License #560899 · Equal Housing Opportunity · Each office independently owned and operated · Consumer Protection Notice · Information About Brokerage Services
