
Property photos


ACTIVE
New construction
11123 Swamp Edge Lane
Cypress, TX
$521,158
- 4 Beds
- 4 Baths
- 2,947 Sq ft
- $177 Per sq ft
At a glance
- Year built
- 2025
- Garage
- 3 spaces
- HOA fee
- $1,355
- On market
- 182 days
- Type
- Residential
About this home
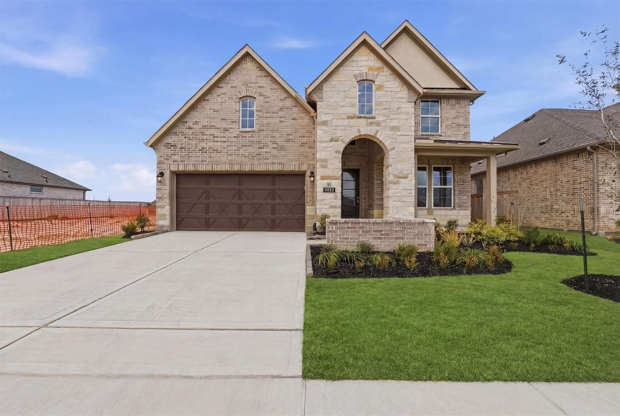
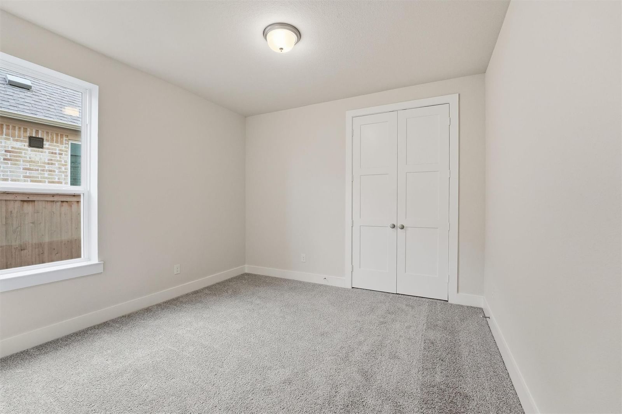
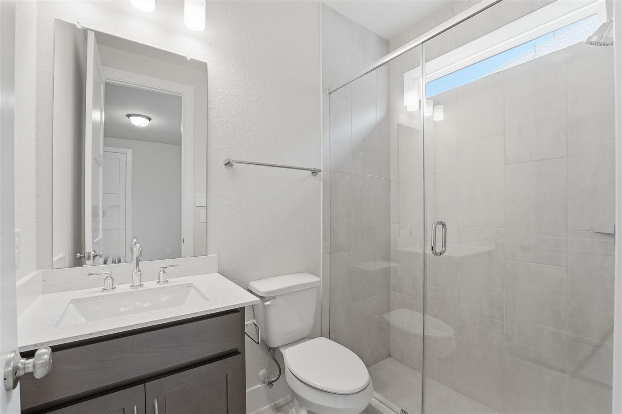
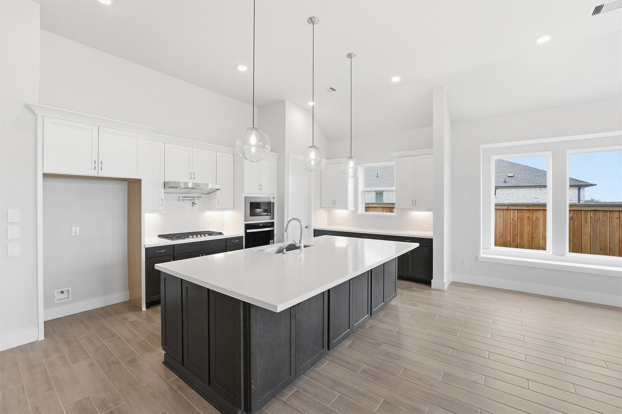
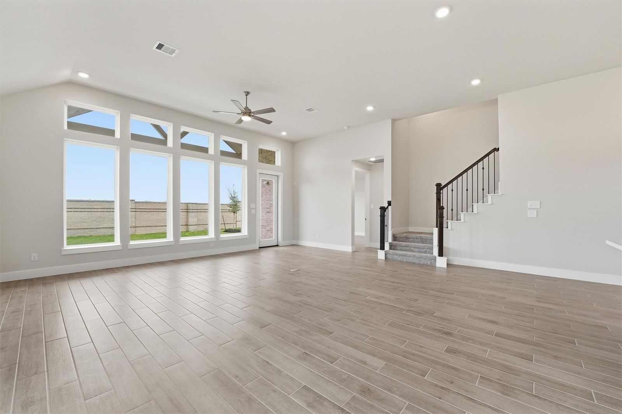
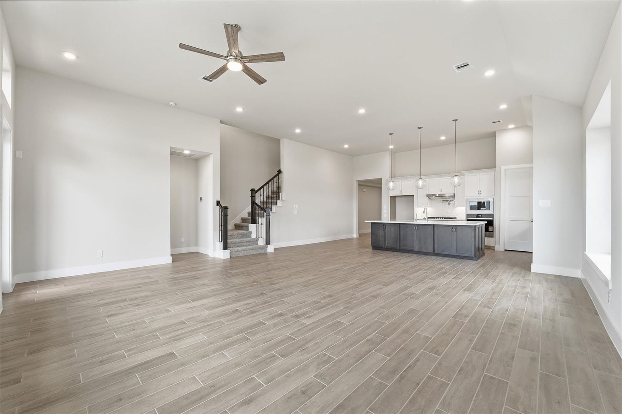
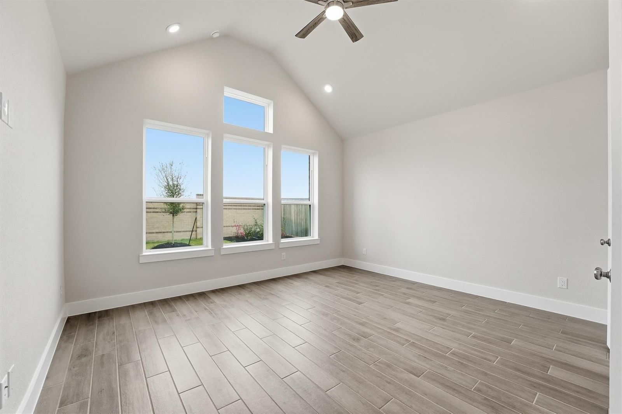
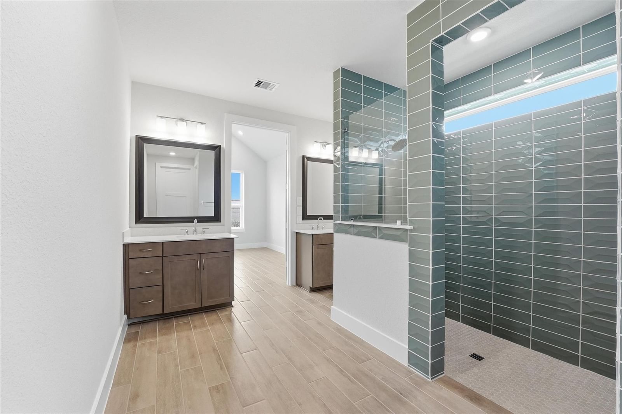
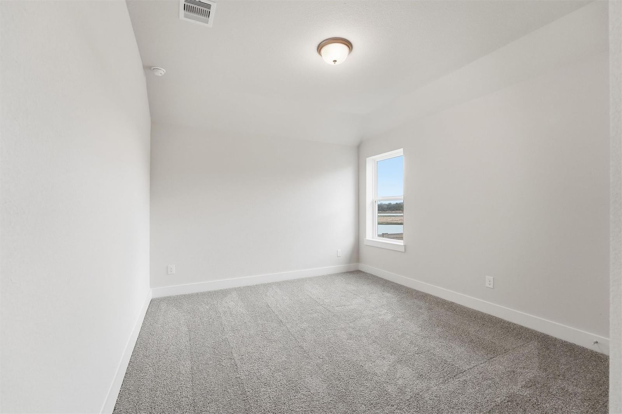
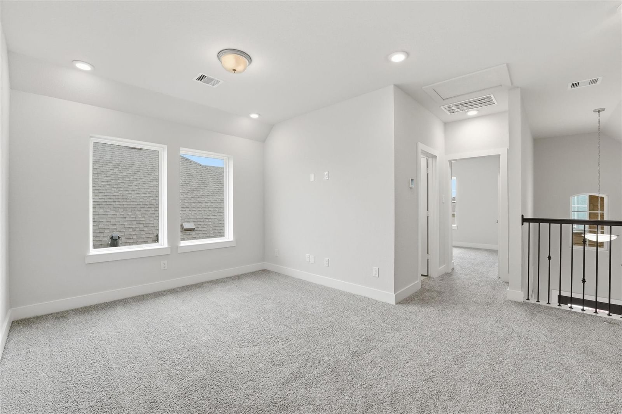
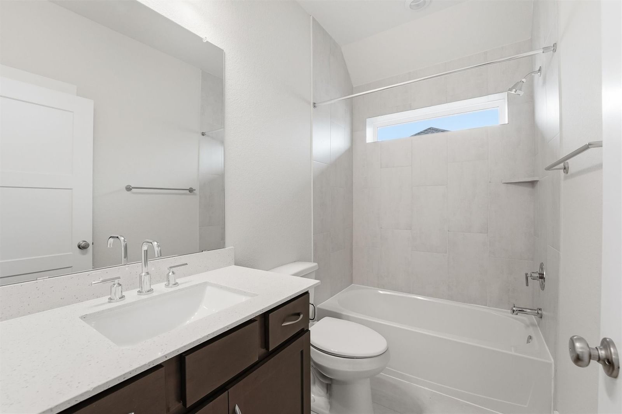
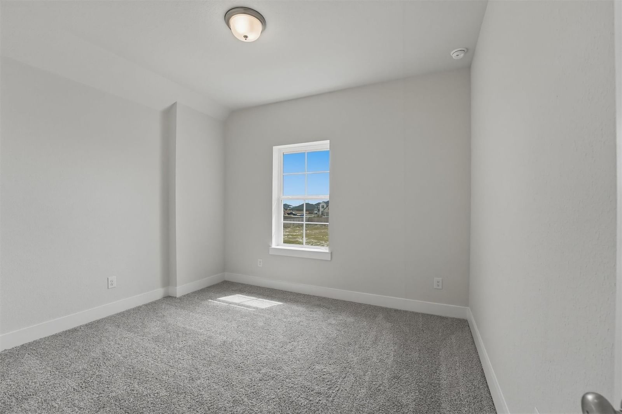
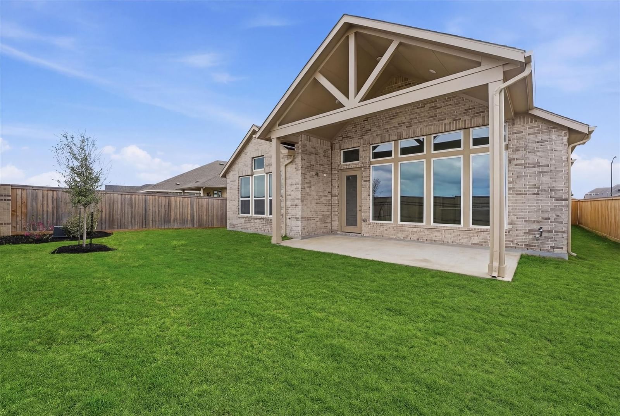
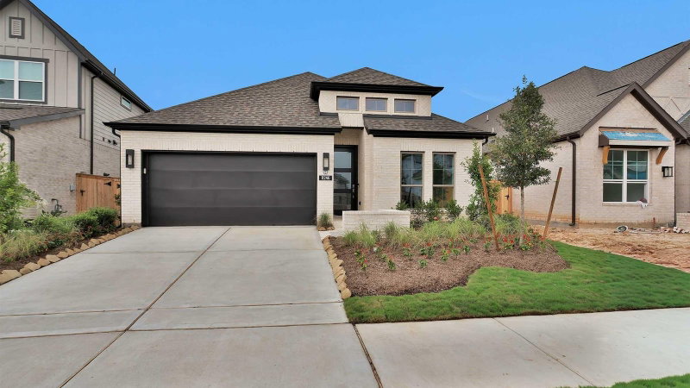
Welcome to 11123 Swamp Edge Lane, featuring the spacious Sedona floorplan with 2,947 sq. ft. of thoughtfully designed living space. This open-concept home offers 2 bedrooms downstairs, each with a private en-suite bath, a luxurious primary suite with a large walk-in shower, and an upstairs game room. The gourmet kitchen features a gas cooktop with a pot filler, while the covered patio is pre-plumbed with gas and water hookups for outdoor entertaining. Additional highlights include a 3-car tandem garage, hybrid water heater, and front and back irrigation
Located in Bridgeland, enjoy resort-style amenities, scenic trails, lakes, and parks.
Beazer Homes is proud to be America’s #1 Energy-Efficient homebuilder. Our FY25 average gross HERS score of 32 (38 if excluding solar) was the lowest of the publicly reported scores for the top 30 U.S. homebuilders by volume identified by Builder Magazine’s Top 100 List (based on 2025 total closings).
Rooms
- Rooms
- Formal Dining, Home Office/Study, Living Area - 1st Floor, Living/Dining Combo, Loft, Utility Room in House
Features & amenities
- ENERGY STAR Qualified Appliances
- Disposal
- Electric Oven
- Microwave
- Electric Range
- Dishwasher
- Subdivided
- 0 Up To 1/4 Acre
Property details
- Property type
- Residential
- Style
- Single Family Residence
- Year built
- 2025
- Lot features
- Subdivided, 0 Up To 1/4 Acre
- Garage
- 3 spaces
- Parking
- 3 spaces
- HOA fee
- $1,355
- Days on market
- 182
- Price per sq ft
- $177
- School district
- 55 - Waller
- County
- Harris
- List date
- 2026-02-24
- MLS number
- 20231242
Systems & construction
- Heating
- Electric
- Cooling
- Ceiling Fan(s), Electric
- Exterior
- Brick, Cement Siding, Stone
- Flooring
- Carpet, Tile
- Foundation
- Slab
- Roof
- Composition
- Water
- Water District
Interior
- Interior features
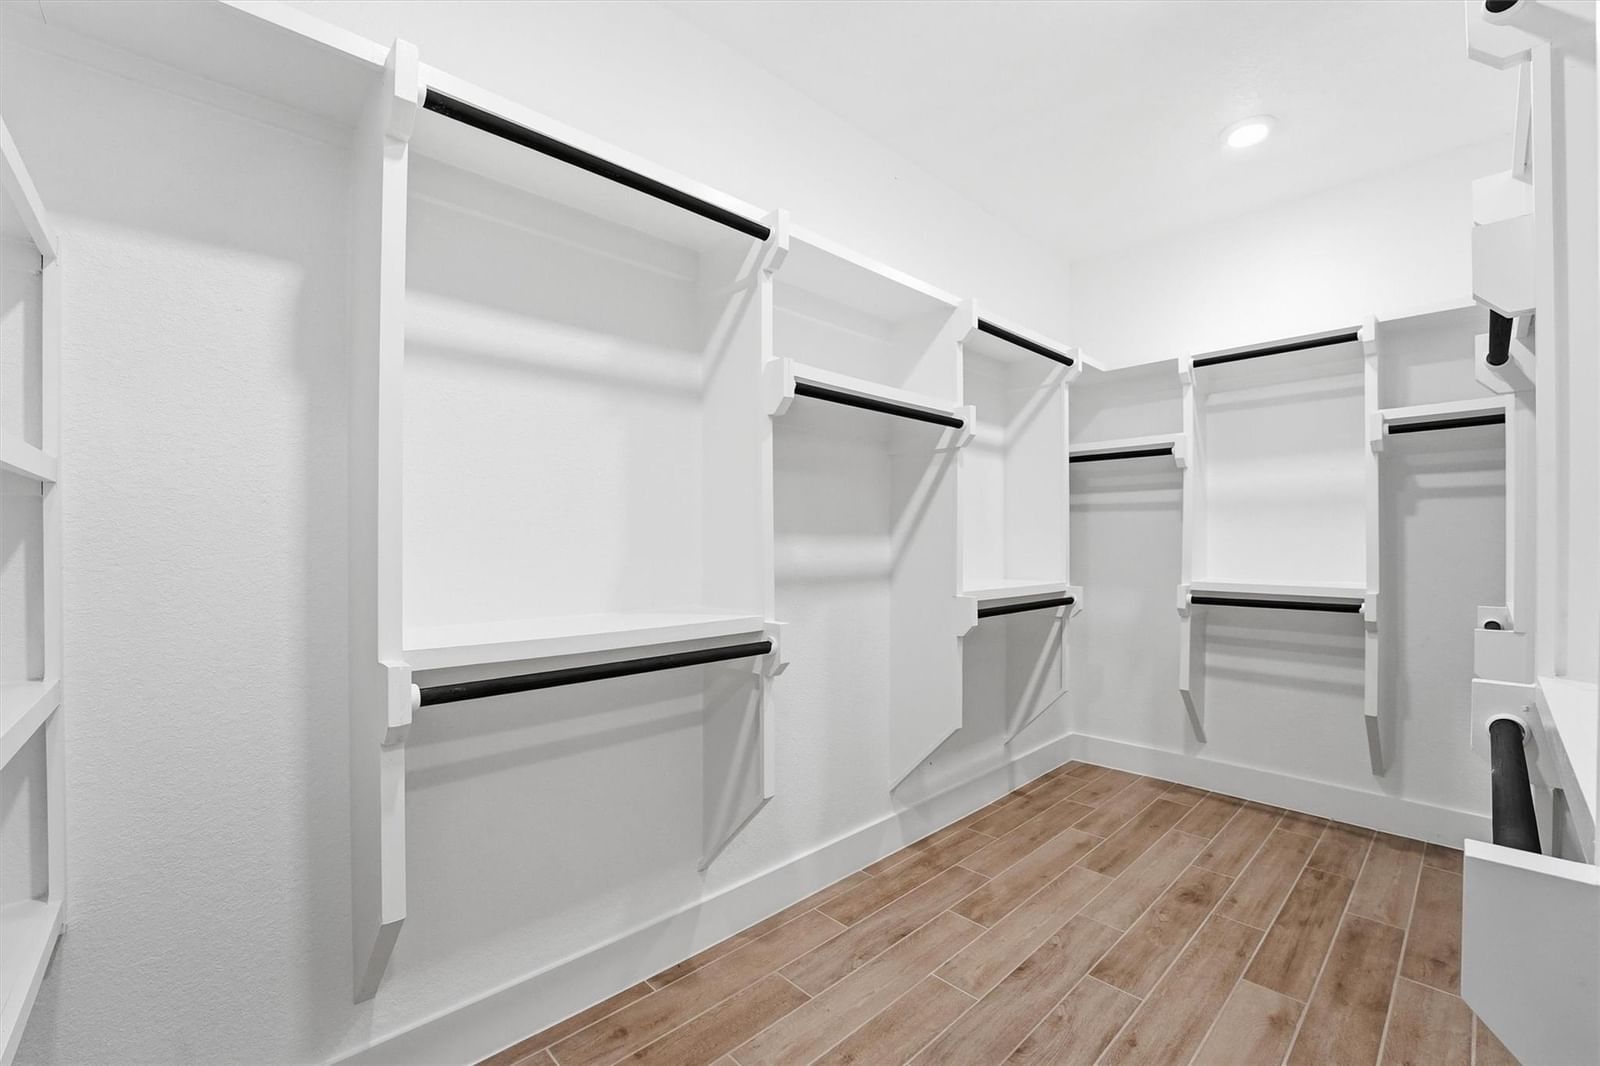
- 2 Bedrooms Down,En-Suite Bath,Primary Bed - 1st Floor,Walk-In Closet(s)
- Total rooms
- 10
Exterior & lot
- Front door faces
- Southeast
- Builder
- Beazer Homes
Utilities & community
- Disclosures
- Mud
Financing considered
- Cash
- Conventional
- FHA
- VA Loan
Location & Street View
Street View
Street-level imagery near this address
Schools
Zoned school district: 55 - Waller
-
Richard T Mcreavy Elementary
-
Waller Junior High School
-
Waller High School
School information is computer generated and may not be accurate or current. Buyers must independently verify and confirm enrollment.
Payment calculator
Similar homes nearby

MLS data last updated August 23, 2026. Copyright © 2026, Houston Realtors Information Service, Inc. All information provided should be independently verified. IDX information is provided exclusively for consumers’ personal, non-commercial use and may be used only to identify prospective properties consumers may be interested in purchasing or leasing. MLS data is not guaranteed accurate by the MLS.
Listing provided by Monarch Real Estate & Ranch via Repliers MLS
Eddie Weir, REALTOR®/ABR/LUXE · REMAX Signature · Texas License #560899 · Equal Housing Opportunity · Each office independently owned and operated · Consumer Protection Notice · Information About Brokerage Services
