
Property photos




ACTIVE
4614 Sunshine Drive
Sugar Land, TX
$339,000
- 3 Beds
- 2.5 Baths
- 1,791 Sq ft
- $189 Per sq ft
At a glance
- Year built
- 1985
- Lot size
- 6,804 sq ft
- Garage
- 2 spaces
- HOA fee
- $800/yr
- Taxes
- $6,500/yr
- On market
- 49 days
- Type
- Residential
About this home
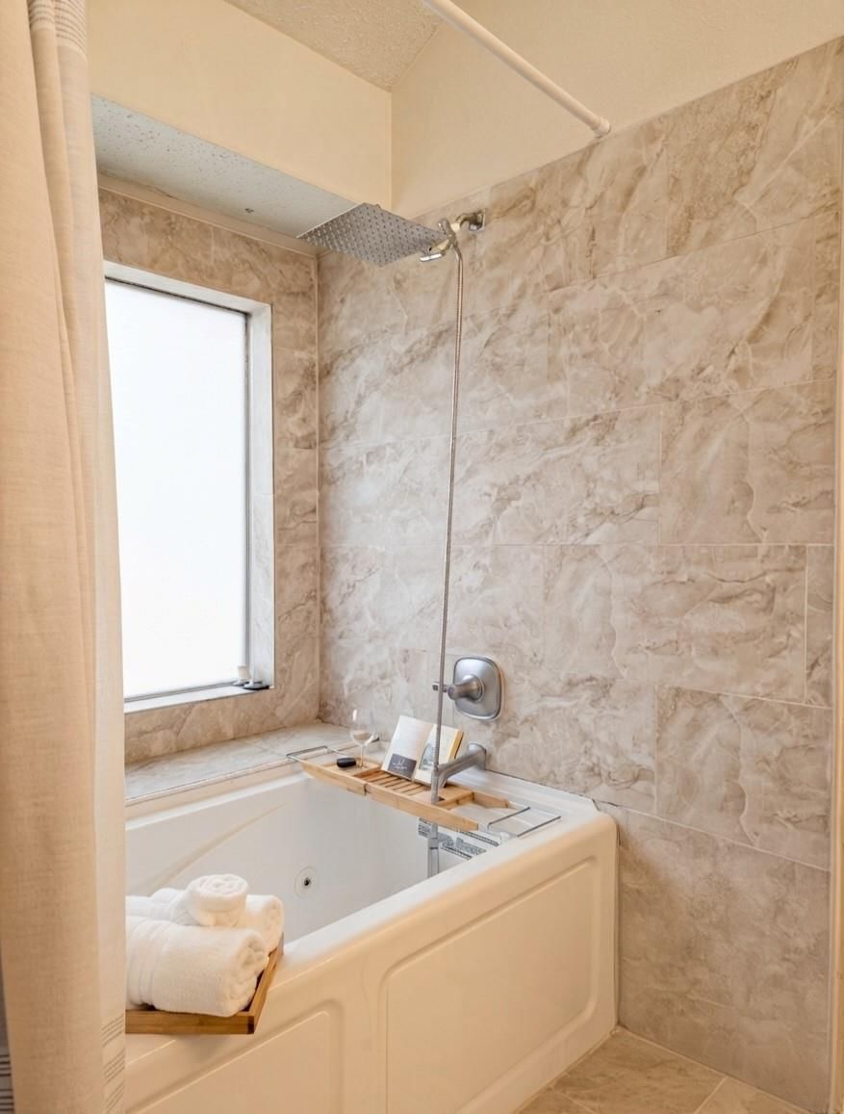
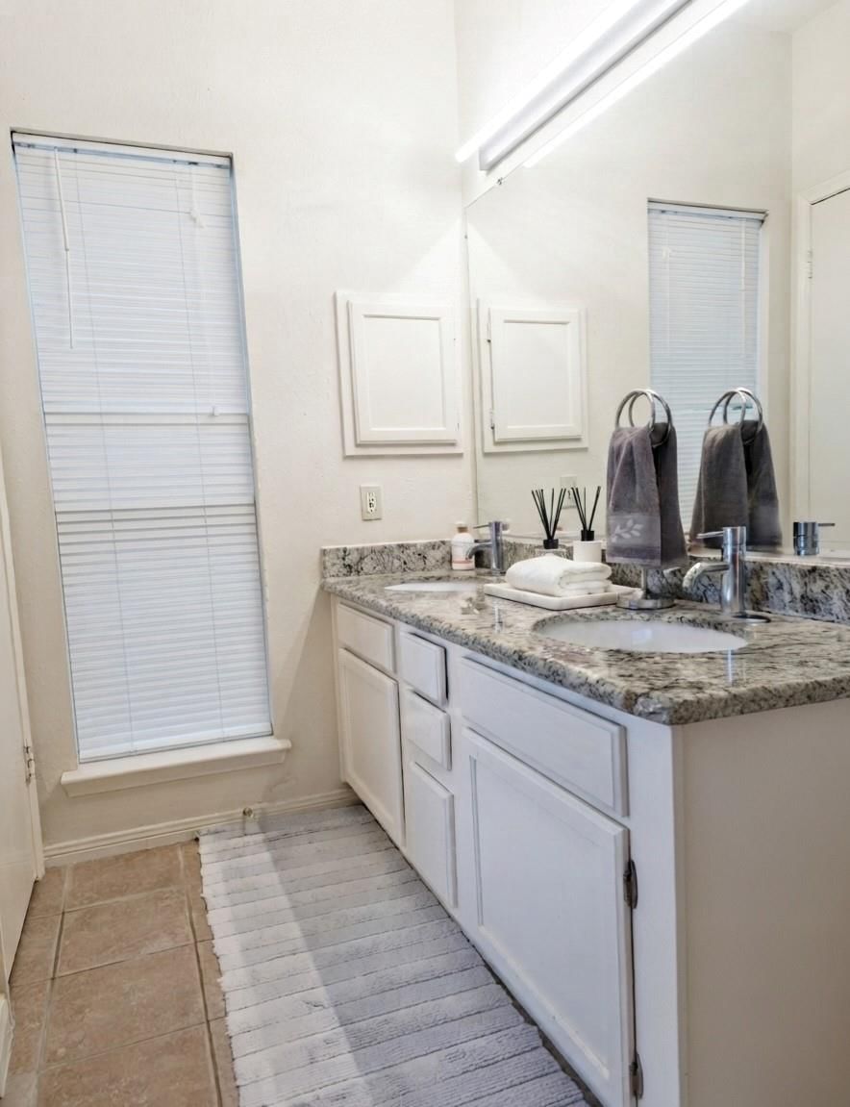
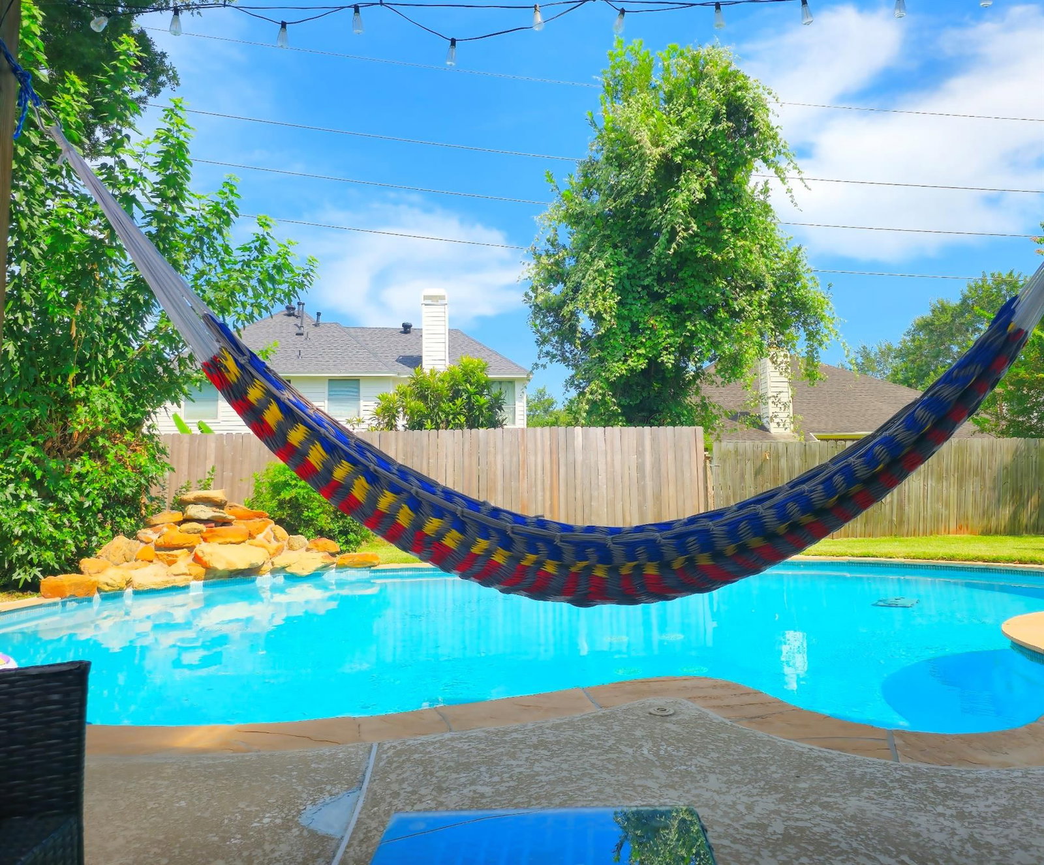
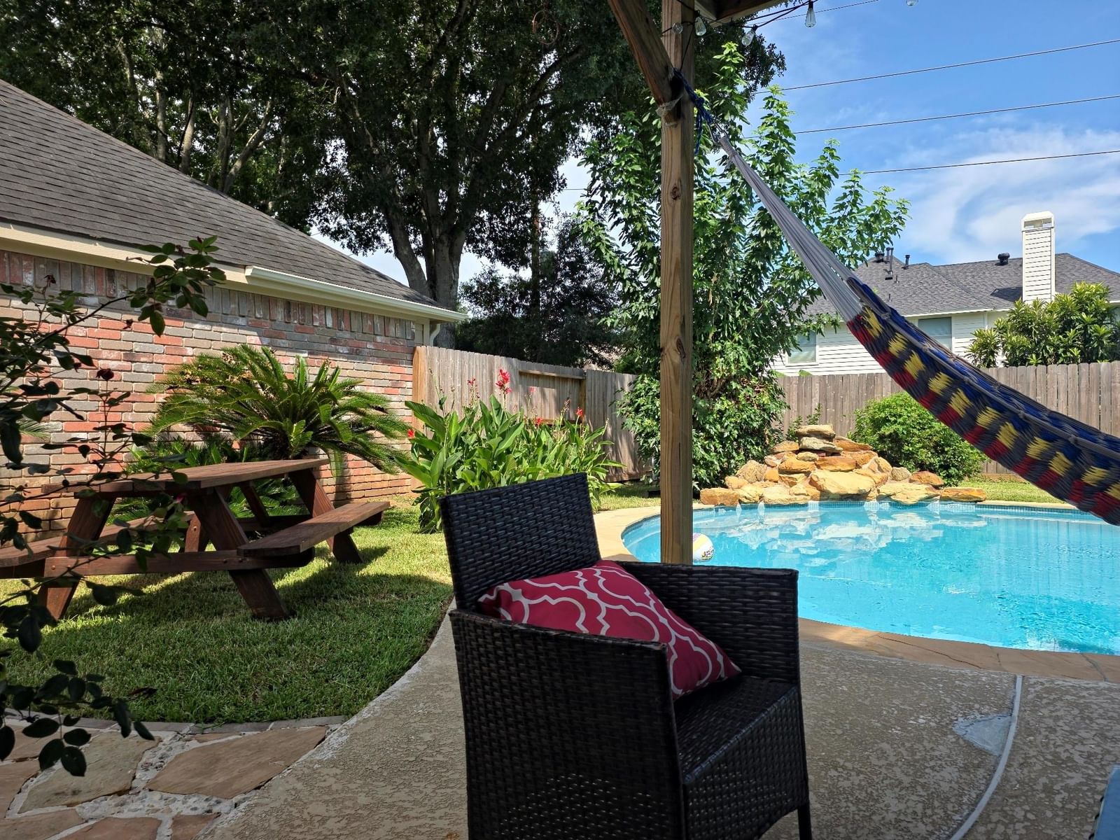
Location, condition, and value converge in this beautiful 2-story brick home in Sugar Land's Lakefield subdivision. Featuring 3 bedrooms, 2.5 baths, and a private in-ground pool, this property is beautifully prepped for its next chapter.
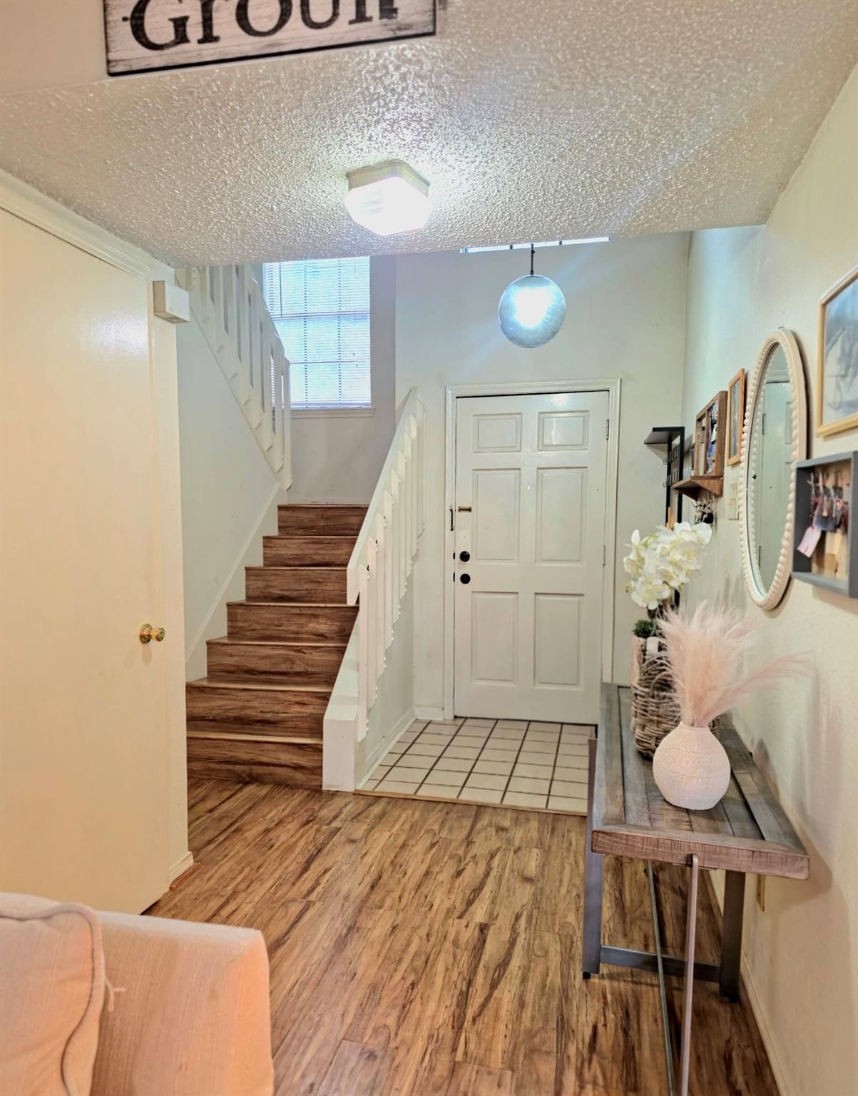
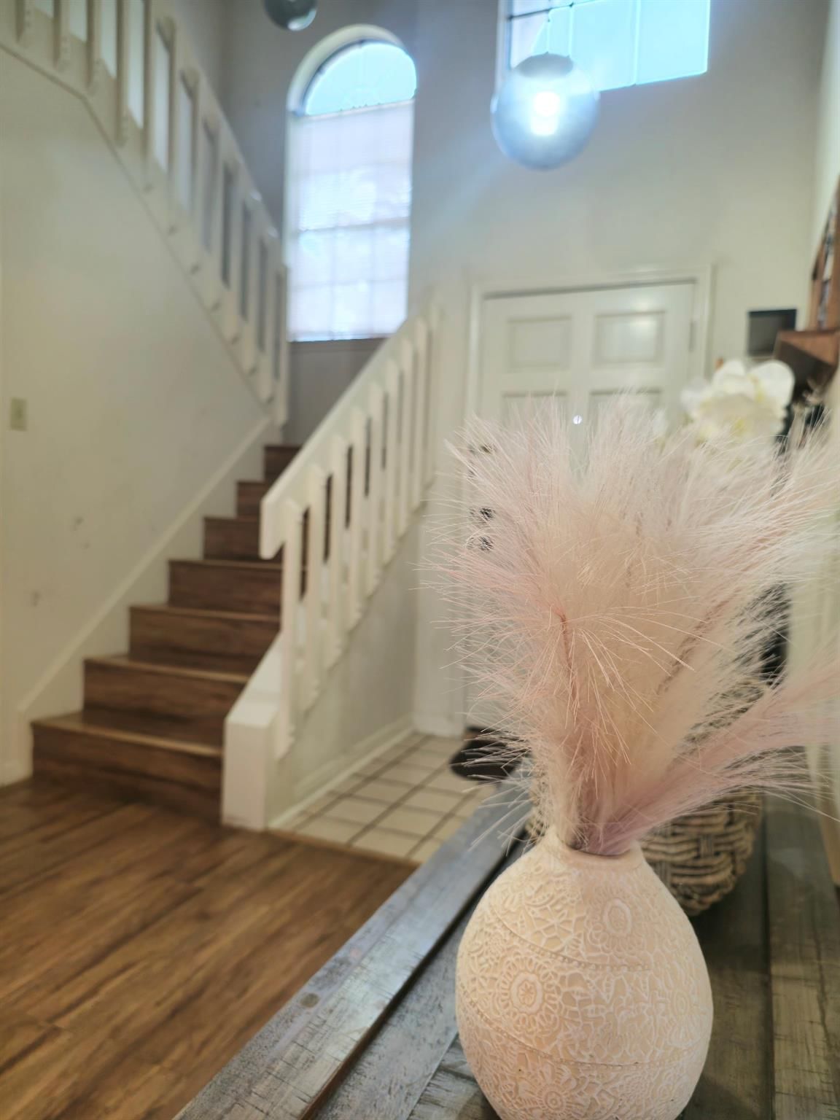
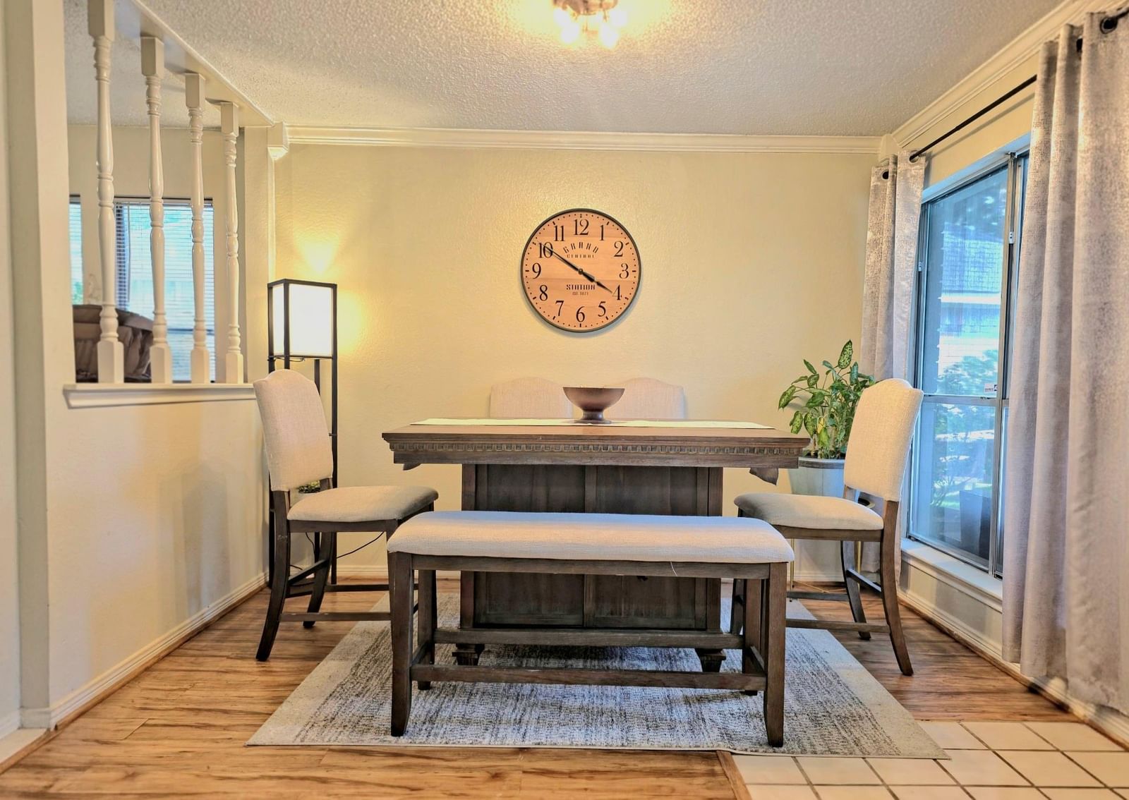
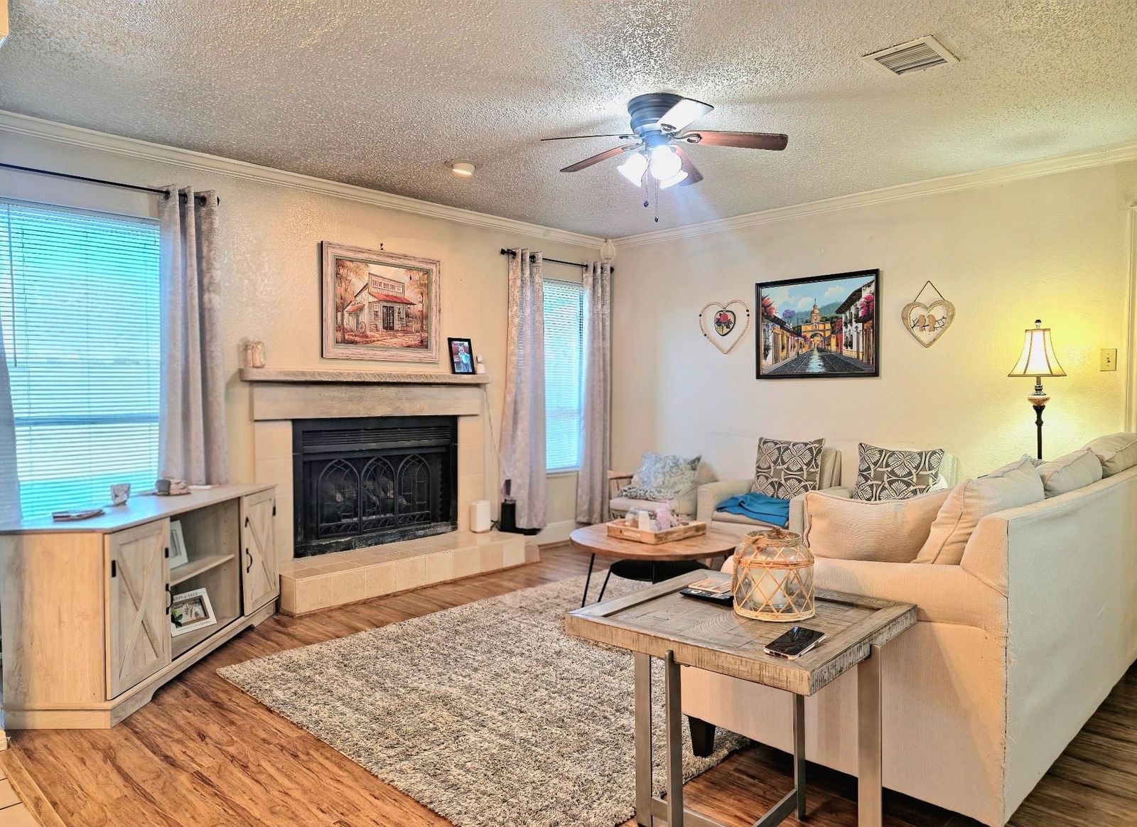
The main floor offers a seamless flow with a formal dining room, breakfast area, and a spacious living room anchored by a gas fireplace. Upstairs, a versatile gameroom accompanies all three bedrooms, thoughtfully separating personal space from daily living areas to maximize privacy.
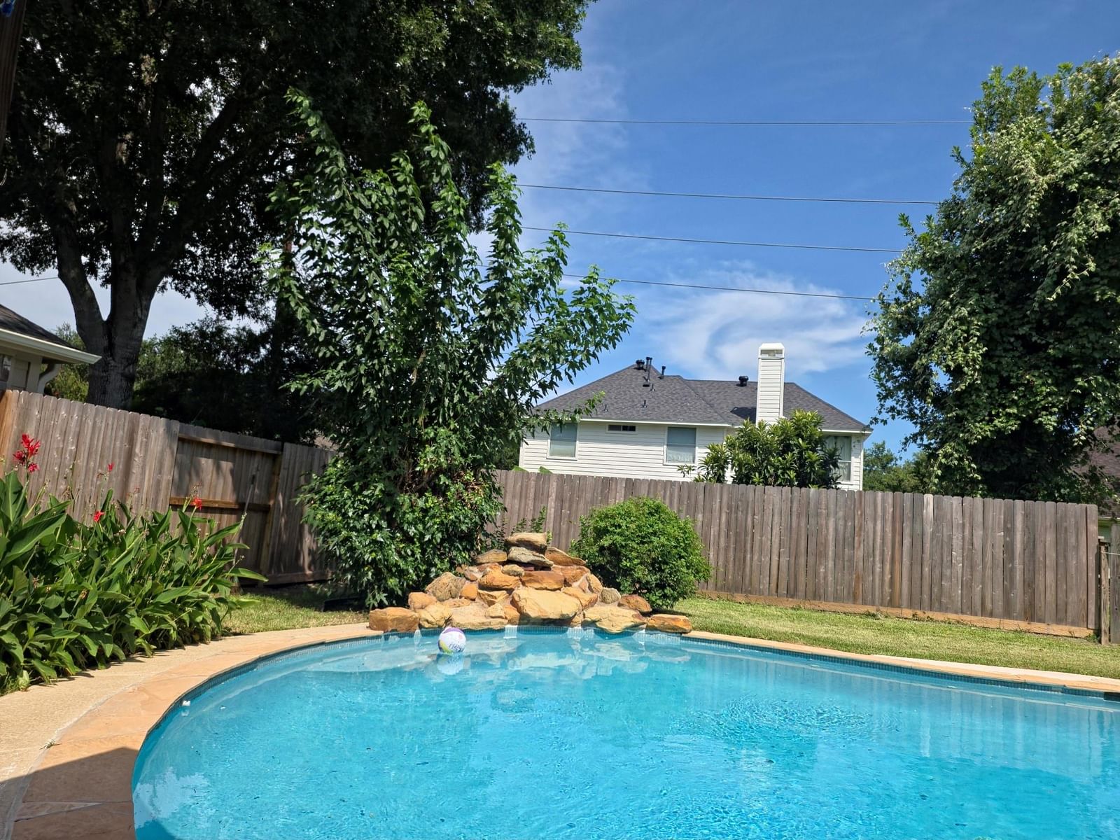
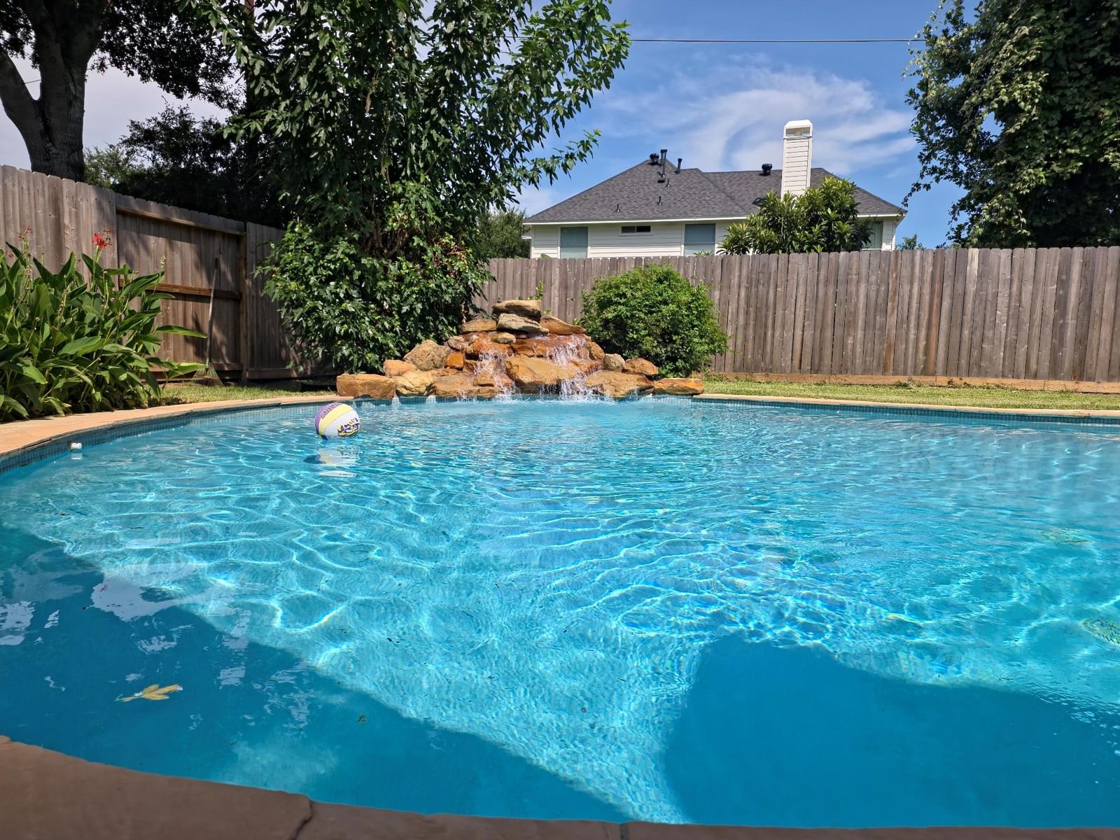
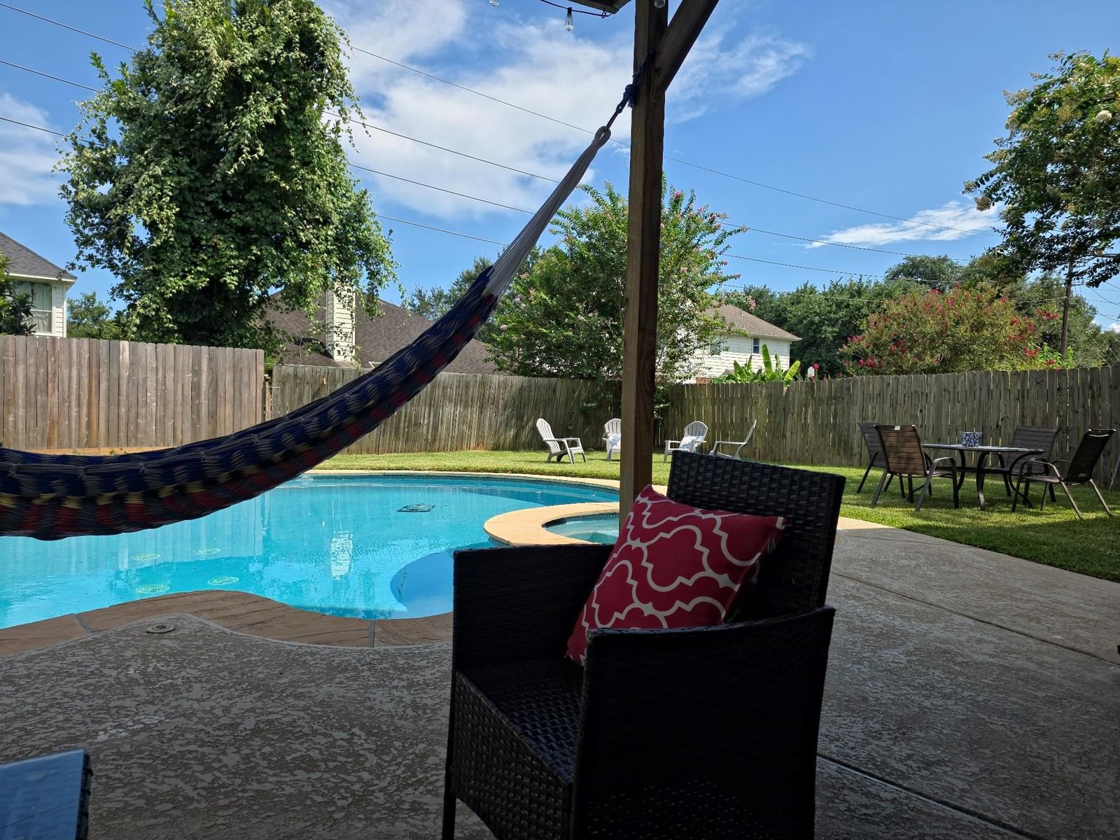
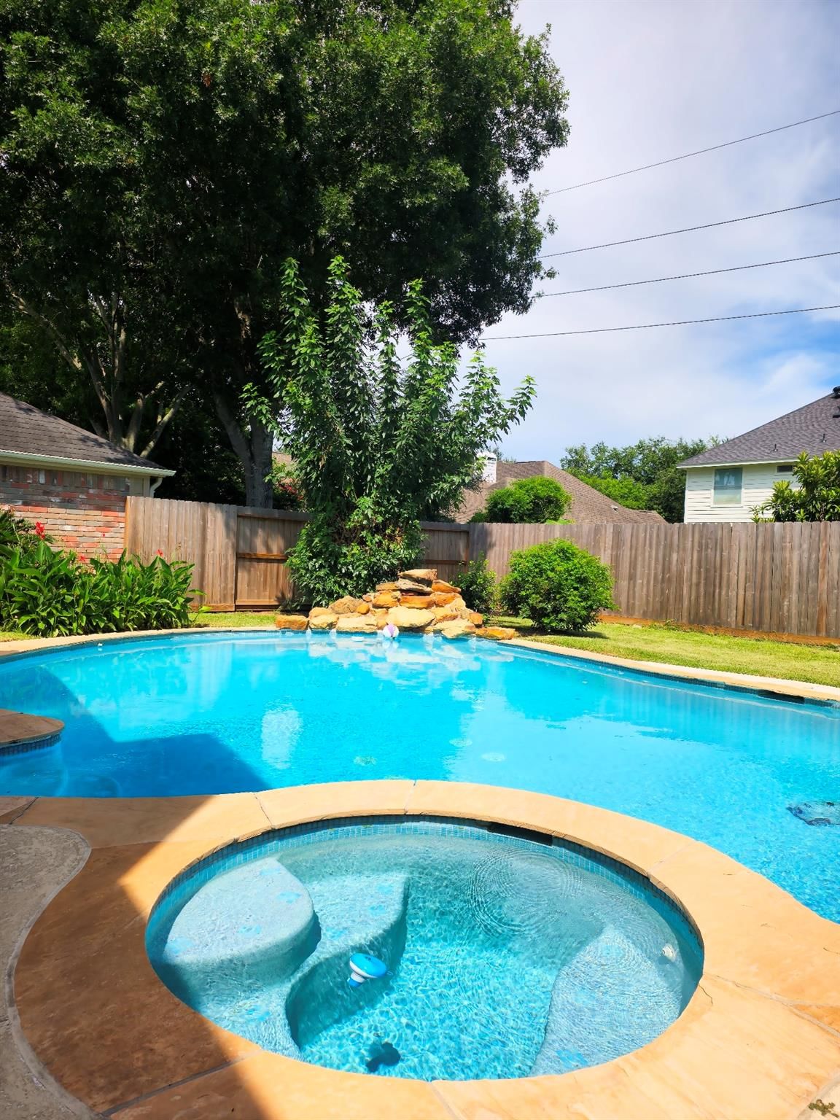
Step outside to a fully fenced backyard oasis, complete with a sparkling pool and generous green space.
Buy with confidence: The seller recently updated crucial components, including a brand-new roof (August 2026), HVAC system, plumbing, and pool pump.
Lakefield amenities include a clubhouse, neighborhood pools, tennis and pickleball courts, lakes, and scenic trails!
Rooms
- Rooms
- Living Area - 1st Floor, Living/Dining Combo
Features & amenities
- Disposal
- Dishwasher
- Pool: Gunite, In Ground
- Subdivided
- 0 Up To 1/4 Acre
Property details
- Property type
- Residential
- Style
- Single Family Residence
- Year built
- 1985
- Lot size
- 6,804 sq ft
- Lot acres
- 0.156 acres
- Lot features
- Subdivided, 0 Up To 1/4 Acre
- Garage
- 2 spaces
- Parking
- 2 spaces
- HOA fee
- $800/yr
- Annual taxes
- $6,500 (2025)
- Days on market
- 49
- Price per sq ft
- $189
- School district
- 19 - Fort Bend
- County
- Fort Bend
- List date
- 2026-07-07
- MLS number
- 40516779
Systems & construction
- Heating
- Natural Gas
- Cooling
- Electric
- Exterior
- Brick, Cement Siding
- Foundation
- Slab
- Roof
- Composition
- Pool
- Gunite, In Ground
- Water
- Public
- Sewer
- Public Sewer
Interior
- Interior features
- All Bedrooms Up
- Total rooms
- 3
- Fireplaces
- 1
- Fireplace description
- Gas Log
Utilities & community
- Disclosures
- Sellers Disclosure
- HOA amenities
- Clubhouse, Garbage Service, Jogging Path, Pool, Tennis Court(s)
Financing considered
- Cash
- Conventional
- FHA
- VA Loan
Location & Street View
Street View
Street-level imagery near this address
Schools
Zoned school district: 19 - Fort Bend
-
Settlers Way Elementary School
-
First Colony Middle School
-
Clements High School
School information is computer generated and may not be accurate or current. Buyers must independently verify and confirm enrollment.
Payment calculator
Similar homes nearby


MLS data last updated August 25, 2026. Copyright © 2026, Houston Realtors Information Service, Inc. All information provided should be independently verified. IDX information is provided exclusively for consumers’ personal, non-commercial use and may be used only to identify prospective properties consumers may be interested in purchasing or leasing. MLS data is not guaranteed accurate by the MLS.
Listing provided by Keller Williams Realty Professionals via Repliers MLS
Eddie Weir, REALTOR®/ABR/LUXE · REMAX Signature · Texas License #560899 · Equal Housing Opportunity · Each office independently owned and operated · Consumer Protection Notice · Information About Brokerage Services
