
Property photos


ACTIVE
Just listed
5106 Opal Sky Drive
Katy, TX
$290,000
- 4 Beds
- 2.5 Baths
- 2,322 Sq ft
- $125 Per sq ft
At a glance
- Year built
- 2004
- Lot size
- 6,050 sq ft
- Garage
- 2 spaces
- HOA fee
- $400/yr
- Taxes
- $6,779/yr
- On market
- 5 days
- Type
- Residential
About this home
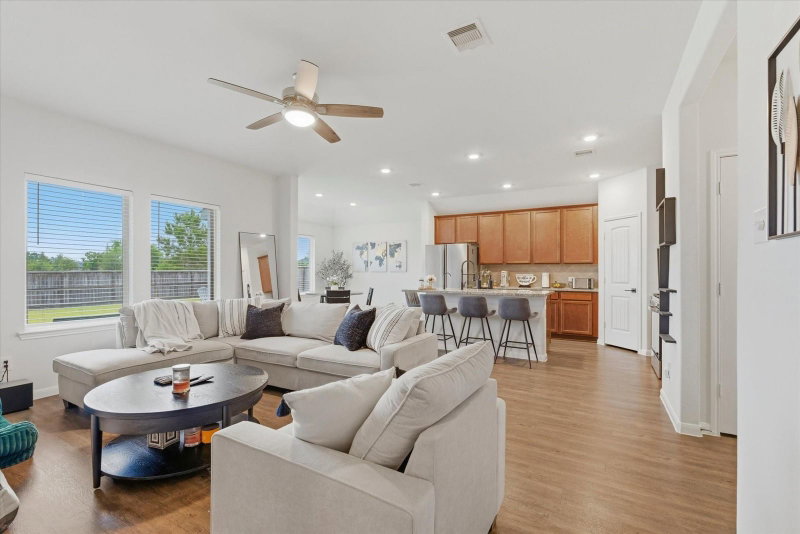
Weeknight dinners, movie nights upstairs, and weekends around the outdoor kitchen all have a place in this refreshed 4-bedroom, 2.5-bath Westfield Village home. Formal dining sits just off the foyer, while the kitchen with new granite countertops opens to a light-filled family room with high ceilings and a brick fireplace finished with a walnut mantle. The downstairs primary suite offers dual closets, a garden tub, and separate shower, while three secondary bedrooms and a spacious gameroom are upstairs. Out back, a large fenced yard pairs with an oversized covered patio and outdoor kitchen for grilling, hosting, and evenings outside. Recent updates include a 2026 roof, 2025 fence, A/C improvements, newer appliances, doors, blinds, lighting, and more. Westfield Village offers a gated pool, playground, walking track, and green space. Zoned to Cy-Fair ISD with convenient access to Hwy 99 and I-10, plus Katy Mills nearby for shopping, dining, and entertainment.
Rooms
- Rooms
- Entry, Family Room, Gameroom Up, Living Area - 1st Floor, Living Area - 2nd Floor, Loft, Utility Room in House
Features & amenities
- Disposal
- Gas Oven
- Microwave
- Gas Range
- Dishwasher
- Back Yard
- Subdivided
- 0 Up To 1/4 Acre
Property details
- Property type
- Residential
- Style
- Single Family Residence
- Year built
- 2004
- Lot size
- 6,050 sq ft
- Lot acres
- 0.139 acres
- Lot features
- Back Yard, Subdivided, 0 Up To 1/4 Acre
- Garage
- 2 spaces
- Parking
- 2 spaces
- HOA fee
- $400/yr
- Annual taxes
- $6,779 (2025)
- Days on market
- 5
- Price per sq ft
- $125
- School district
- 13 - Cypress-Fairbanks
- County
- Harris
- List date
- 2026-08-20
- MLS number
- 63900189
Systems & construction
- Heating
- Natural Gas
- Cooling
- Ceiling Fan(s), Electric
- Exterior
- Brick, Cement Siding
- Flooring
- Carpet, Tile, Vinyl Plank
- Foundation
- Slab
- Roof
- Composition
- Water
- Water District
Interior
- Interior features
- Formal Entry/Foyer, High Ceilings, Vaulted Ceiling, 3 Bedrooms Up,En-Suite Bath,Primary Bed - 1st Floor,Split Plan,Walk-In Closet(s)
- Total rooms
- 10
- Fireplaces
- 1
- Fireplace description
- Gas Log
Exterior & lot
- Exterior features
- Outdoor Kitchen
- Front door faces
- West
Utilities & community
- Disclosures
- Mud, Sellers Disclosure
- HOA amenities
- Park, Playground, Pool, Trail(s)
Financing considered
- Cash
- Conventional
- FHA
- VA Loan
Location & Street View
Street View
Street-level imagery near this address
Schools
Zoned school district: 13 - Cypress-Fairbanks
-
M Robinson Elementary School
-
Rowe Middle School
-
Cypress Park High School
School information is computer generated and may not be accurate or current. Buyers must independently verify and confirm enrollment.
Payment calculator
Similar homes nearby



MLS data last updated August 25, 2026. Copyright © 2026, Houston Realtors Information Service, Inc. All information provided should be independently verified. IDX information is provided exclusively for consumers’ personal, non-commercial use and may be used only to identify prospective properties consumers may be interested in purchasing or leasing. MLS data is not guaranteed accurate by the MLS.
Listing provided by Better Homes and Gardens Real Estate Gary Greene - The Woodlands via Repliers MLS
Eddie Weir, REALTOR®/ABR/LUXE · REMAX Signature · Texas License #560899 · Equal Housing Opportunity · Each office independently owned and operated · Consumer Protection Notice · Information About Brokerage Services
