
Property photos


ACTIVE
Just listed
16 Fosters Court
Sugar Land, TX
$640,000
- 5 Beds
- 4 Baths
- 4,125 Sq ft
- $155 Per sq ft
At a glance
- Year built
- 1993
- Lot size
- 14,980 sq ft
- Garage
- 2 spaces
- HOA fee
- $1,050
- Taxes
- $12,046/yr
- On market
- 5 days
- Type
- Residential
About this home
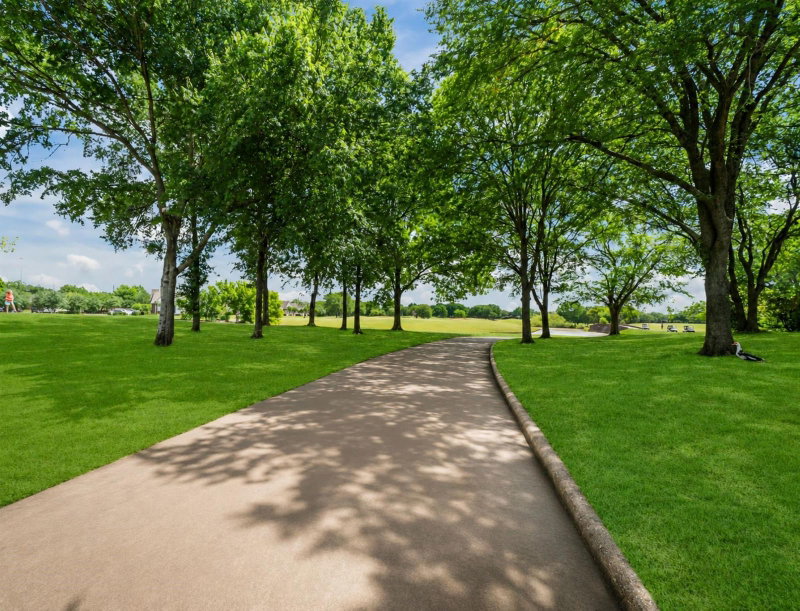
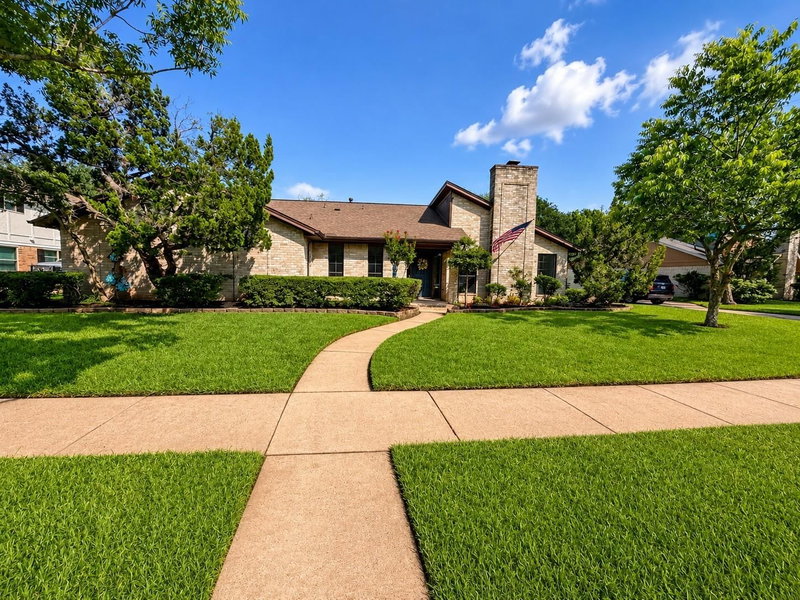
Exceptional custom East-facing home on an oversized 14,979 sq. ft. cul-de-sac lot in New Territory’s desirable Fosters Green. This meticulously maintained home offers 5 bedrooms, 3.5 baths, connected formal living and dining rooms, and an oversized family room with fireplace. Upstairs, a loft provides an ideal office space, while a flexible bonus room can serve as a game or media room. The kitchen features custom cabinetry, granite countertops, a large island, stainless steel appliances, and an adjoining breakfast area. Highlights include a marble entry, wood floors, custom shutters, art niches, dual primary walk-in closets, built-in bar, abundant storage, gated porte-cochère, and detached garage. The expansive backyard offers plenty of room for a pool, outdoor kitchen, gazebo, or garden. Enjoy the amenities of the New Territory master-planned community with convenient access to parks, trails, shopping, dining, major highways, and Fort Bend ISD schools.
Rooms
- Rooms
- 1 Living Area, Breakfast Room, Entry, Family Room, Formal Dining, Formal Living, Gameroom Up, Home Office/Study, Living Area - 1st Floor, Living/Dining Combo, Utility Room in House
Features & amenities
- ENERGY STAR Qualified Appliances
- Disposal
- Electric Oven
- Microwave
- Gas Cooktop
- Dishwasher
- Back Yard
- Cul-De-Sac
- Subdivided
- 0 Up To 1/4 Acre
Property details
- Property type
- Residential
- Style
- Single Family Residence
- Year built
- 1993
- Lot size
- 14,980 sq ft
- Lot acres
- 0.344 acres
- Lot features
- Back Yard, Cul-De-Sac, Subdivided, 0 Up To 1/4 Acre
- Garage
- 2 spaces
- Parking
- 2 spaces
- HOA fee
- $1,050
- Annual taxes
- $12,046 (2025)
- Days on market
- 5
- Price per sq ft
- $155
- School district
- 19 - Fort Bend
- County
- Fort Bend
- List date
- 2026-08-20
- MLS number
- 64822378
Systems & construction
- Heating
- Natural Gas
- Cooling
- Ceiling Fan(s), Electric
- Exterior
- Brick
- Flooring
- Carpet, Tile, Wood
- Foundation
- Slab
- Roof
- Composition
- Water
- Water District
- Sewer
- Public Sewer
Interior
- Interior features
- Crown Molding, Formal Entry/Foyer, Wet Bar, 3 Bedrooms Up,En-Suite Bath,Primary Bed - 1st Floor,Walk-In Closet(s)
- Total rooms
- 14
- Fireplaces
- 2
- Fireplace description
- Gas Log, Wood Burning
- Energy features
- Thermostat, Lighting
Exterior & lot
- Exterior features
- Sprinkler System
- Front door faces
- East
Utilities & community
- Disclosures
- Mud, Sellers Disclosure
Financing considered
- Cash
- Conventional
- FHA
- VA Loan
Location & Street View
Street View
Street-level imagery near this address
Schools
Zoned school district: 19 - Fort Bend
-
Walker Station Elementary School
-
Sartartia Middle School
-
Austin High School (Fort Bend)
School information is computer generated and may not be accurate or current. Buyers must independently verify and confirm enrollment.
Payment calculator
Similar homes nearby


MLS data last updated August 23, 2026. Copyright © 2026, Houston Realtors Information Service, Inc. All information provided should be independently verified. IDX information is provided exclusively for consumers’ personal, non-commercial use and may be used only to identify prospective properties consumers may be interested in purchasing or leasing. MLS data is not guaranteed accurate by the MLS.
Listing provided by eXp Realty LLC via Repliers MLS
Eddie Weir, REALTOR®/ABR/LUXE · REMAX Signature · Texas License #560899 · Equal Housing Opportunity · Each office independently owned and operated · Consumer Protection Notice · Information About Brokerage Services
