
Property photos
ACTIVE
4115 Regal Stone Lane
Sugar Land, TX
$475,000
- 4 Beds
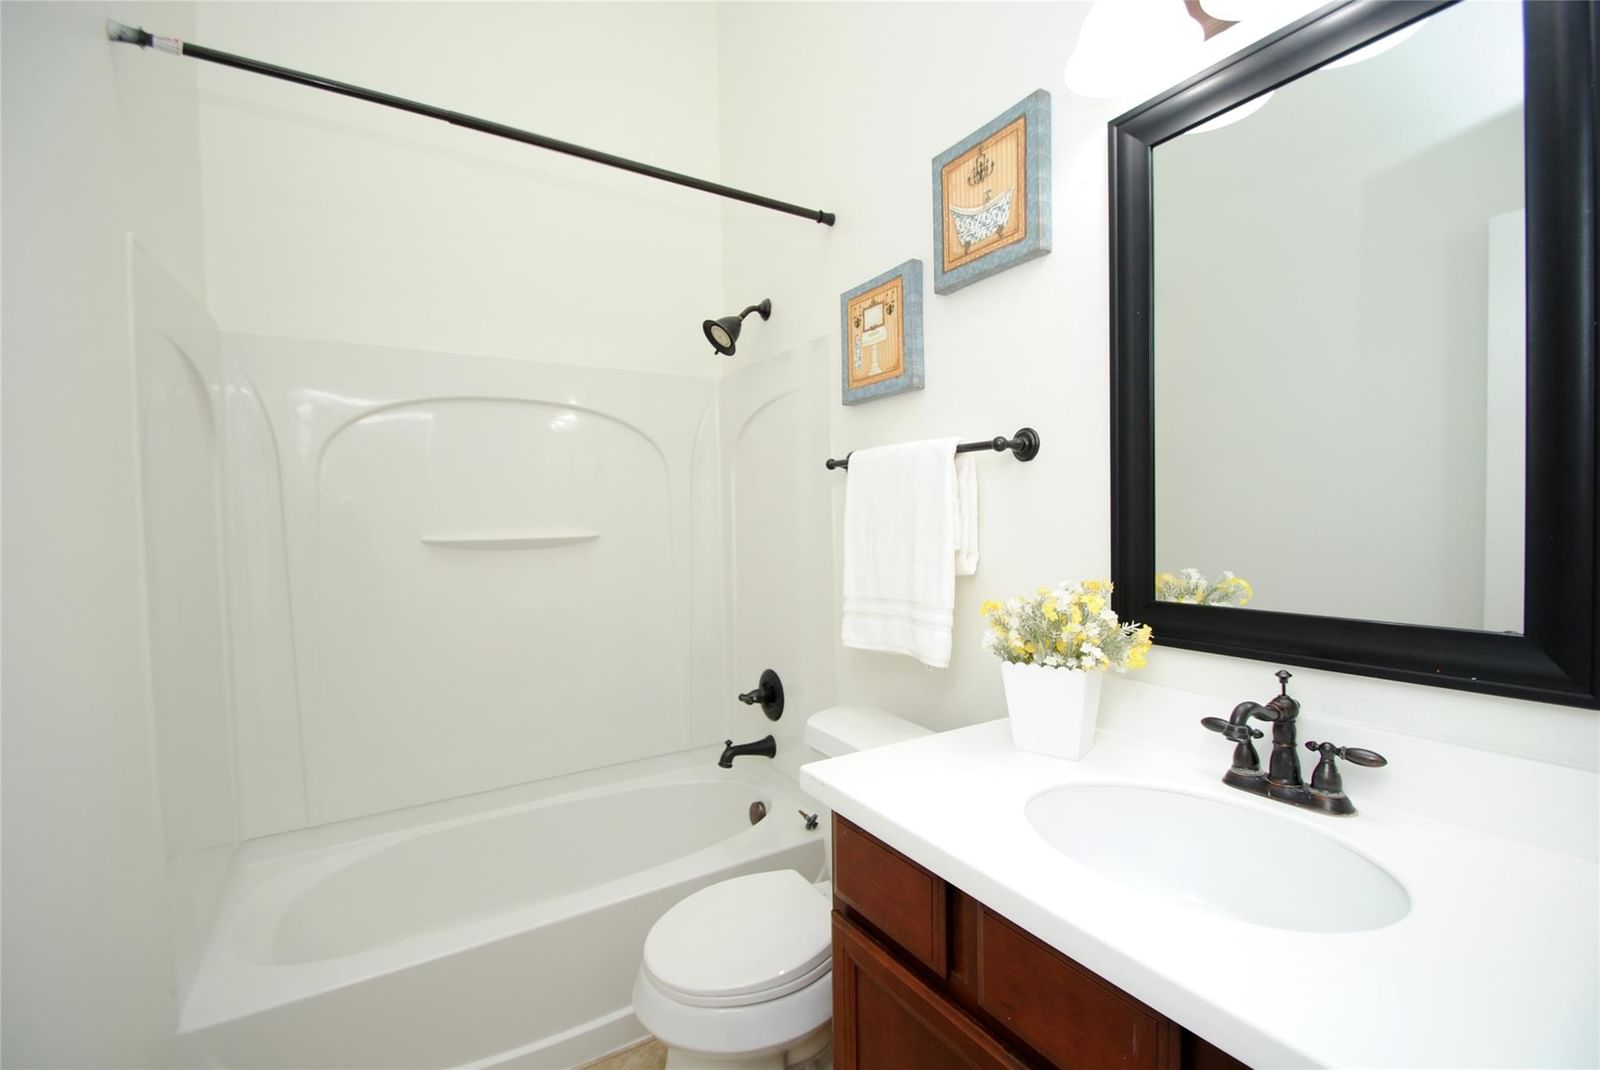
- 3 Baths
- 2,796 Sq ft
- $170 Per sq ft
At a glance
- Year built
- 2009
- Lot size
- 6,835 sq ft
- Garage
- 2 spaces
- HOA fee
- $1,330
- Taxes
- $9,633/yr
- On market
- 15 days
- Type
- Residential
About this home
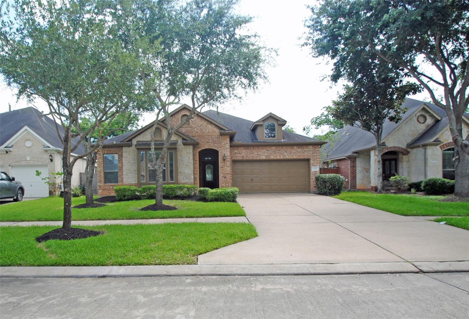
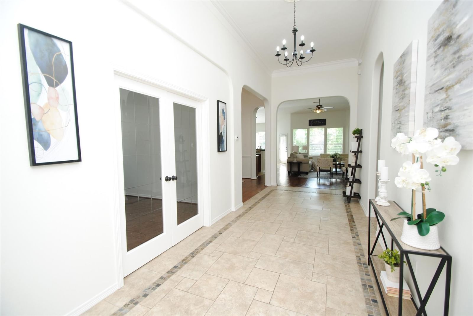
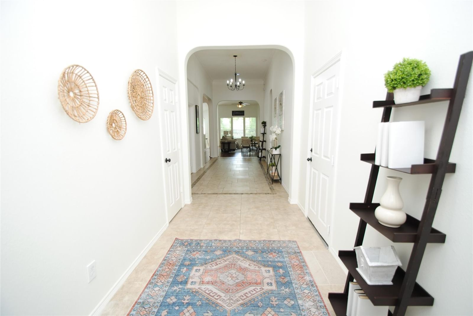
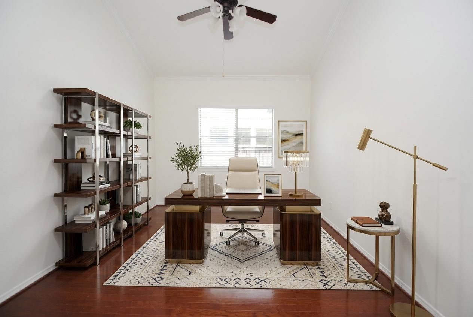
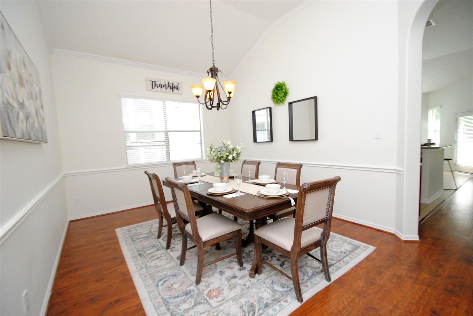
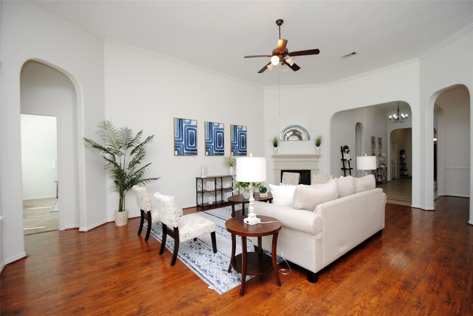
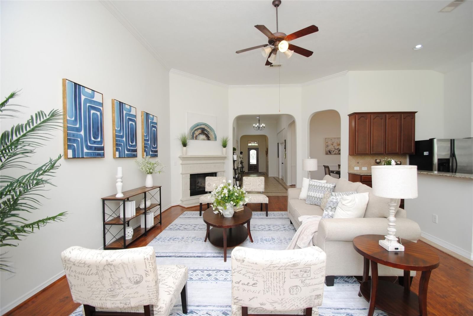
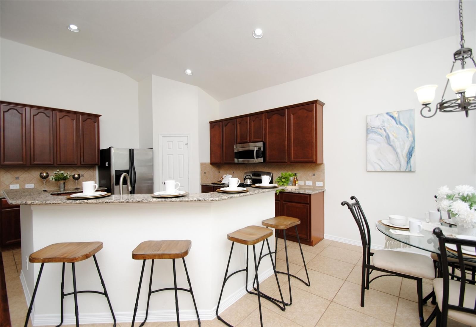
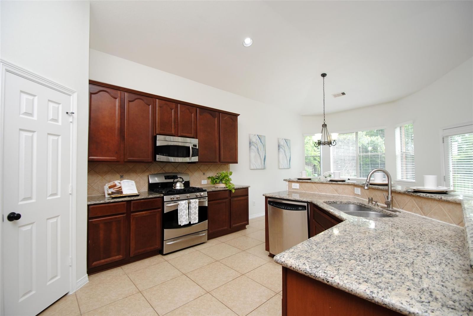
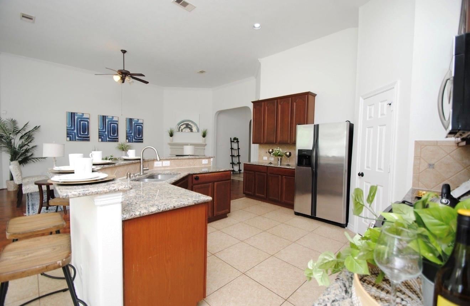
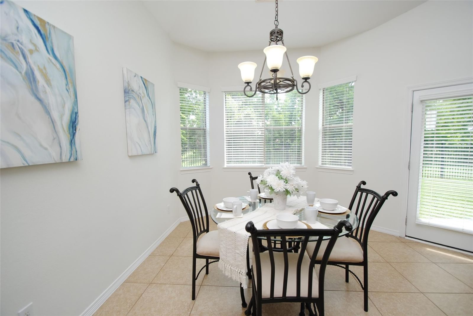
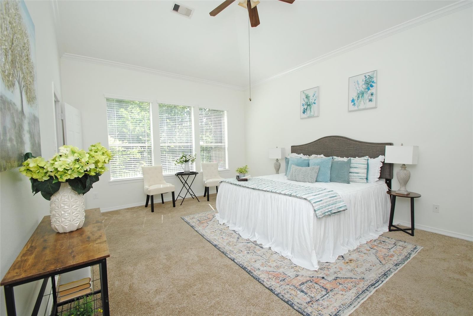
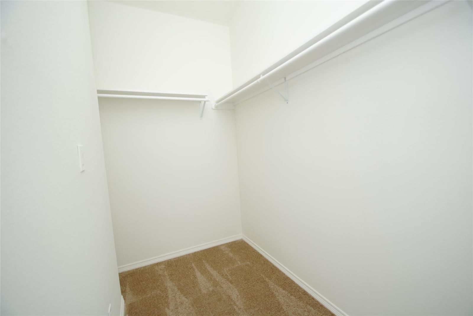
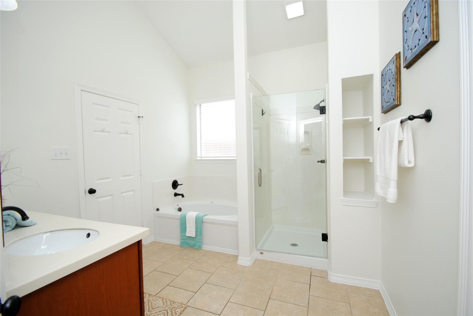
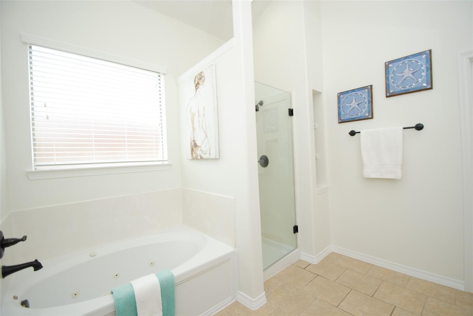
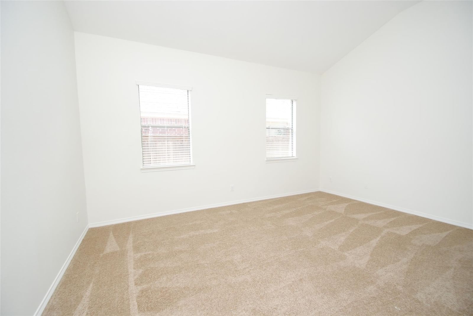
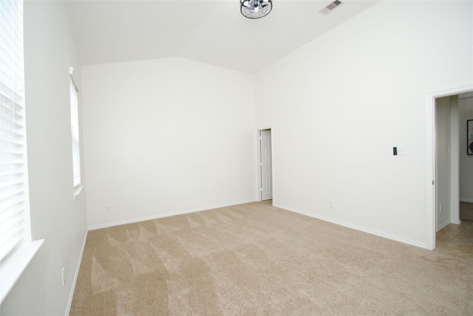
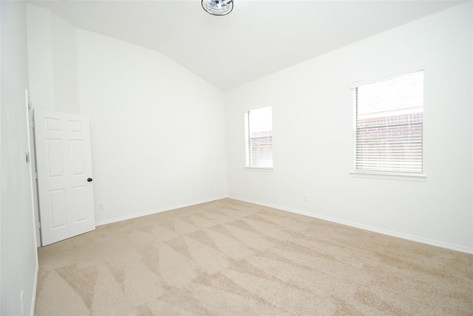
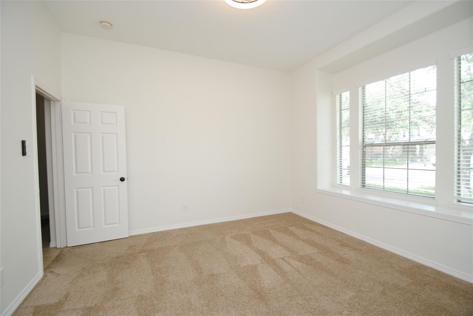
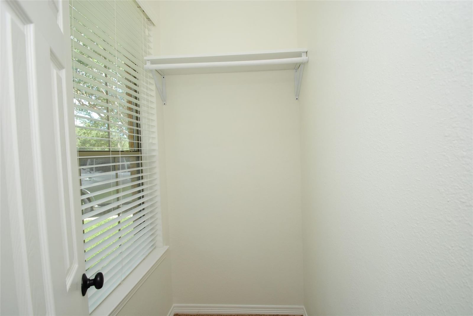
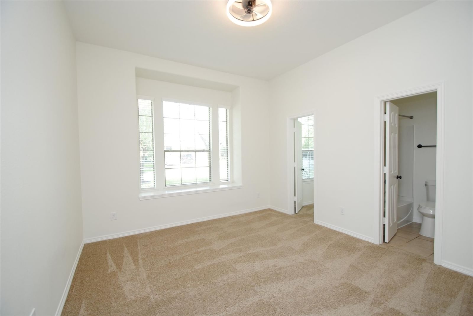
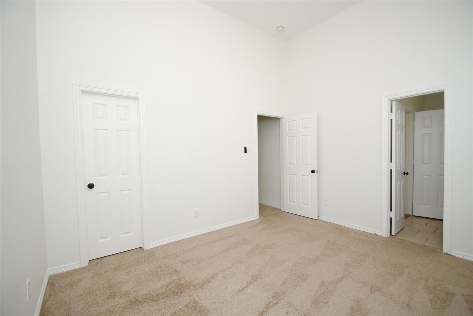
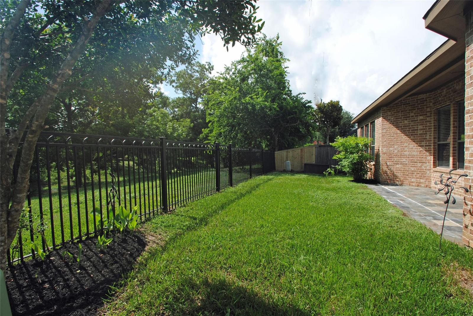
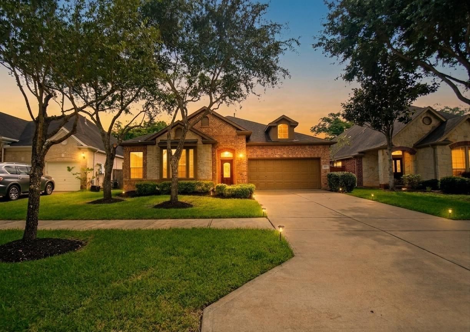
NEVER FLOODED! Located on a peaceful cul-de-sac in the highly desirable Riverstone community, this beautiful one-story home features soaring 12-foot ceilings and serene creek views. The thoughtfully designed split floor plan offers privacy, while the flexible library/game room provides additional living space. The spacious family room opens to the kitchen and formal dining area, making it ideal for entertaining. The oversized primary suite includes dual walk-in closets. Fresh interior paint makes this home move-in ready. Upgraded flooring adds a touch of elegance throughout. Out back, enjoy a spectacular creek and wooded view with no rear neighbors — peaceful, private, and absolutely gorgeous. New Roof 2026!
Conveniently located near community pools, parks, shopping, dining, and Highway 6. A rare opportunity for comfortable, low-maintenance living in one of Sugar Land's premier master-planned communities. Schedule your showing today—this rare opportunity won't last long!
Rooms
- Rooms
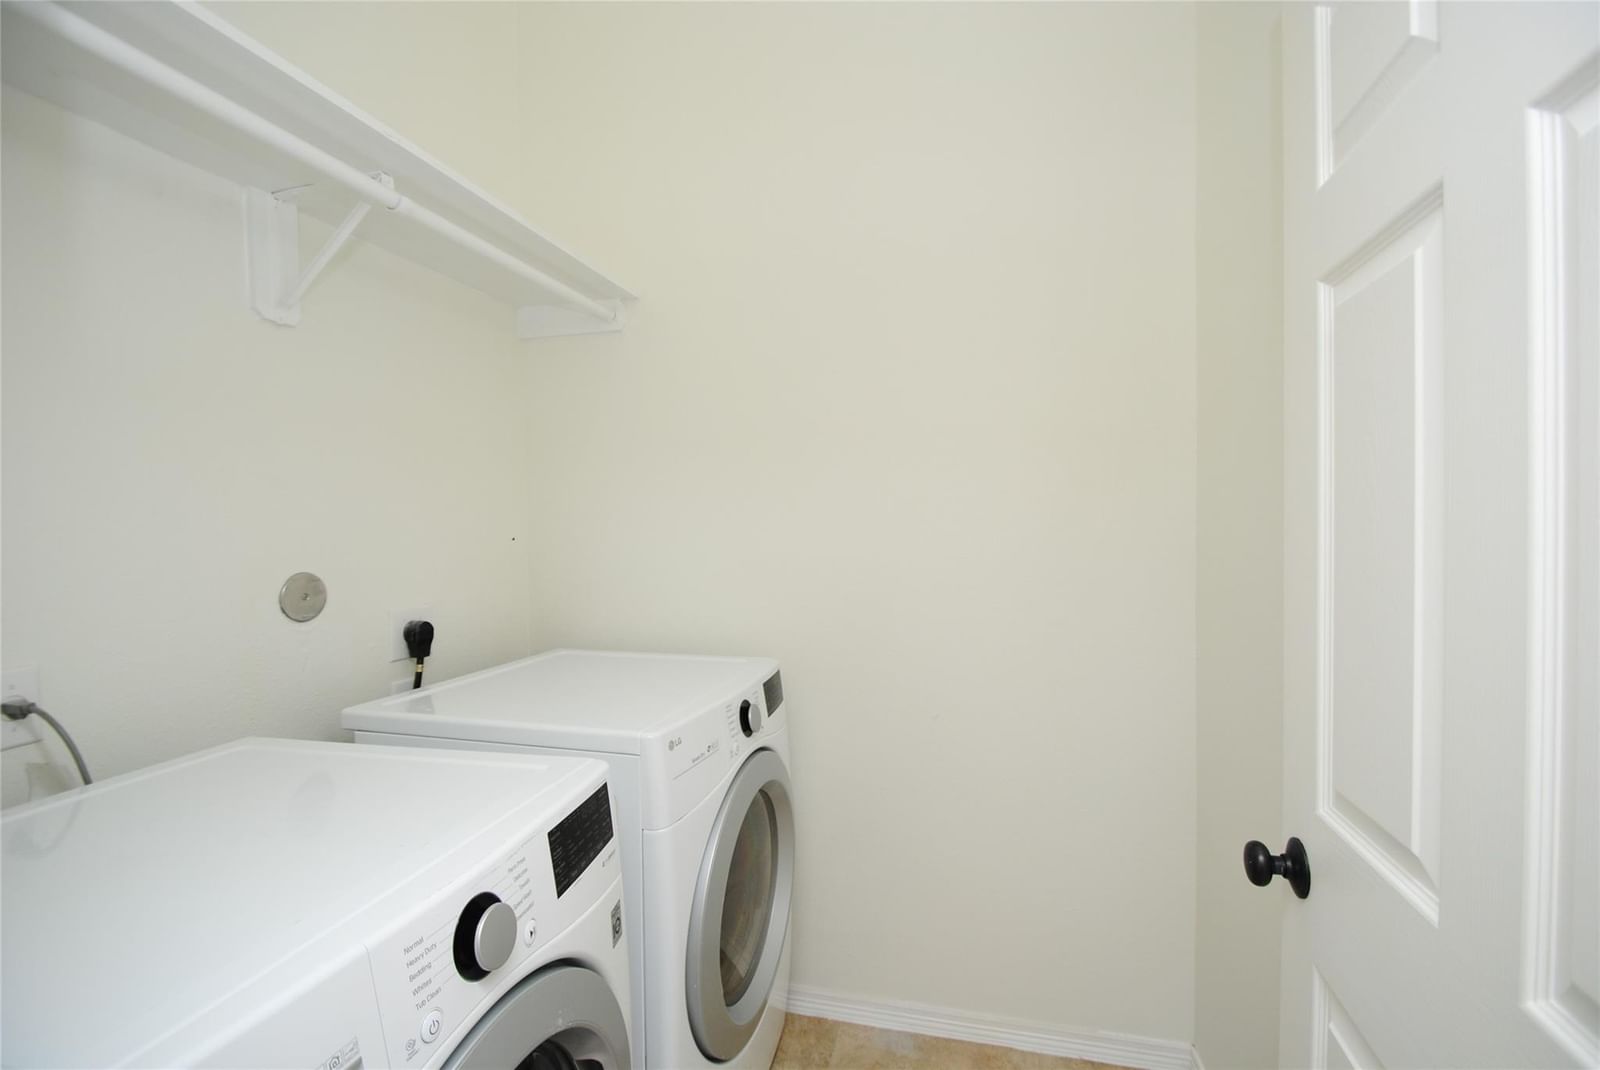
- Breakfast Room, Den, Formal Dining, Gameroom Down, Home Office/Study, Kitchen/Dining Combo, Utility Room in House
Features & amenities
- Disposal
- Refrigerator Included
- Washer Included
- Freestanding Oven
- Microwave
- Free-Standing Range
- Dishwasher
- Back Yard
- Cul-De-Sac
- Greenbelt
- Subdivided
- Wooded
- 0 Up To 1/4 Acre
Property details
- Property type
- Residential
- Style
- Single Family Residence
- Year built
- 2009
- Lot size
- 6,835 sq ft
- Lot acres
- 0.157 acres
- Lot features
- Back Yard, Cul-De-Sac, Greenbelt, Subdivided, Wooded, 0 Up To 1/4 Acre
- Garage
- 2 spaces
- Parking
- 2 spaces
- HOA fee
- $1,330
- Annual taxes
- $9,633 (2025)
- Days on market
- 15
- Price per sq ft
- $170
- School district
- 19 - Fort Bend
- County
- Fort Bend
- List date
- 2026-08-10
- MLS number
- 88976053
Systems & construction
- Heating
- Natural Gas
- Cooling
- Ceiling Fan(s), Electric
- Exterior
- Brick
- Flooring
- Carpet, Tile, Wood
- Foundation
- Slab
- Roof
- Composition
- Water
- Water District
- Sewer
- Public Sewer
Interior
- Interior features
- High Ceilings, Prewired for Alarm System, All Bedrooms Down,En-Suite Bath,Primary Bed - 1st Floor,Walk-In Closet(s)
- Total rooms
- 8
- Fireplaces
- 1
- Fireplace description
- Gas
- Accessibility
- Accessible Washer/Dryer
Exterior & lot
- Exterior features
- Sprinkler System
Utilities & community
- Disclosures
- Sellers Disclosure
- HOA / management
- Riverstone HOA
- HOA amenities
- Clubhouse, Dog Park, Fitness Center, Playground, Pool, Tennis Court(s)
Financing considered
- Cash
- Conventional
- FHA
- VA Loan
Location & Street View
Street View
Street-level imagery near this address
Schools
Zoned school district: 19 - Fort Bend
-
Sonal Bhuchar Elementary
-
First Colony Middle School
-
Elkins High School
School information is computer generated and may not be accurate or current. Buyers must independently verify and confirm enrollment.
Payment calculator
Similar homes nearby
MLS data last updated August 23, 2026. Copyright © 2026, Houston Realtors Information Service, Inc. All information provided should be independently verified. IDX information is provided exclusively for consumers’ personal, non-commercial use and may be used only to identify prospective properties consumers may be interested in purchasing or leasing. MLS data is not guaranteed accurate by the MLS.
Listing provided by REMAX Fine Properties via Repliers MLS
Eddie Weir, REALTOR®/ABR/LUXE · REMAX Signature · Texas License #560899 · Equal Housing Opportunity · Each office independently owned and operated · Consumer Protection Notice · Information About Brokerage Services
