
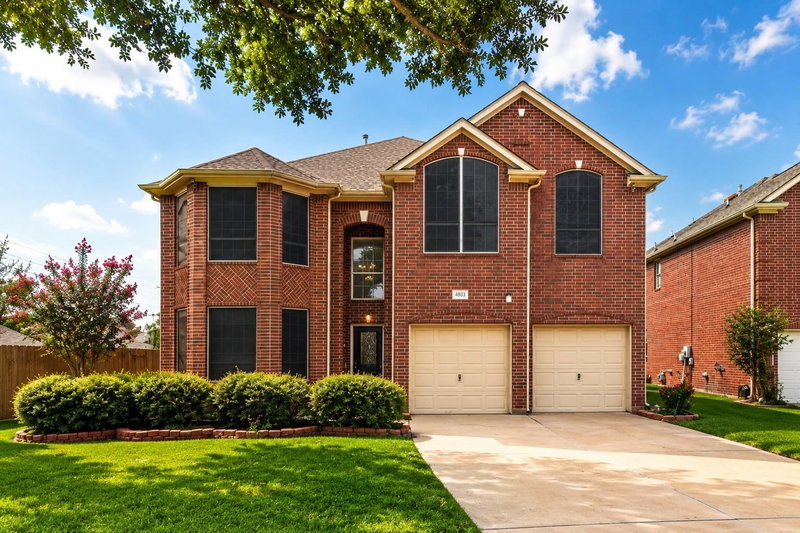
Property photos






ACTIVE
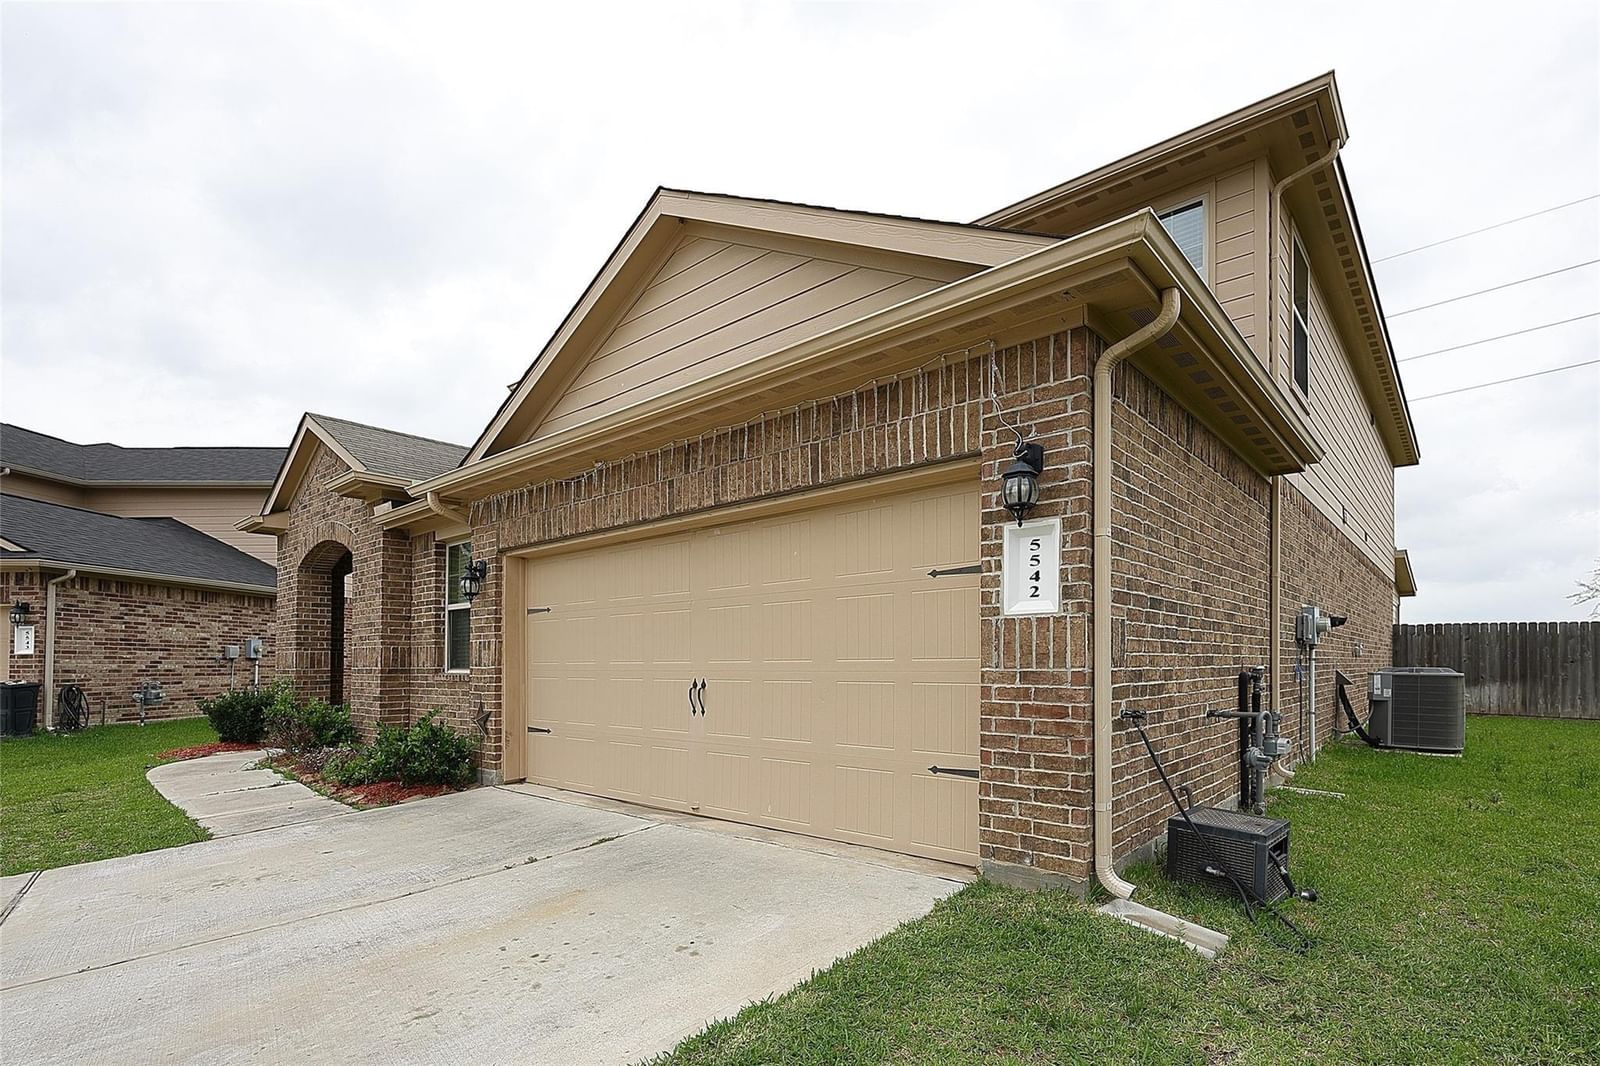
5542 Redwood Summit Lane
Katy, TX
$328,000
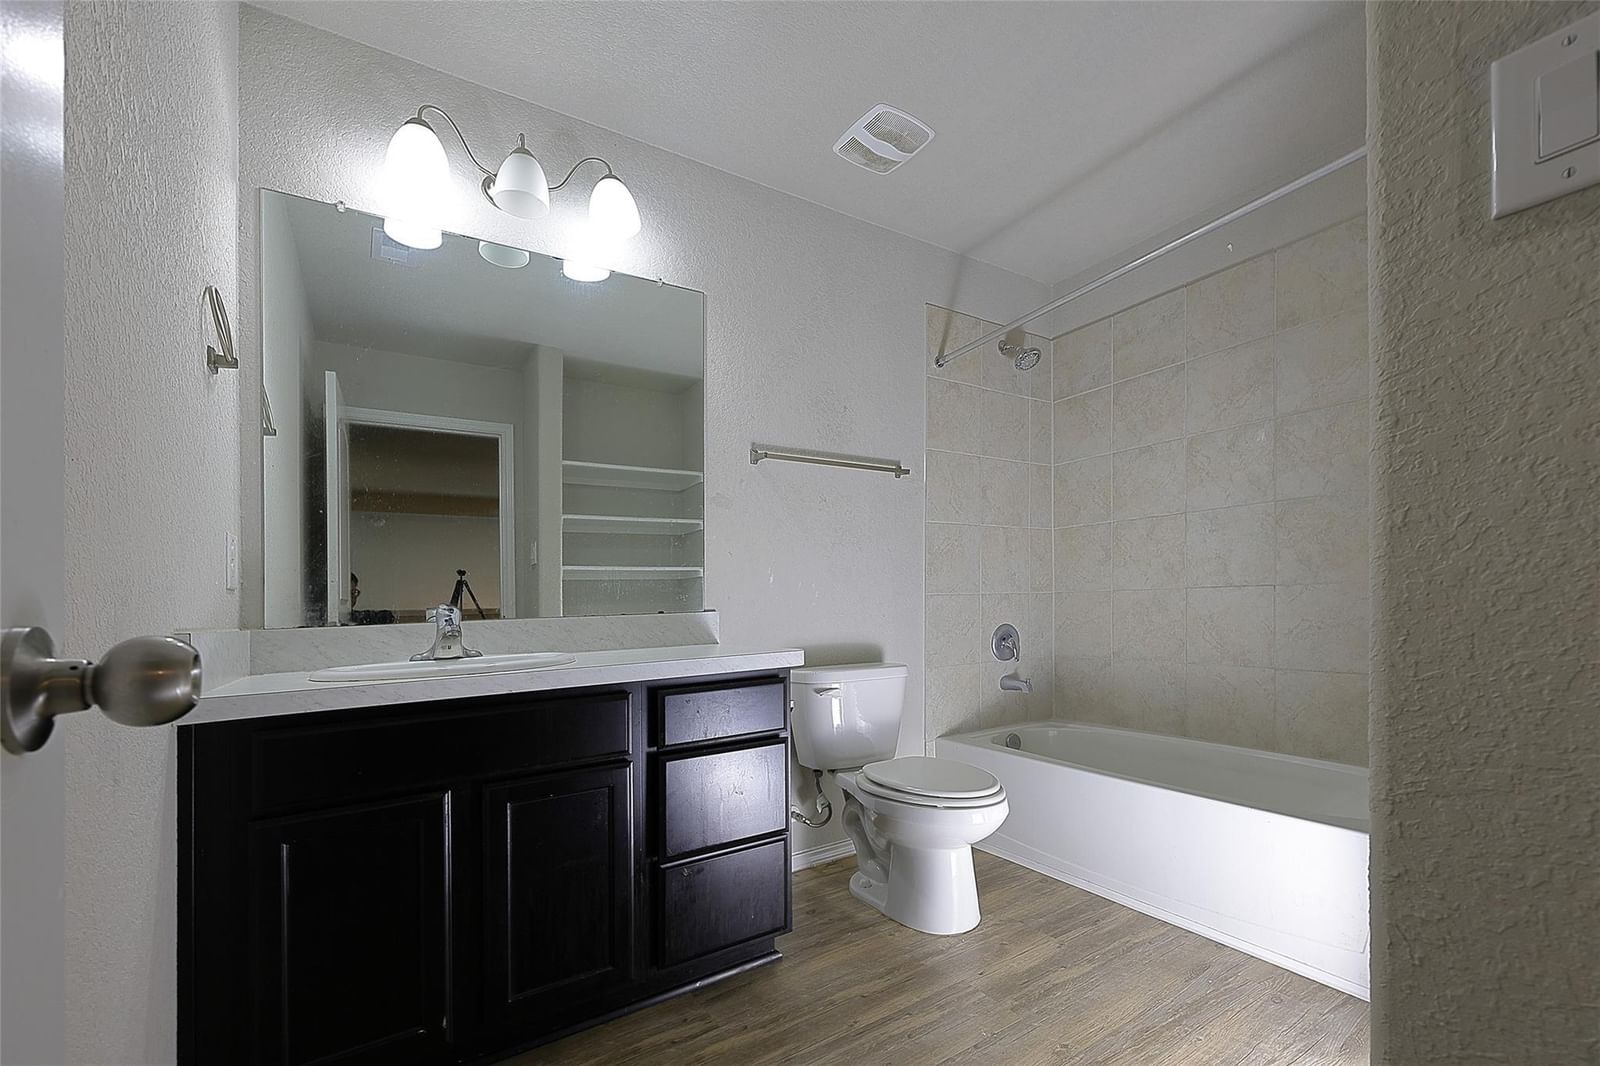
$1K PRICE DROP- 5 Beds
- 2.5 Baths
- 2,326 Sq ft
- $141 Per sq ft
At a glance
- Year built
- 2019
- Lot size
- 8,425 sq ft
- Garage
- 2 spaces
- HOA fee
- $320/yr
- Taxes
- $8,324/yr
- On market
- 67 days
- Type
- Residential
About this home
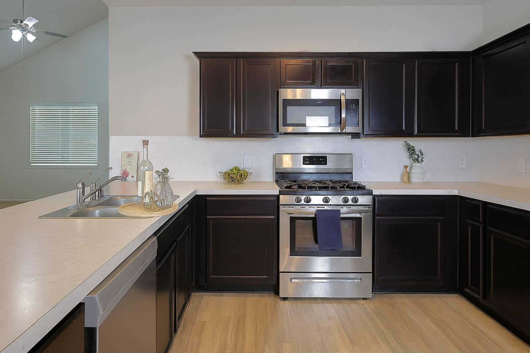
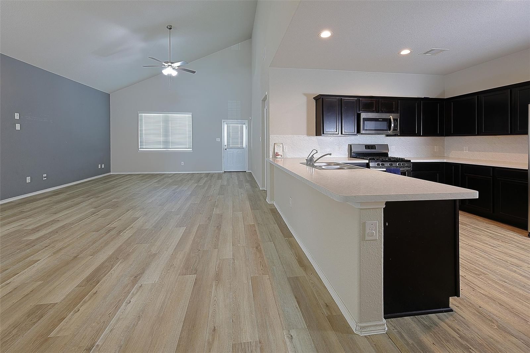
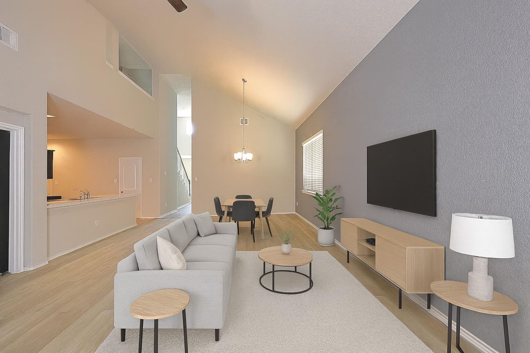
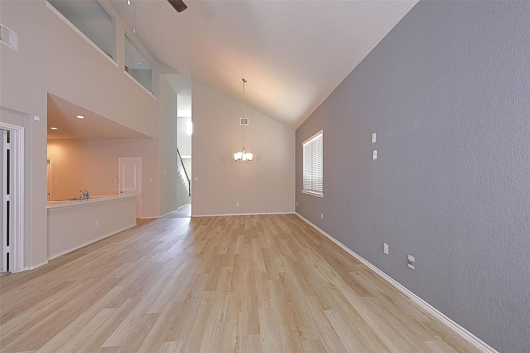
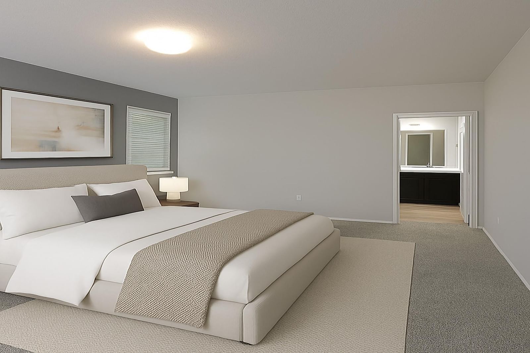
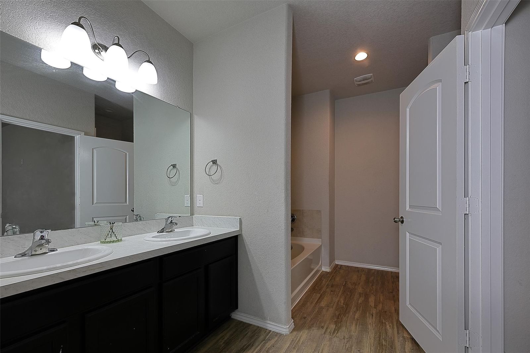
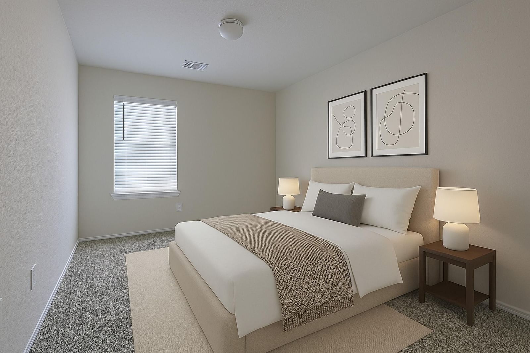
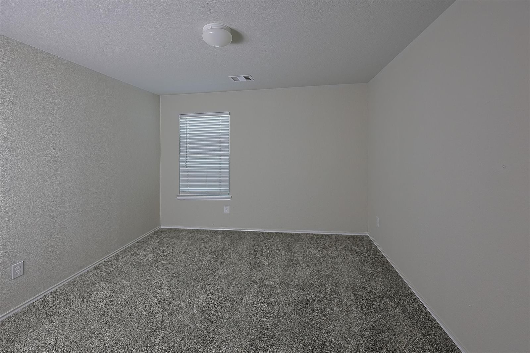
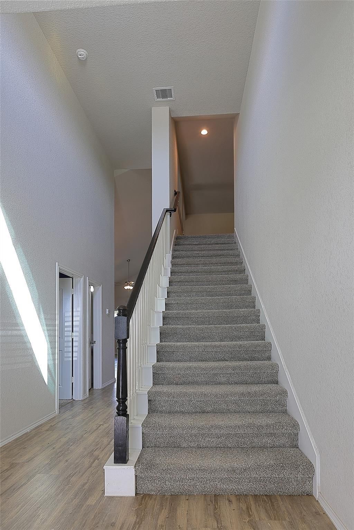
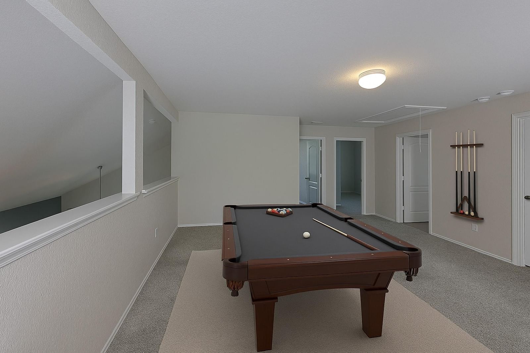
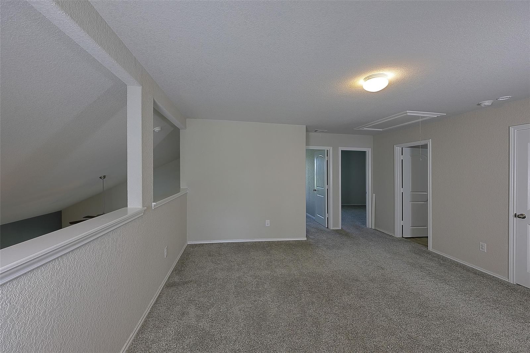
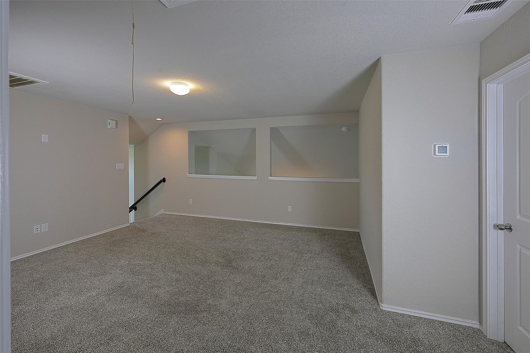
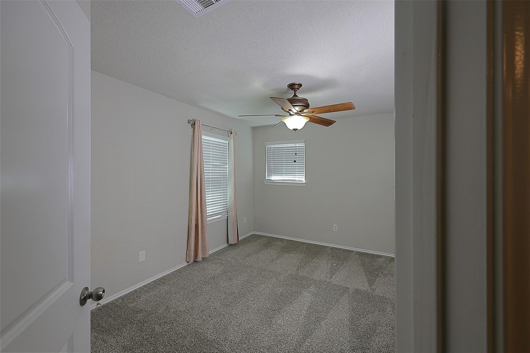
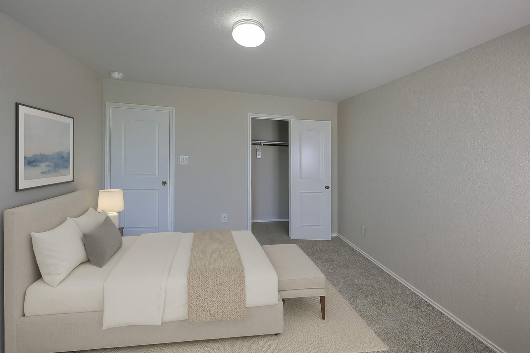
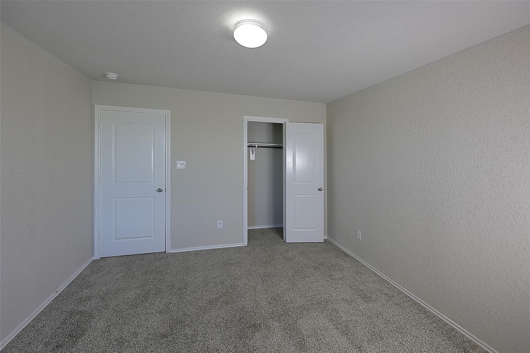
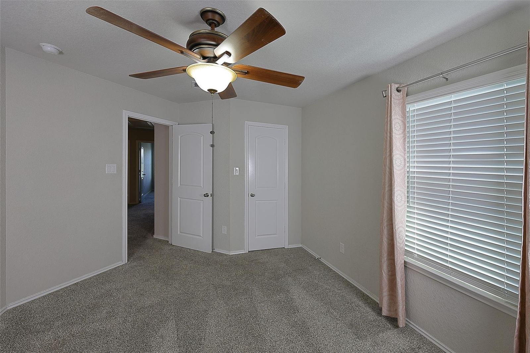
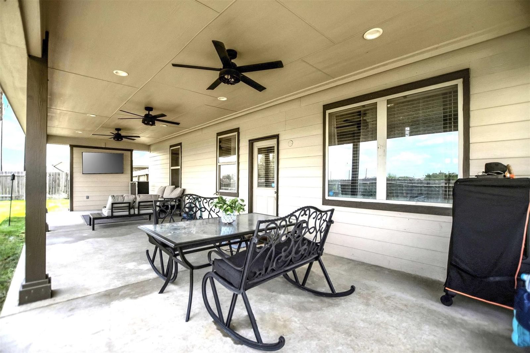
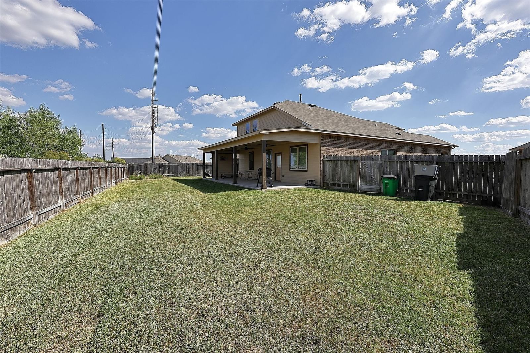
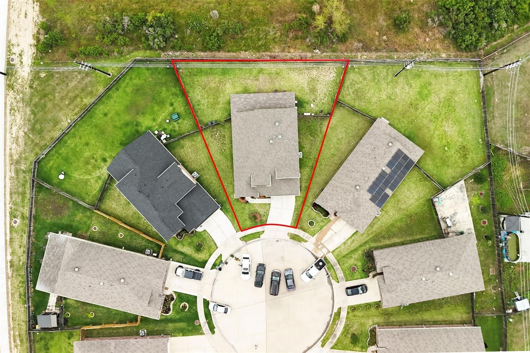
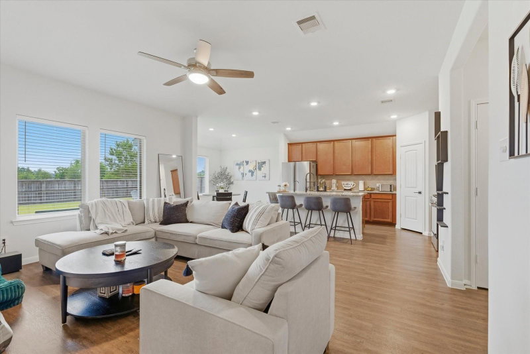
A MUST SEE Beautiful 5 BEDROOM home zoned in excellent schools. It comes with a CUSTOM, covered PATIO & OVERSIZED backyard. Located right in the center of the CUL-DE-SAC with a GREENBELT behind, so no back neighbors! Great open floor plan featuring 2 bedrooms down: primary and a secondary bedroom that can be easily used as a home office if you don't need so many bedrooms. Luxury vinyl flooring in the main areas of the first floor, high ceilings, and desired open concept. Thespacious kitchen, open to the dining and living room, has stainless steel appliances and recessed lighting. A gameroom or open play area on the 2nd floor. Three additional bedrooms and a full bath also on the 2nd floor. Smart home: lighting and temperature can be controlled with an app. Roof was replaced in 6/2023. It come with a tankless water heater & insulated garage door. Covered patio features3 ceiling fans, recessed lighting, & a wall for TV. Quick access to Grand Pkwy, I-10, shopping & restaurants.
Rooms
- Rooms
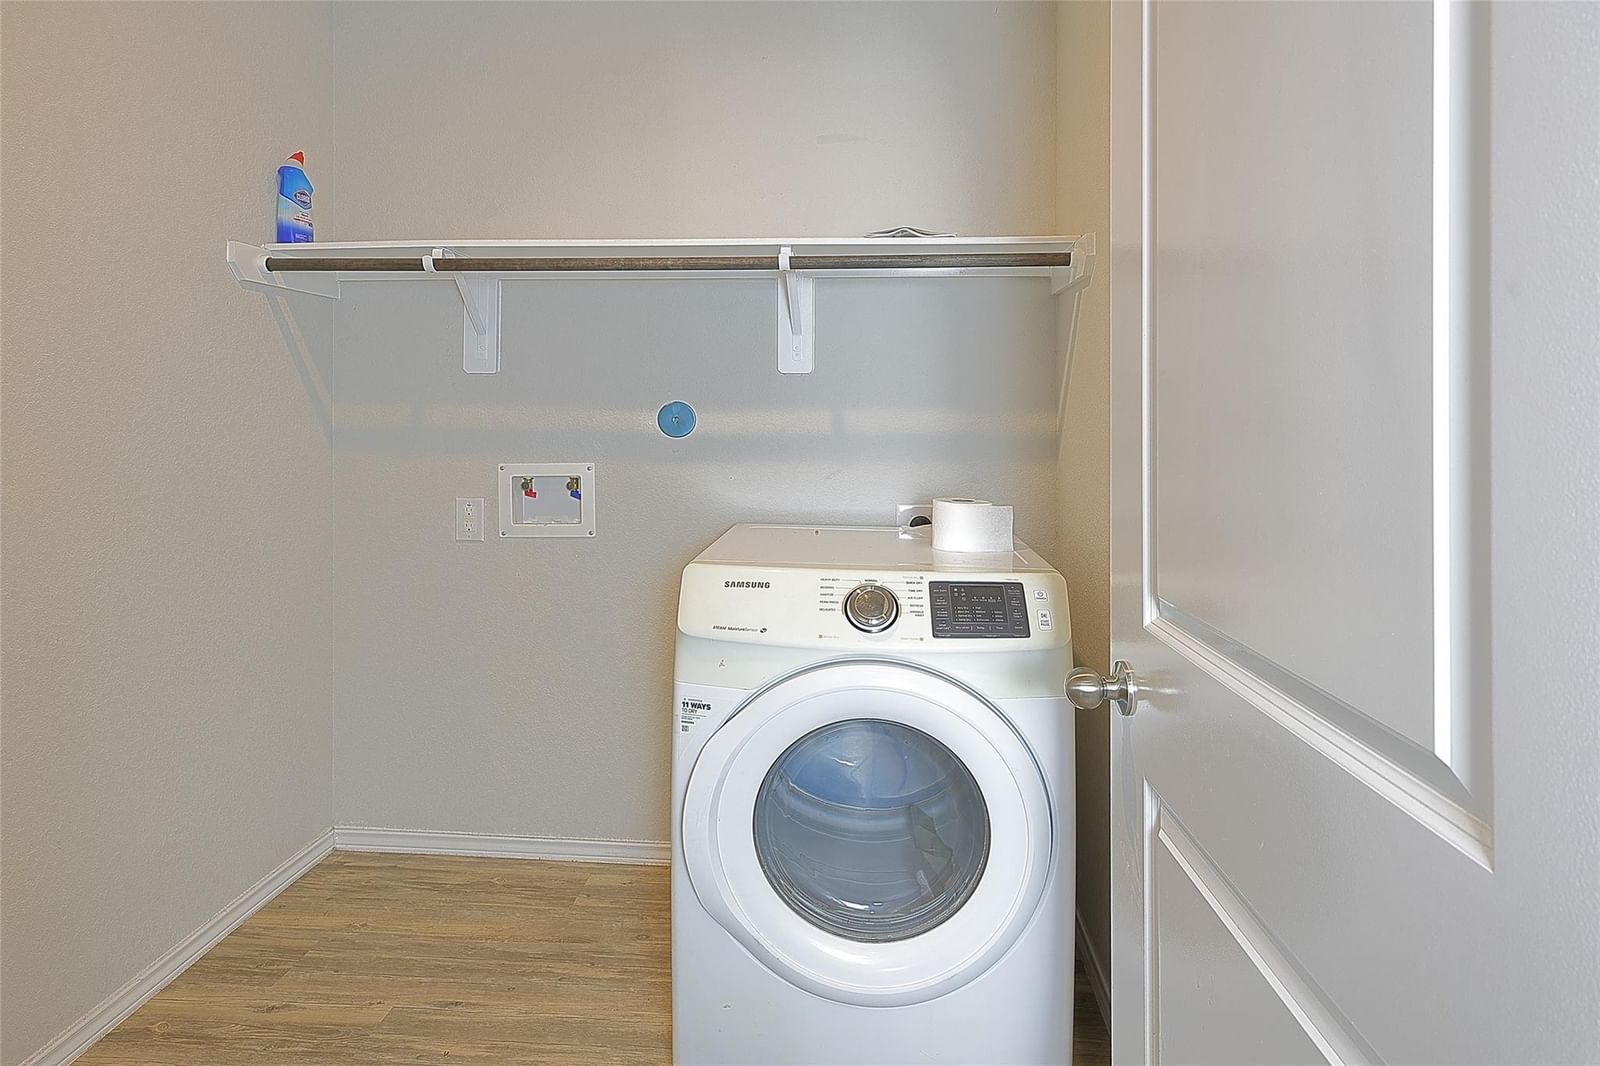
- Family Room, Gameroom Up, Living Area - 1st Floor, Utility Room in House
Features & amenities
- ENERGY STAR Qualified Appliances
- Water Heater
- Disposal
- Microwave
- Dishwasher
- Back Yard
- Cul-De-Sac
- 0 Up To 1/4 Acre
Property details
- Property type
- Residential
- Style
- Single Family Residence
- Year built
- 2019
- Lot size
- 8,425 sq ft
- Lot acres
- 0.193 acres
- Lot features
- Back Yard, Cul-De-Sac, 0 Up To 1/4 Acre
- Garage
- 2 spaces
- Parking
- 2 spaces
- HOA fee
- $320/yr
- Annual taxes
- $8,324 (2024)
- Days on market
- 67
- Price per sq ft
- $141
- School district
- 30 - Katy
- County
- Harris
- List date
- 2026-06-19
- MLS number
- 97964842
Systems & construction
- Heating
- Natural Gas
- Cooling
- Ceiling Fan(s), Electric
- Exterior
- Brick, Cement Siding
- Flooring
- Carpet, Engineered Wood
- Foundation
- Slab
- Roof
- Composition
- Water
- Water District
Interior
- Interior features
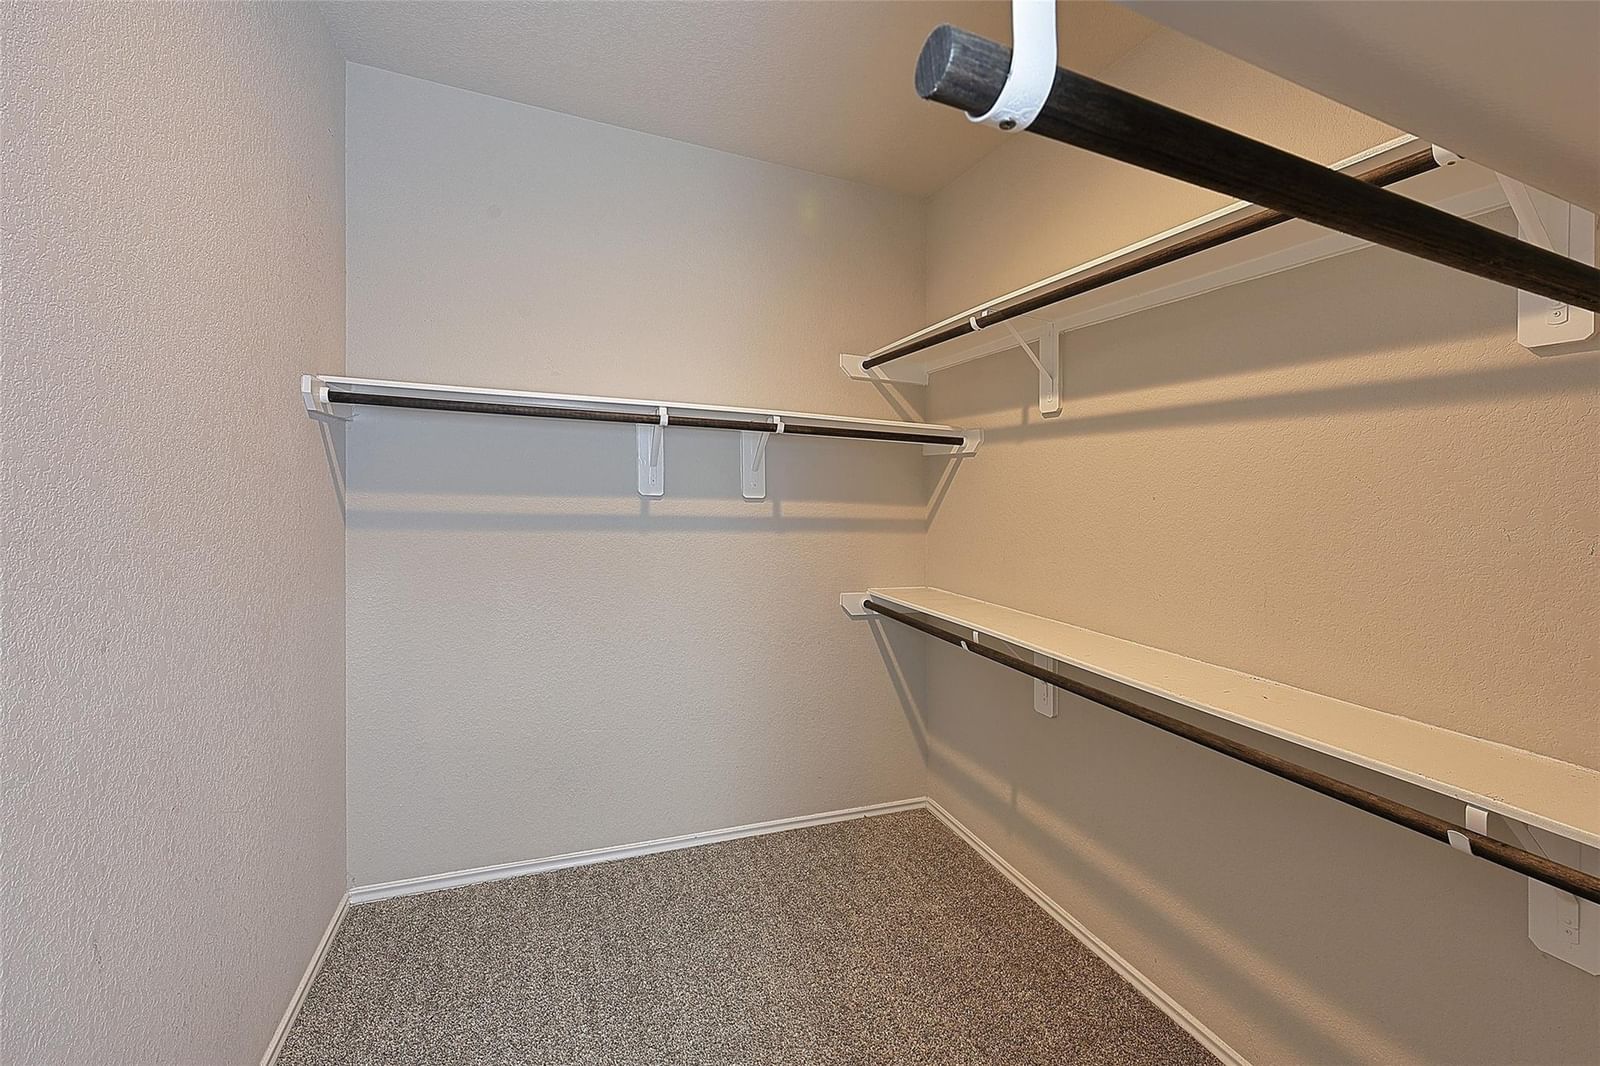
- 2 Bedrooms Down,En-Suite Bath,Primary Bed - 1st Floor,Split Plan,Walk-In Closet(s)
- Total rooms
- 6
- Energy features
- HVAC, HVAC13 SEER
Exterior & lot
- Exterior features
- Back Green Space
- Front door faces
- South
Utilities & community
- Disclosures
- Mud, Sellers Disclosure, Tenant Occupied
Financing considered
- Cash
- Conventional
- FHA
- VA Loan
Location & Street View
Street View
Street-level imagery near this address
Schools
Zoned school district: 30 - Katy
-
Mcroberts Elementary School
-
Mcdonald Junior High School
-
Paetow High School
School information is computer generated and may not be accurate or current. Buyers must independently verify and confirm enrollment.
Payment calculator
Similar homes nearby


MLS data last updated August 25, 2026. Copyright © 2026, Houston Realtors Information Service, Inc. All information provided should be independently verified. IDX information is provided exclusively for consumers’ personal, non-commercial use and may be used only to identify prospective properties consumers may be interested in purchasing or leasing. MLS data is not guaranteed accurate by the MLS.
Listing provided by Keller Williams Realty Metropolitan via Repliers MLS
Eddie Weir, REALTOR®/ABR/LUXE · REMAX Signature · Texas License #560899 · Equal Housing Opportunity · Each office independently owned and operated · Consumer Protection Notice · Information About Brokerage Services
