
Property photos







ACTIVE
4803 Harvest Chase Lane
Sugar Land, TX
$1,724,000
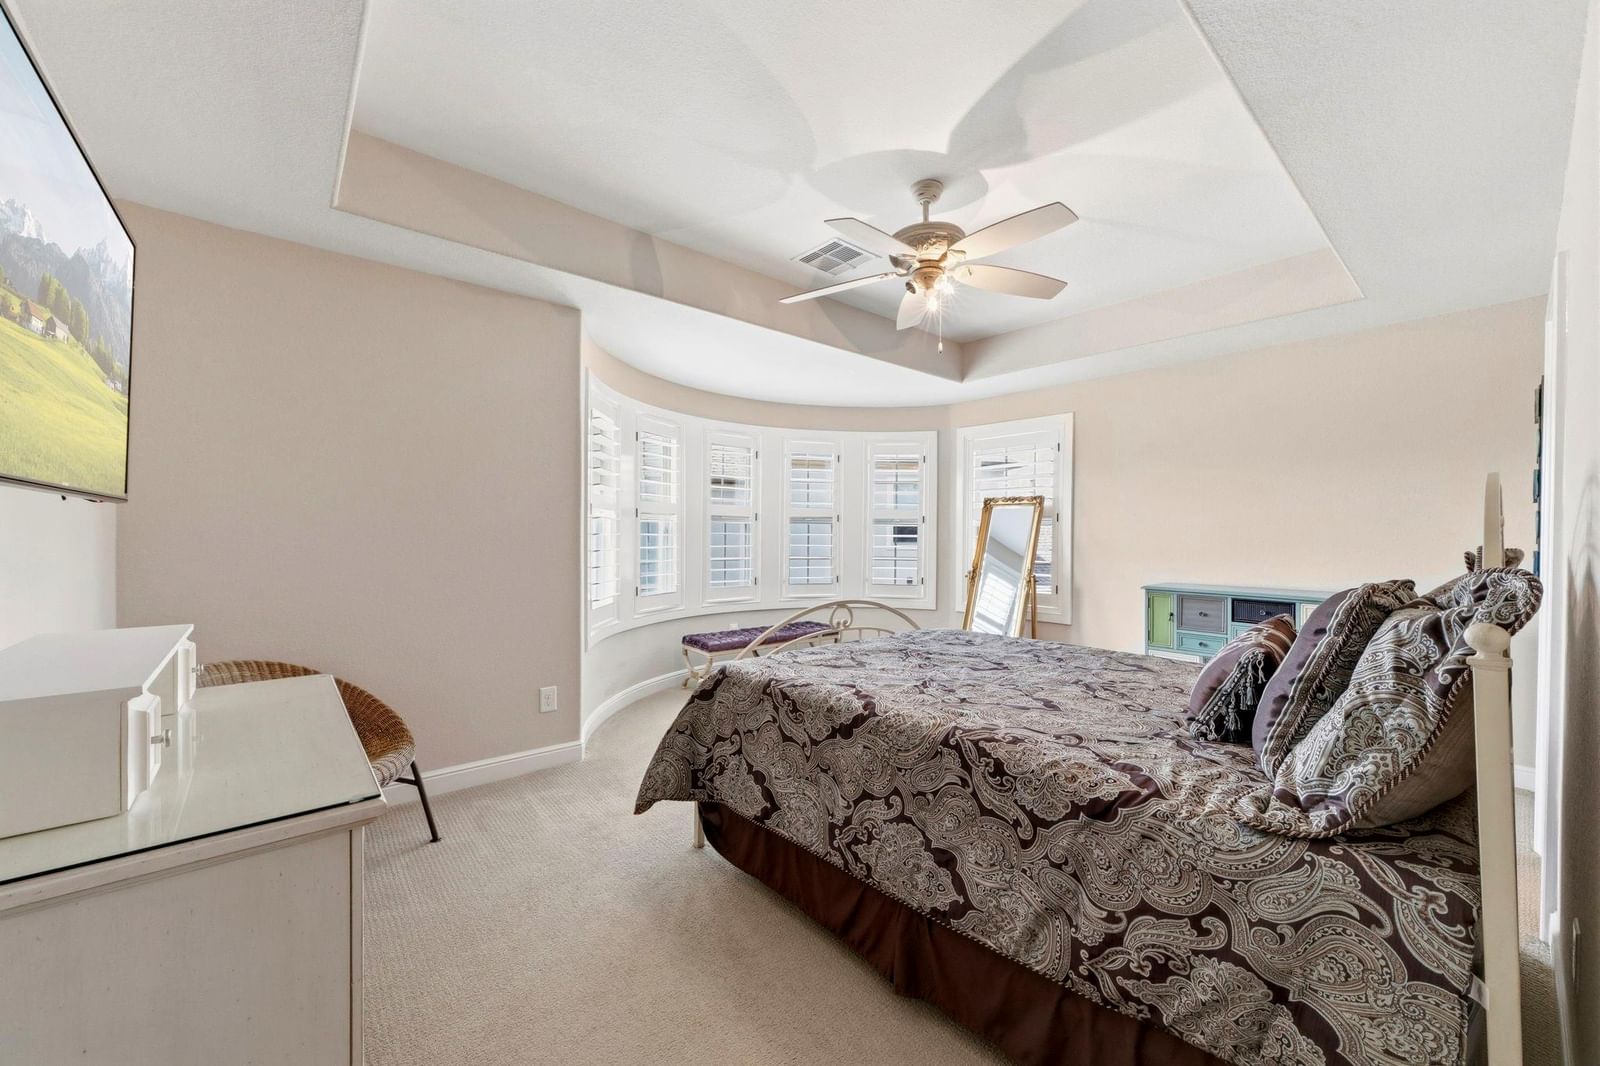
$65K PRICE DROP- 5 Beds
- 4.5 Baths
- 6,451 Sq ft
- $267 Per sq ft
At a glance
- Year built
- 2014
- Lot size
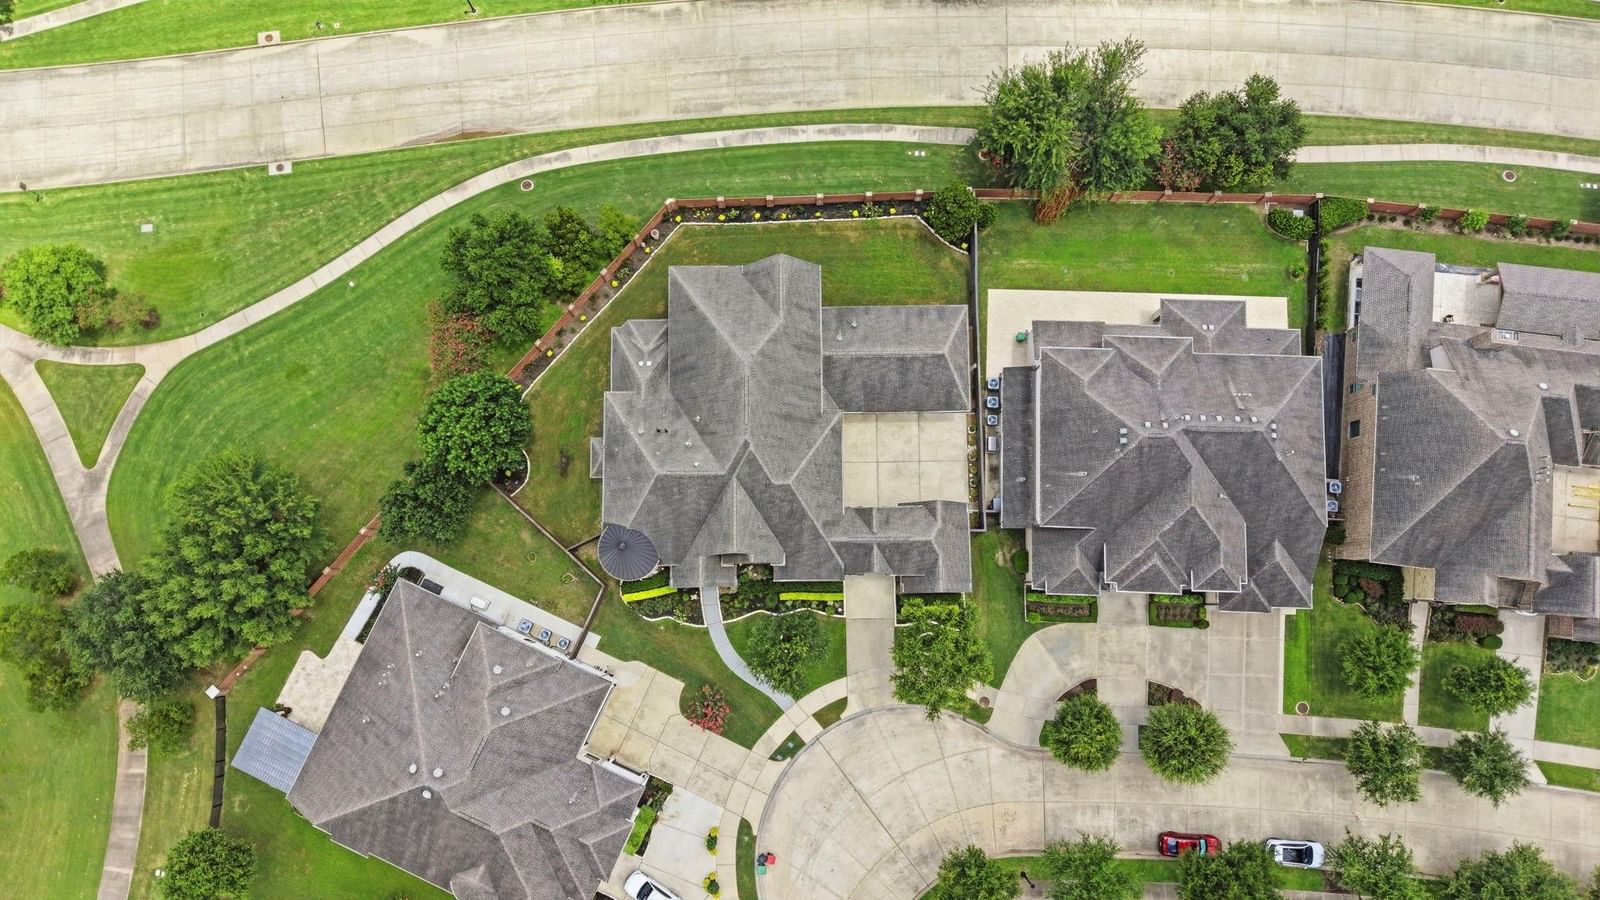
- 14,715 sq ft
- Garage
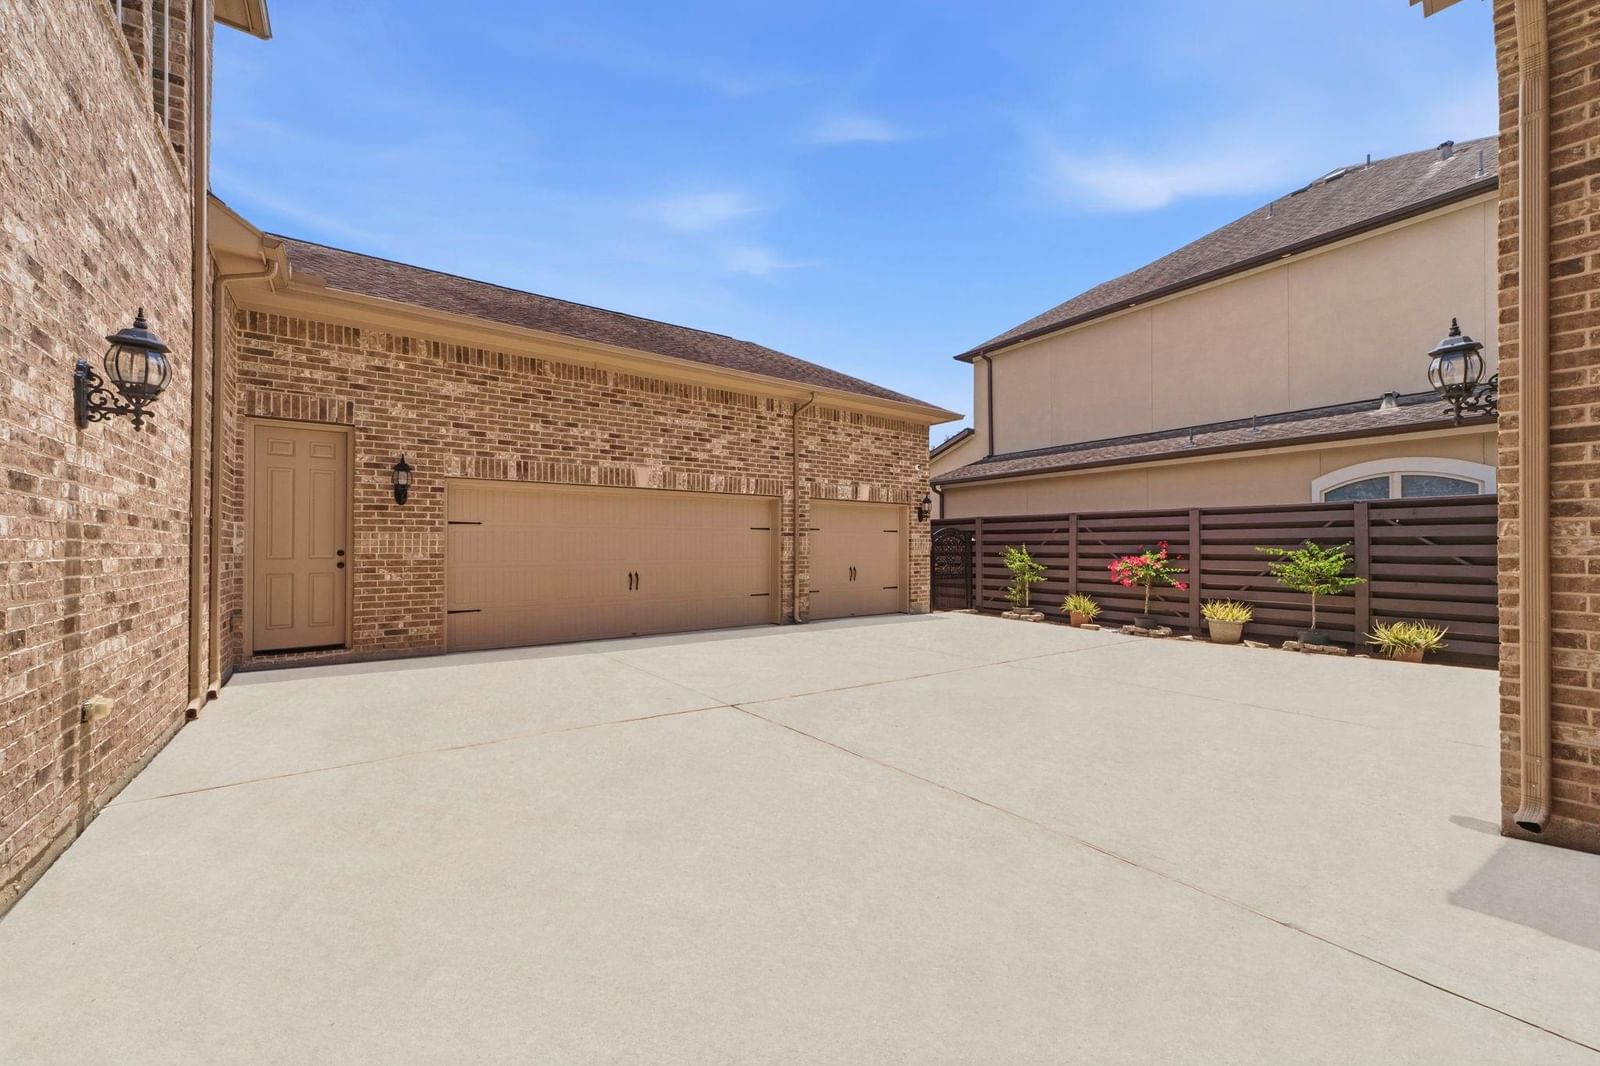
- 4 spaces
- HOA fee
- $1,310/yr
- Taxes
- $27,164/yr
- On market
- 49 days
- Type
- Residential
About this home
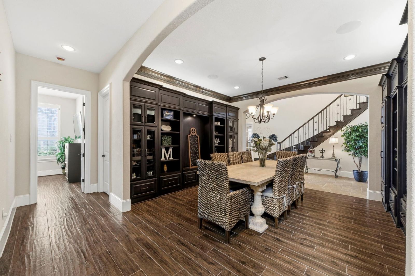
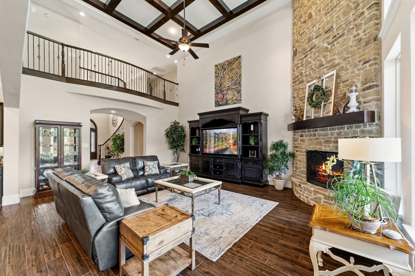
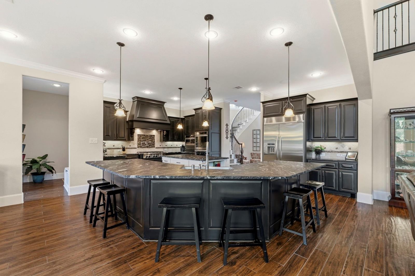
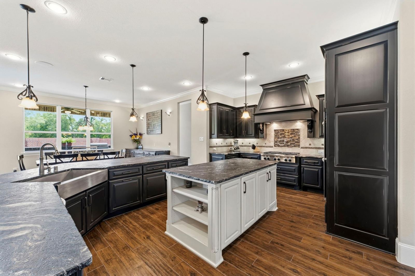
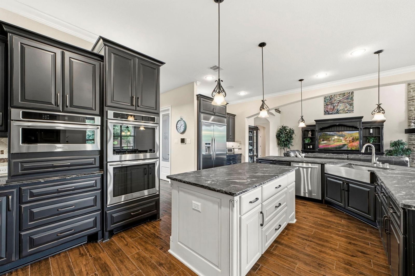
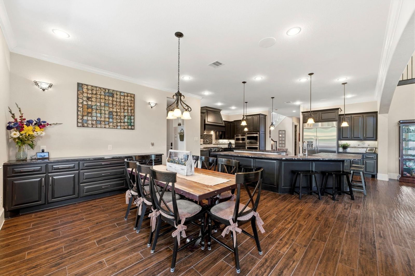
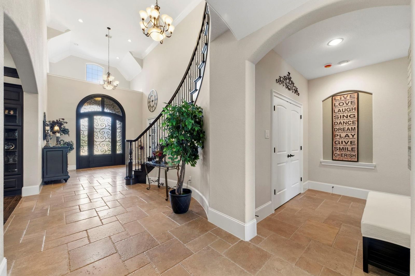
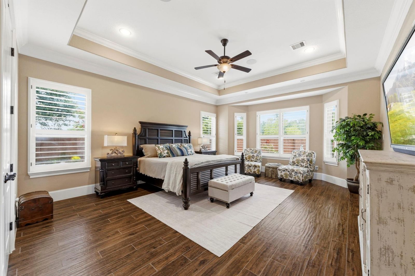
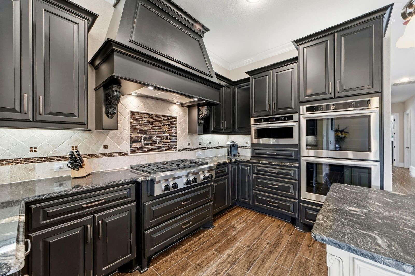
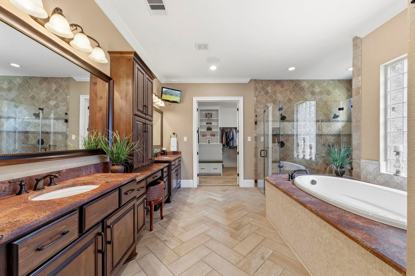
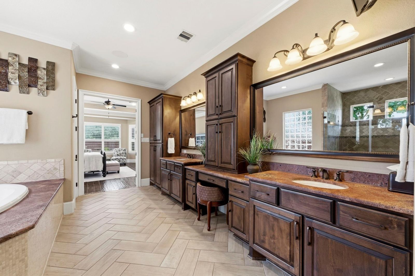
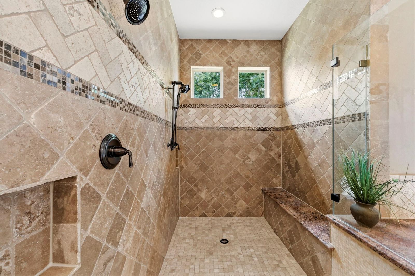
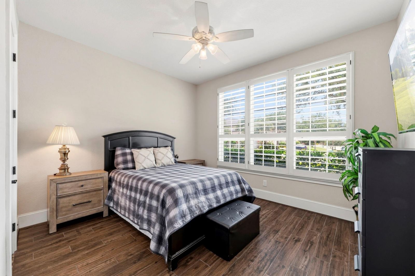
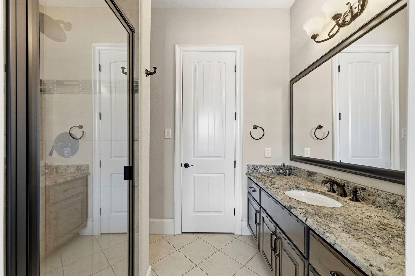
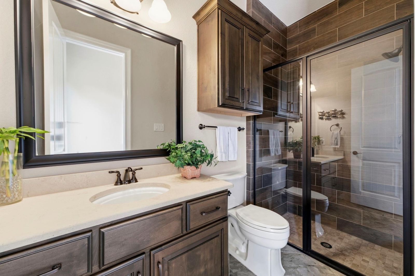
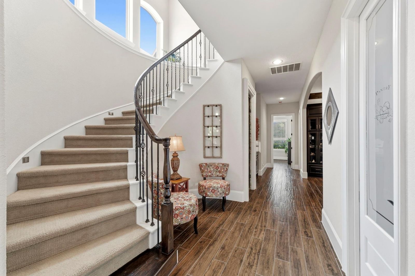
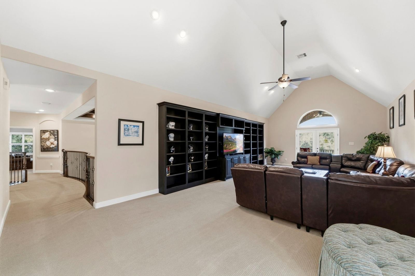
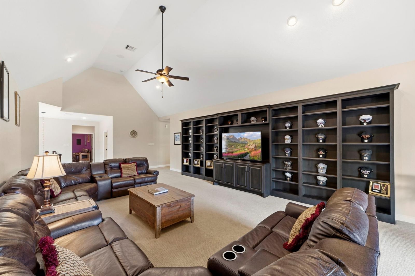
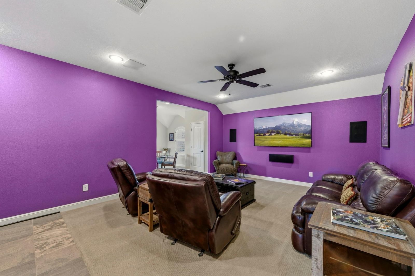
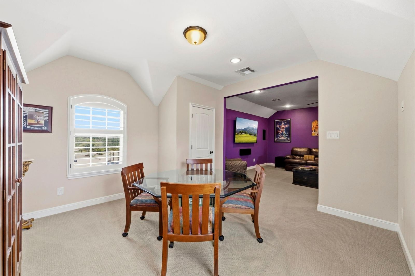
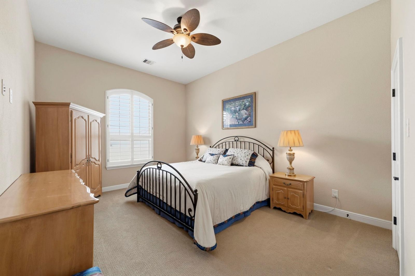
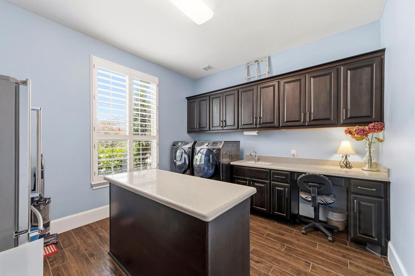
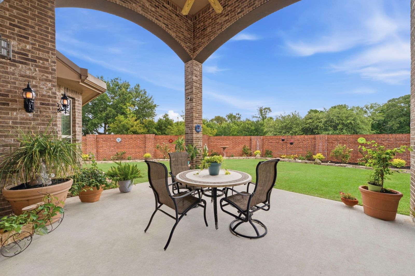
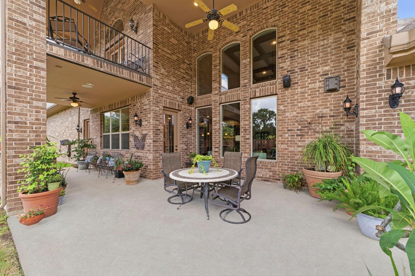
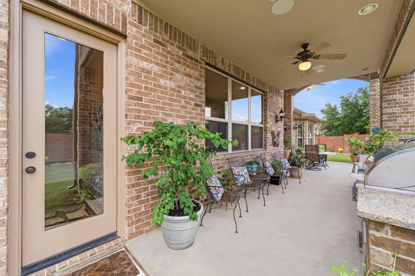
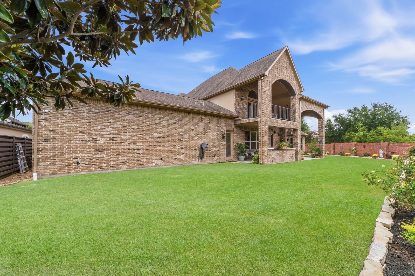
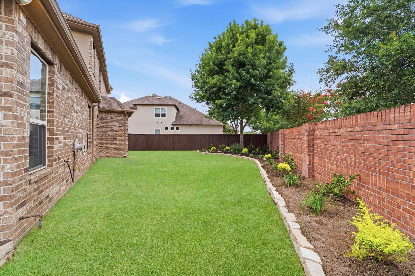
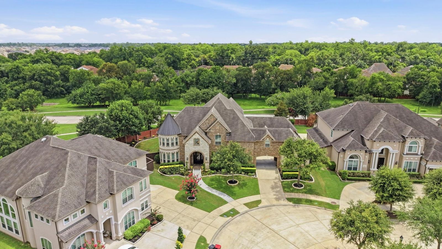
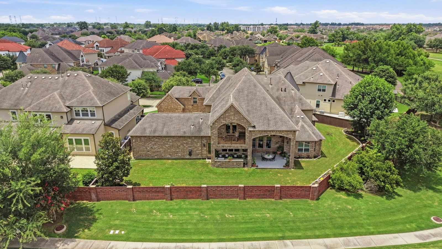
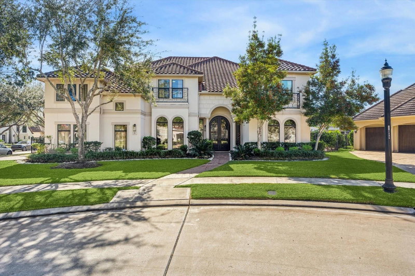
Experience luxury living in this customized Toll Brothers "Vallagio" plan, in highly sought-after Riverstone just a short walk to Sullivan Elementary. Timeless French inspired elevation offers curb appeal while the porte-cochère and 4-car garage offer functionality & parking for all! Designed for both elegant entertaining & everyday living, this expanded floor plan offers 5 spacious bedrooms, each w/ its own en-suite bath, making it perfect for multi-generational living or large families. Dramatic coffered ceilings, rich custom millwork, plantation shutters, crown molding, & wood-look porcelain create a warm, sophisticated atmosphere throughout. The chef’s kitchen features leathered granite, upgraded appliances, & a stone wine grotto located in the Dining Room is sure to impress. A large game room provides endless space for entertaining, while the backyard offers room for a pool w/ a dedicated full bath already in place for easy access. Zoned to Elkins High School-don't miss this one!
Rooms
- Rooms
- Breakfast Room, Butlers Pantry, Entry, Family Room, Formal Dining, Gameroom Up, Home Office/Study, Loft, Media, Utility Room in House, Wine Room
Features & amenities
- Disposal
- Refrigerator Included
- Wine Refrigerator
- Double Oven
- Gas Oven
- Microwave
- Gas Range
- Dishwasher
- Back Yard
- Corner Lot
- Subdivided
- 1/4 Up to 1/2 Acre
Property details
- Property type
- Residential
- Style
- Single Family Residence
- Year built
- 2014
- Lot size
- 14,715 sq ft
- Lot acres
- 0.338 acres
- Lot features
- Back Yard, Corner Lot, Subdivided, 1/4 Up to 1/2 Acre
- Garage
- 4 spaces
- Parking
- 4 spaces
- HOA fee
- $1,310/yr
- Annual taxes
- $27,164 (2025)
- Days on market
- 49
- Price per sq ft
- $267
- School district
- 19 - Fort Bend
- County
- Fort Bend
- List date
- 2026-07-07
- MLS number
- 10713845
Systems & construction
- Heating
- Natural Gas
- Cooling
- Electric
- Exterior
- Brick, Stone
- Flooring
- Carpet, Tile, Wood
- Foundation
- Slab
- Roof
- Composition
- Water
- Public
- Sewer
- Public Sewer
Interior
- Interior features
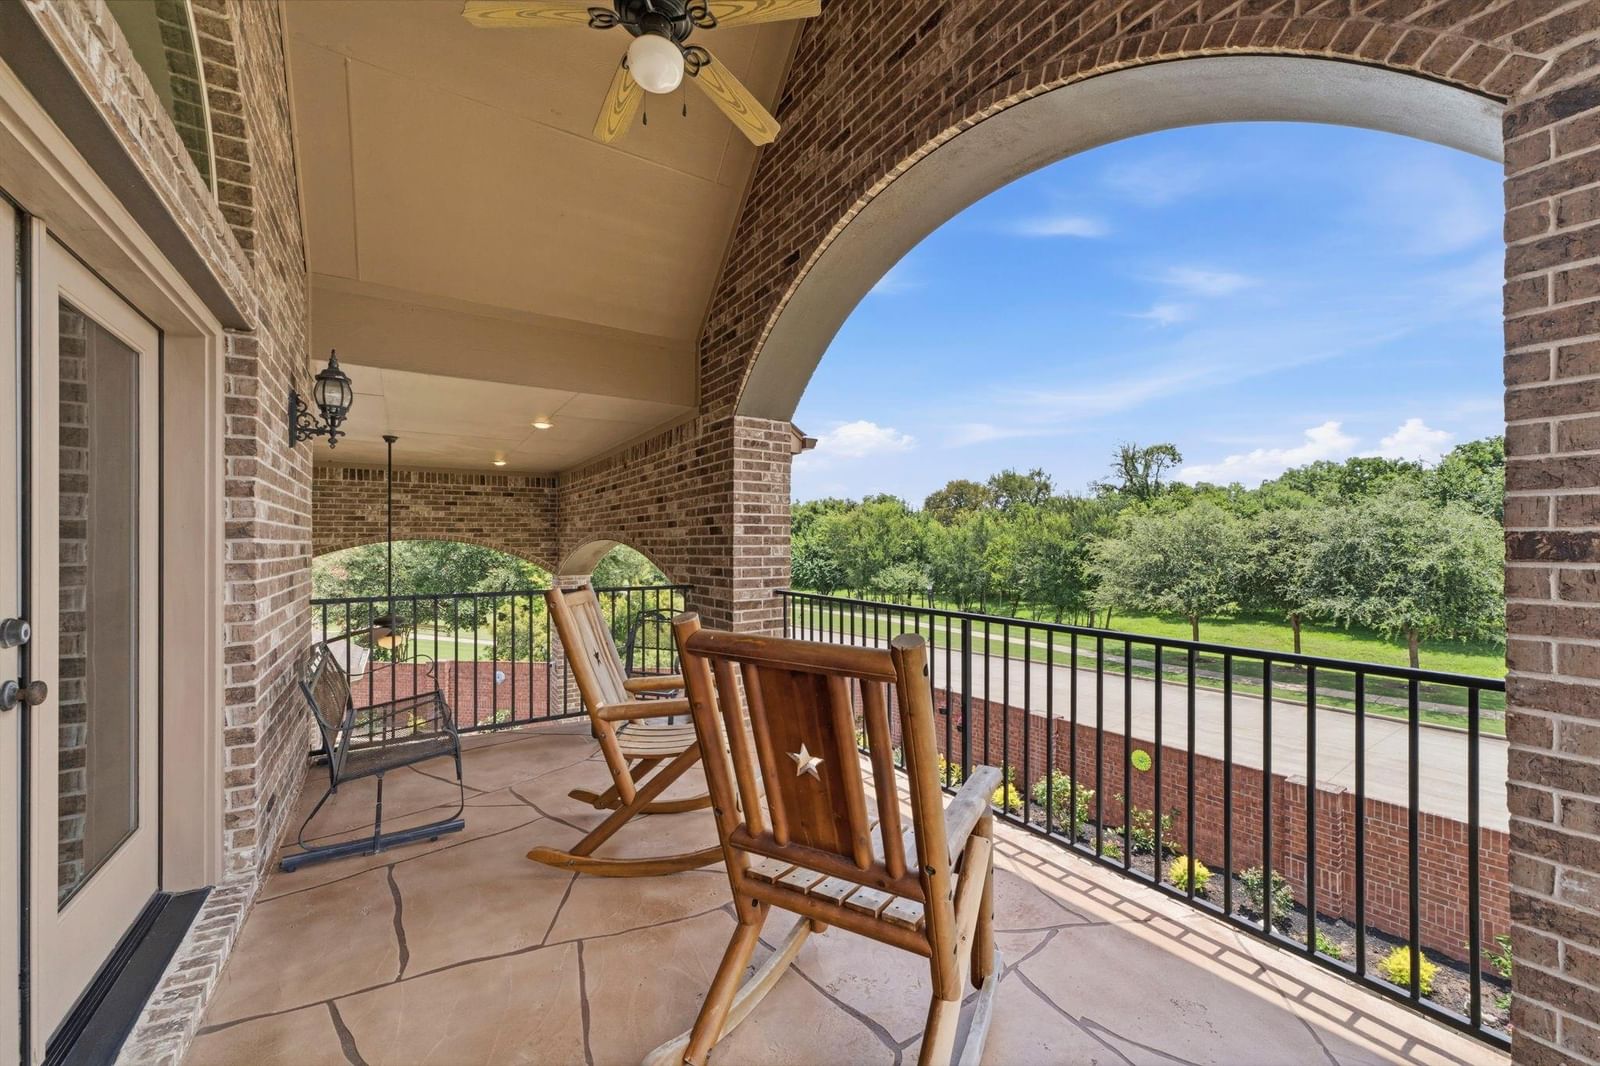
- 2 Staircases, Balcony, Crown Molding, Formal Entry/Foyer, High Ceilings, Prewired for Alarm System, Vaulted Ceiling, Wet Bar, Wired for Sound, En-Suite Bath,Primary Bed - 1st Floor,Walk-In Closet(s)
- Total rooms
- 10
- Fireplaces
- 1
- Fireplace description
- Gas Log
Exterior & lot
- Exterior features
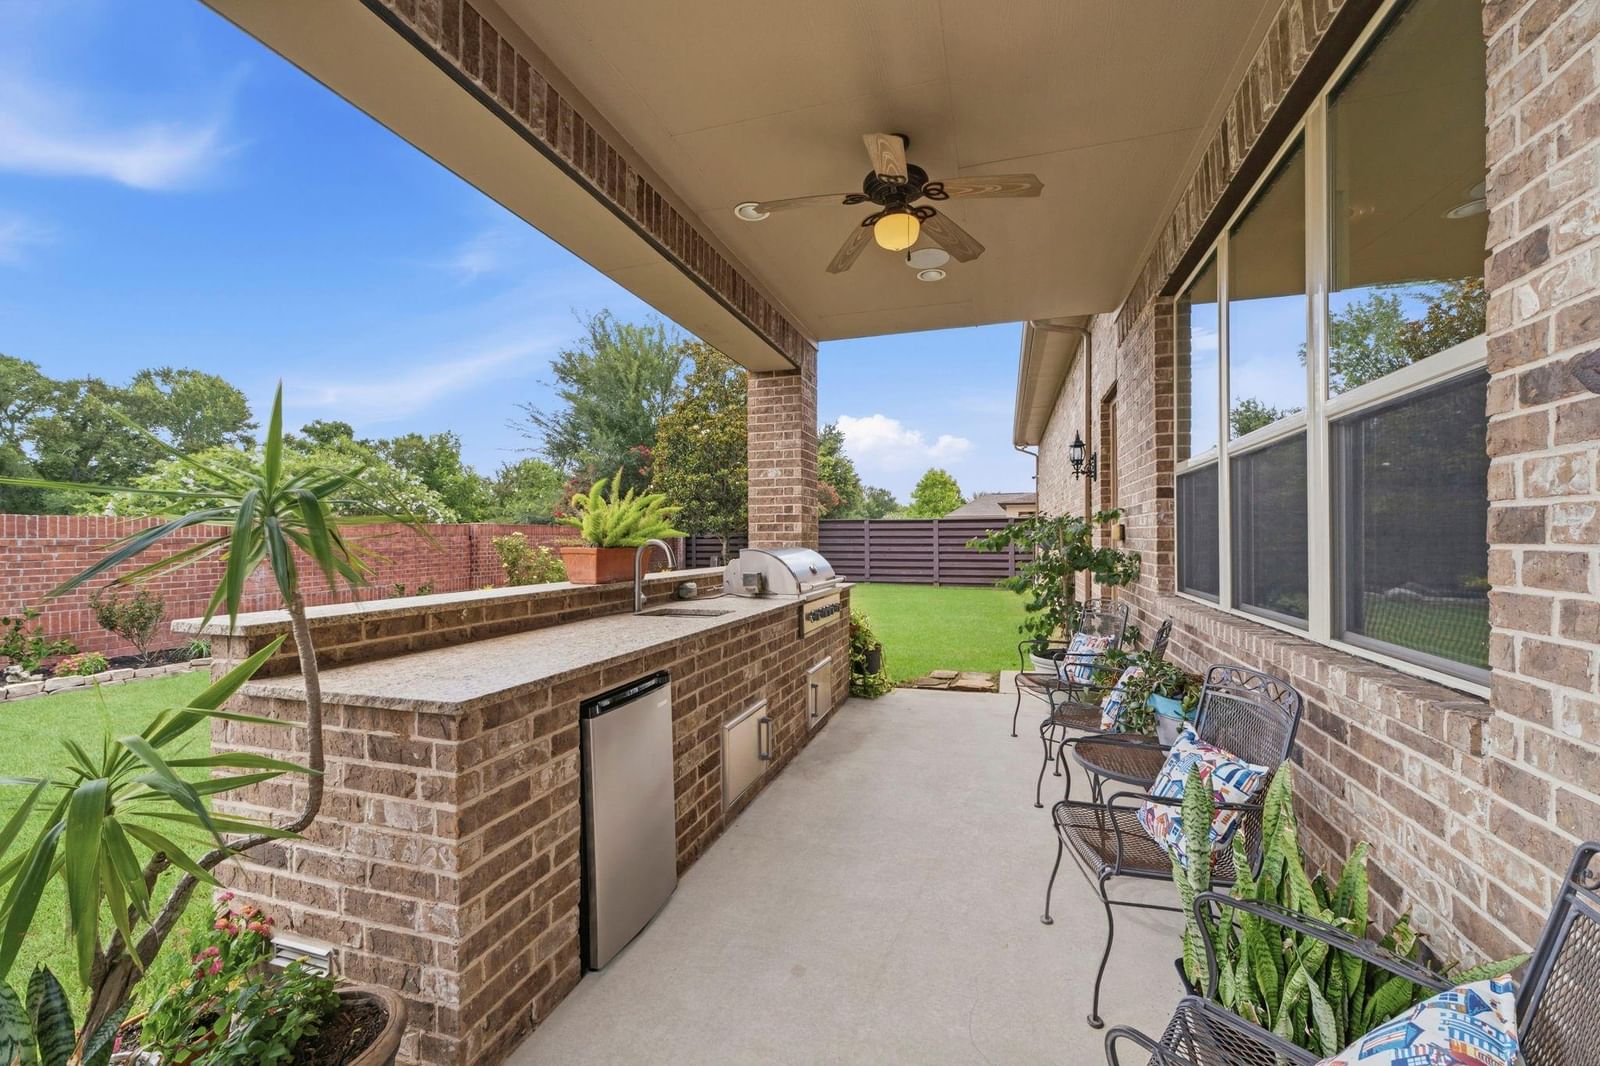
- Balcony, Outdoor Kitchen, Side Yard, Sprinkler System
- Builder
- Toll Brothers
Utilities & community
- Disclosures
- Mud, Sellers Disclosure
- HOA / management
- Riverstone HOA
- HOA amenities
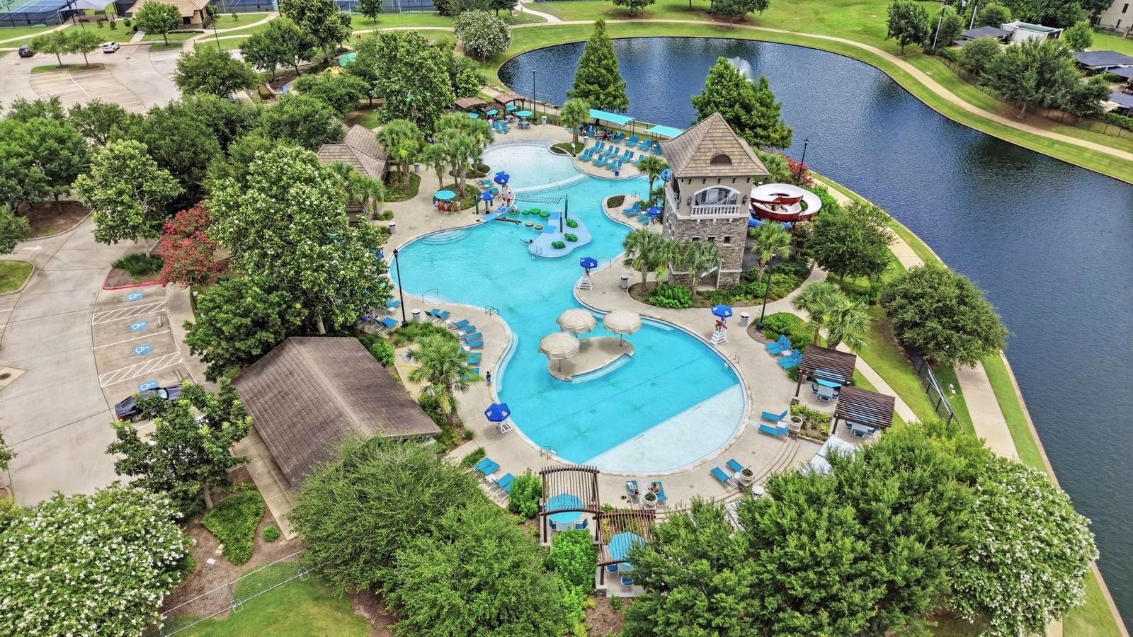
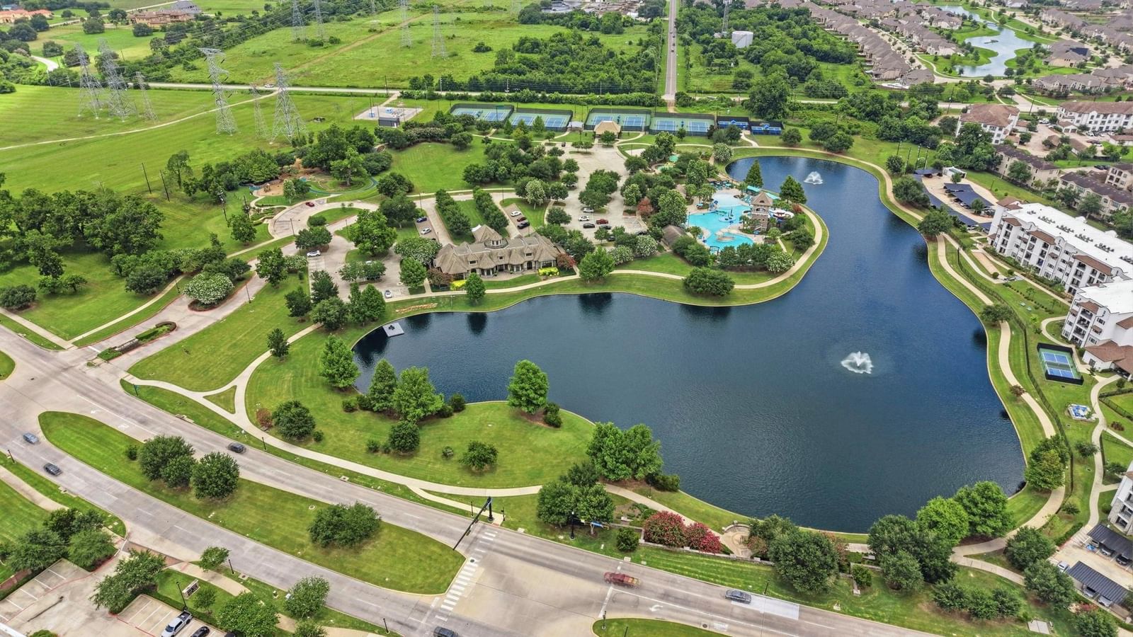
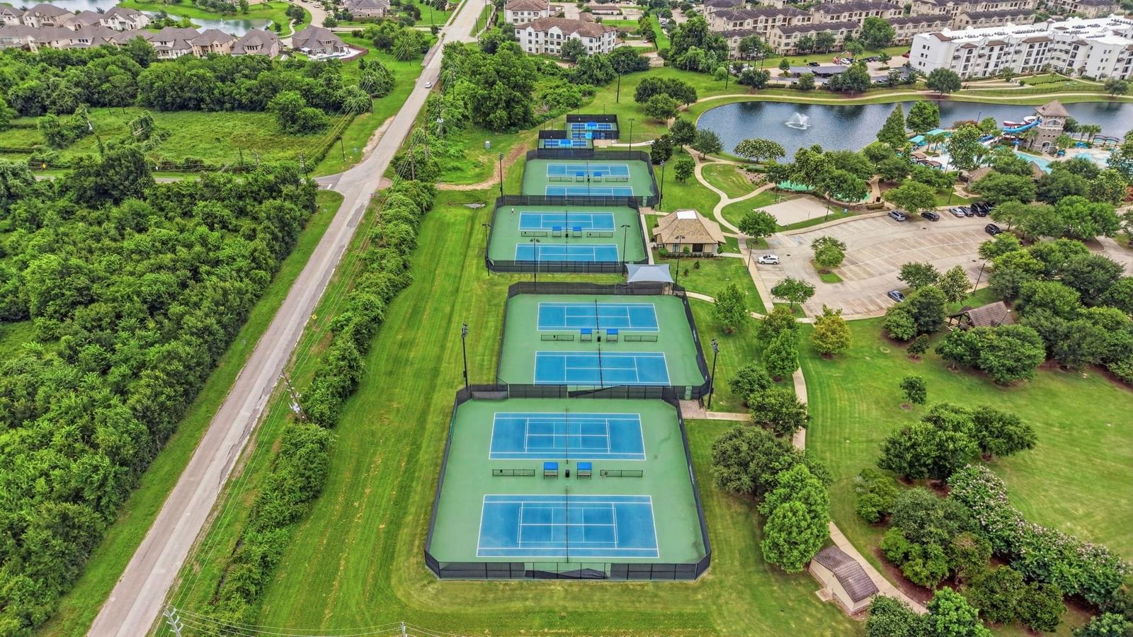
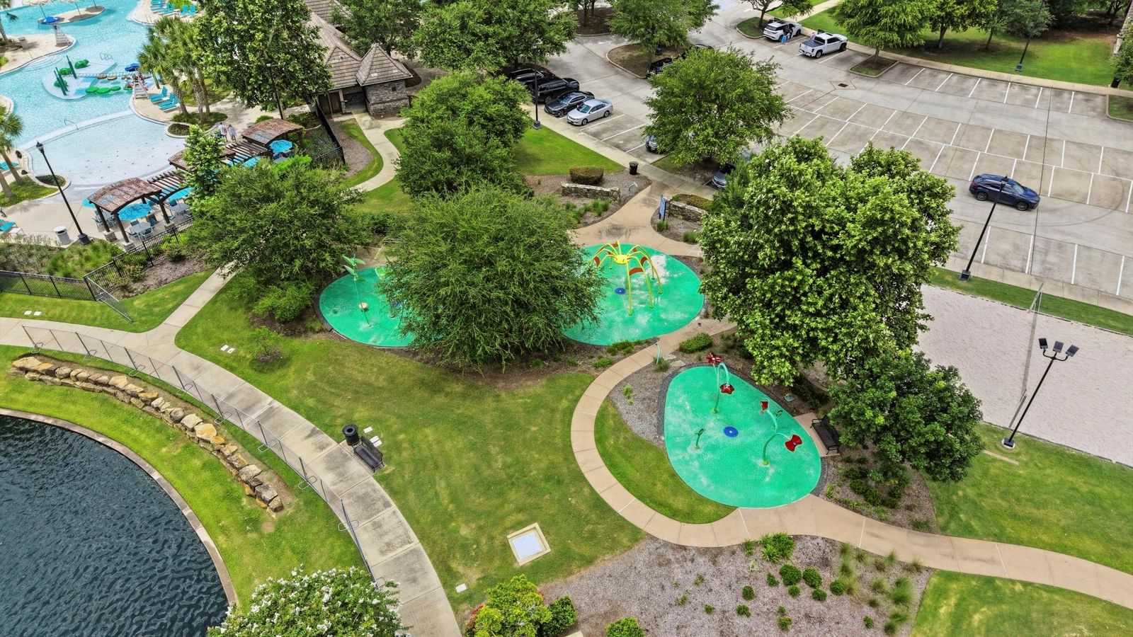
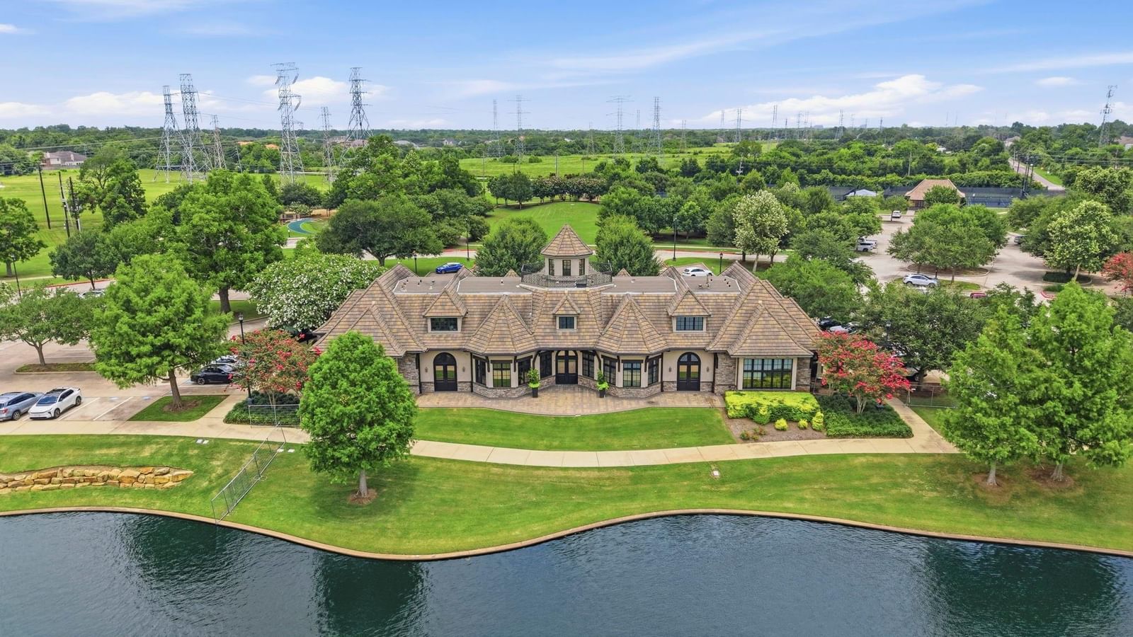
- Clubhouse, Fitness Center, Park, Playground, Pond, Pool, Tennis Court(s)
Financing considered
- Cash
- Conventional
- FHA
- VA Loan
Location & Street View
Street View
Street-level imagery near this address
Schools
Zoned school district: 19 - Fort Bend
-
Sullivan Elementary School (Fort Bend)
-
Fort Settlement Middle School
-
Elkins High School
School information is computer generated and may not be accurate or current. Buyers must independently verify and confirm enrollment.
Payment calculator
Similar homes nearby

MLS data last updated August 25, 2026. Copyright © 2026, Houston Realtors Information Service, Inc. All information provided should be independently verified. IDX information is provided exclusively for consumers’ personal, non-commercial use and may be used only to identify prospective properties consumers may be interested in purchasing or leasing. MLS data is not guaranteed accurate by the MLS.
Listing provided by REMAX The Woodlands & Spring via Repliers MLS
Eddie Weir, REALTOR®/ABR/LUXE · REMAX Signature · Texas License #560899 · Equal Housing Opportunity · Each office independently owned and operated · Consumer Protection Notice · Information About Brokerage Services
