
Property photos








Open house
Sat, Aug 29 · 2026-08-29T17:00:00. – 2026-08-29T19:00:00.
ACTIVE
Open house
8214 Forest Gate Drive
Sugar Land, TX
$1,777,000
- 6 Beds
- 4.5 Baths
- 7,200 Sq ft
- $247 Per sq ft
At a glance
- Year built
- 1999
- Lot size
- 25,269 sq ft
- Garage
- 3 spaces
- HOA fee
- $1,265/yr
- Taxes
- $26,842/yr
- On market
- 109 days
- Type
- Residential
About this home
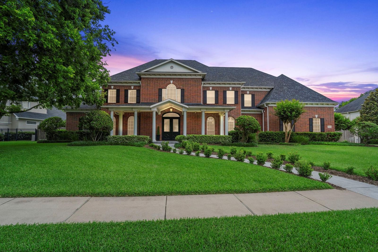
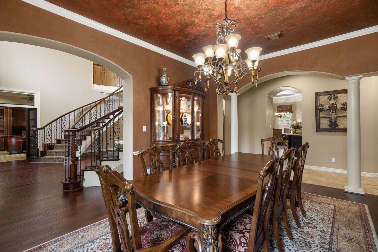
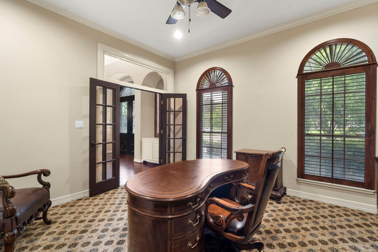
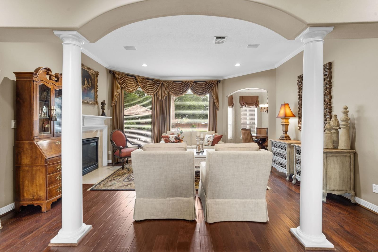
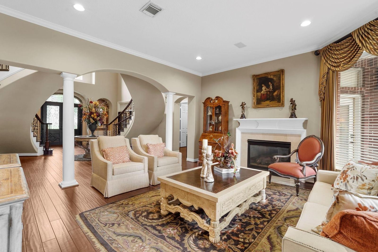
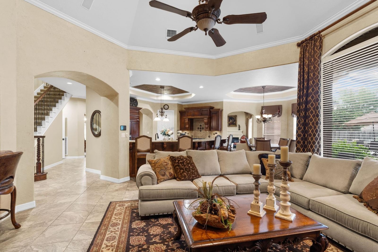
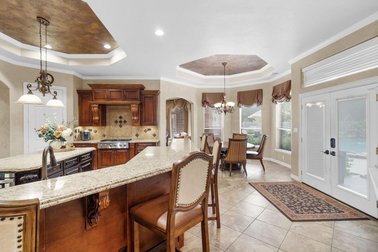
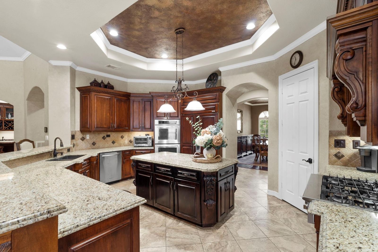
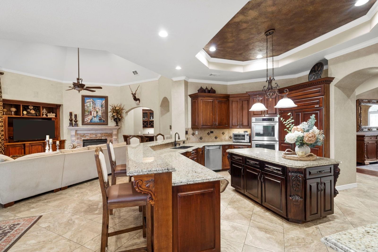
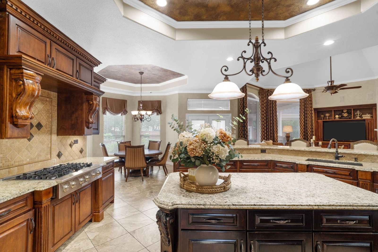
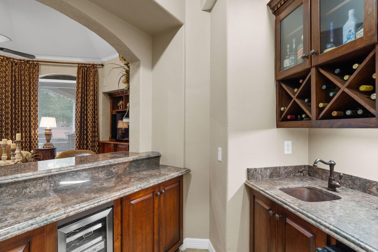
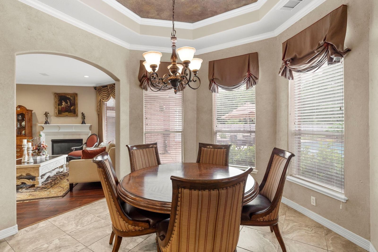
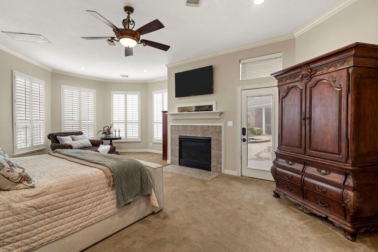
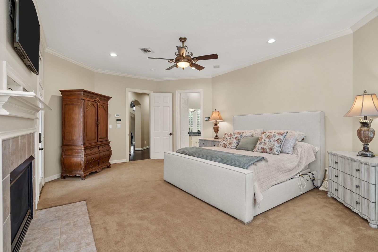
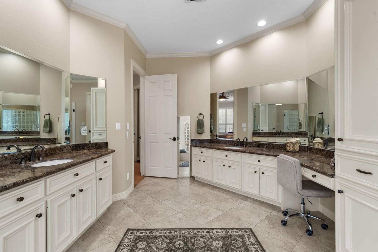
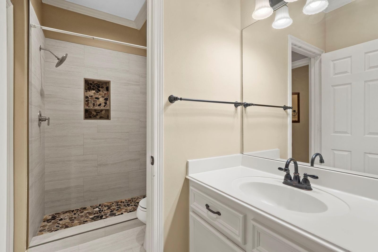
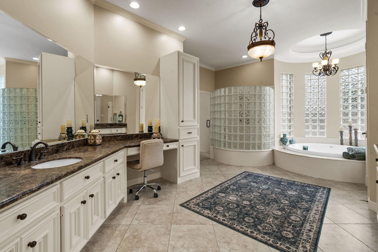
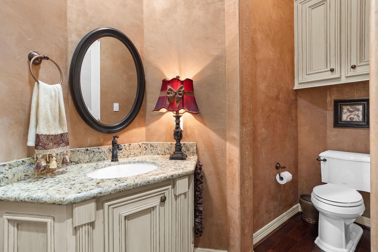
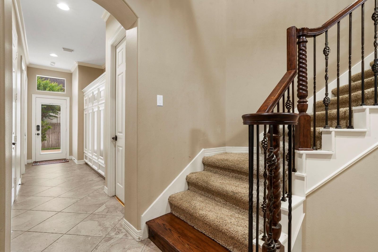
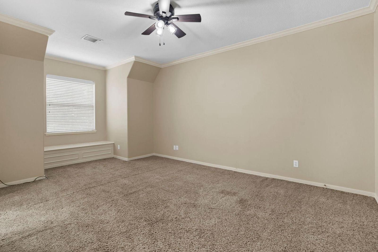
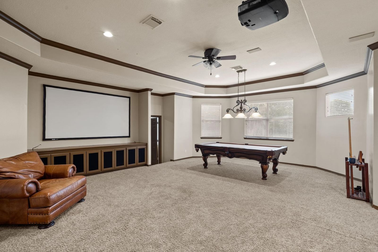
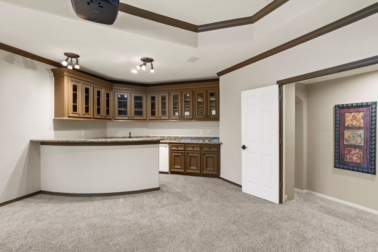
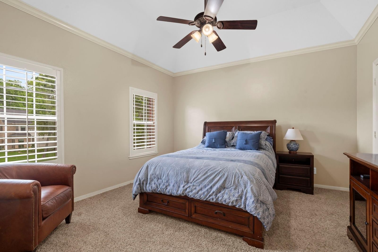
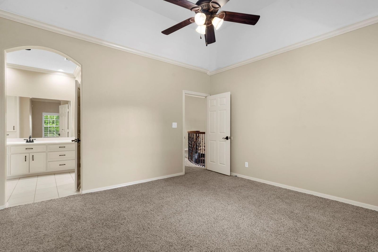
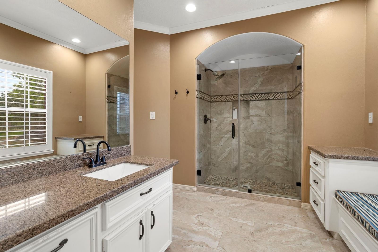
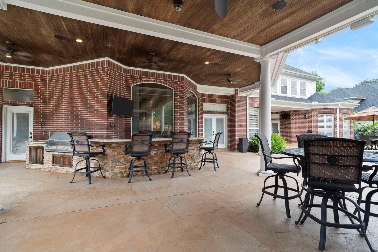
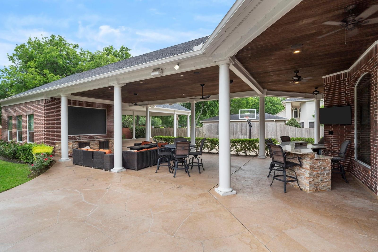
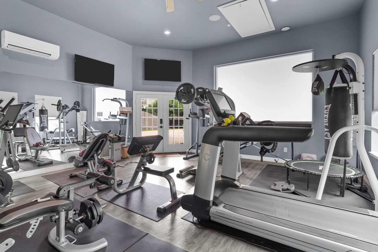
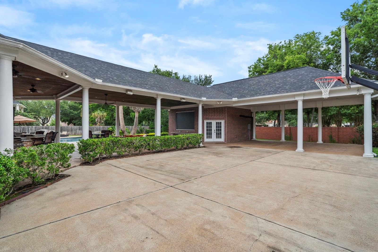
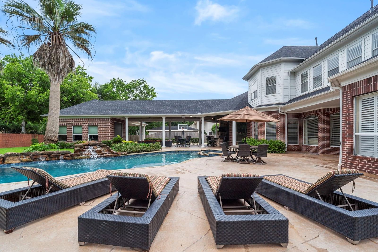
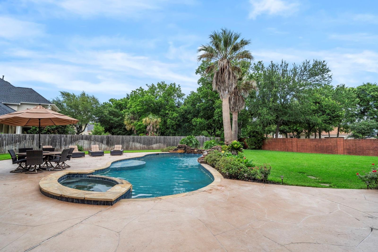
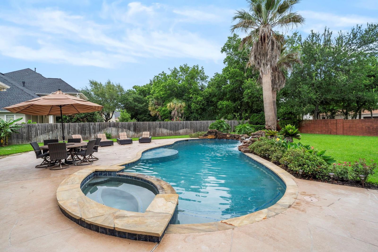
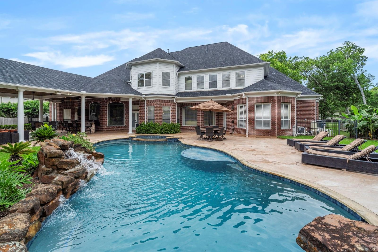
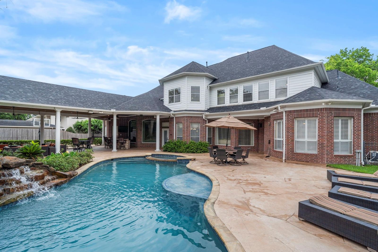
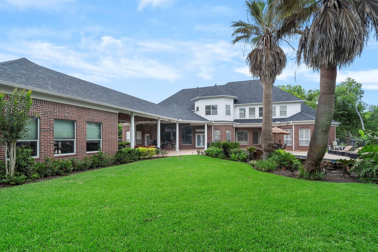
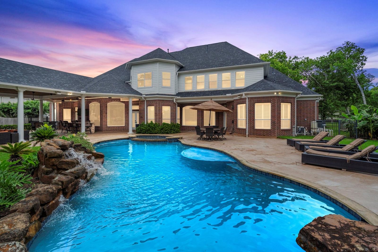
Welcome to luxury living in the highly acclaimed Greatwood golf course community. Nestled on over half an acre, this rare listing features a perfectly manicured front yard and back yard retreat with a sparkling pool/spa, covered patio, and outdoor kitchen designed for year-round enjoyment. The grand entry welcomes you with soaring ceilings and dual marble curved staircases. Impressive chef inspired kitchen features stainless steel appliances, double oven, gas range, and custom cabinetry that opens to the spacious living area- perfect for entertaining guests. Wet bar with wine fridge adds a nice touch for the current and aspiring wine connoisseur. Two bedrooms located on the first floor. Media room with bar and movie projector for those evenings inside. Plus, exercise room for healthy living right at home. Zoned to the award winning LCISD, minutes from fine dining, shopping, parks, walking/biking trails, Smart Financial Center, and Constellation Field. Easy access to highway 59 and 99.
Rooms
- Rooms
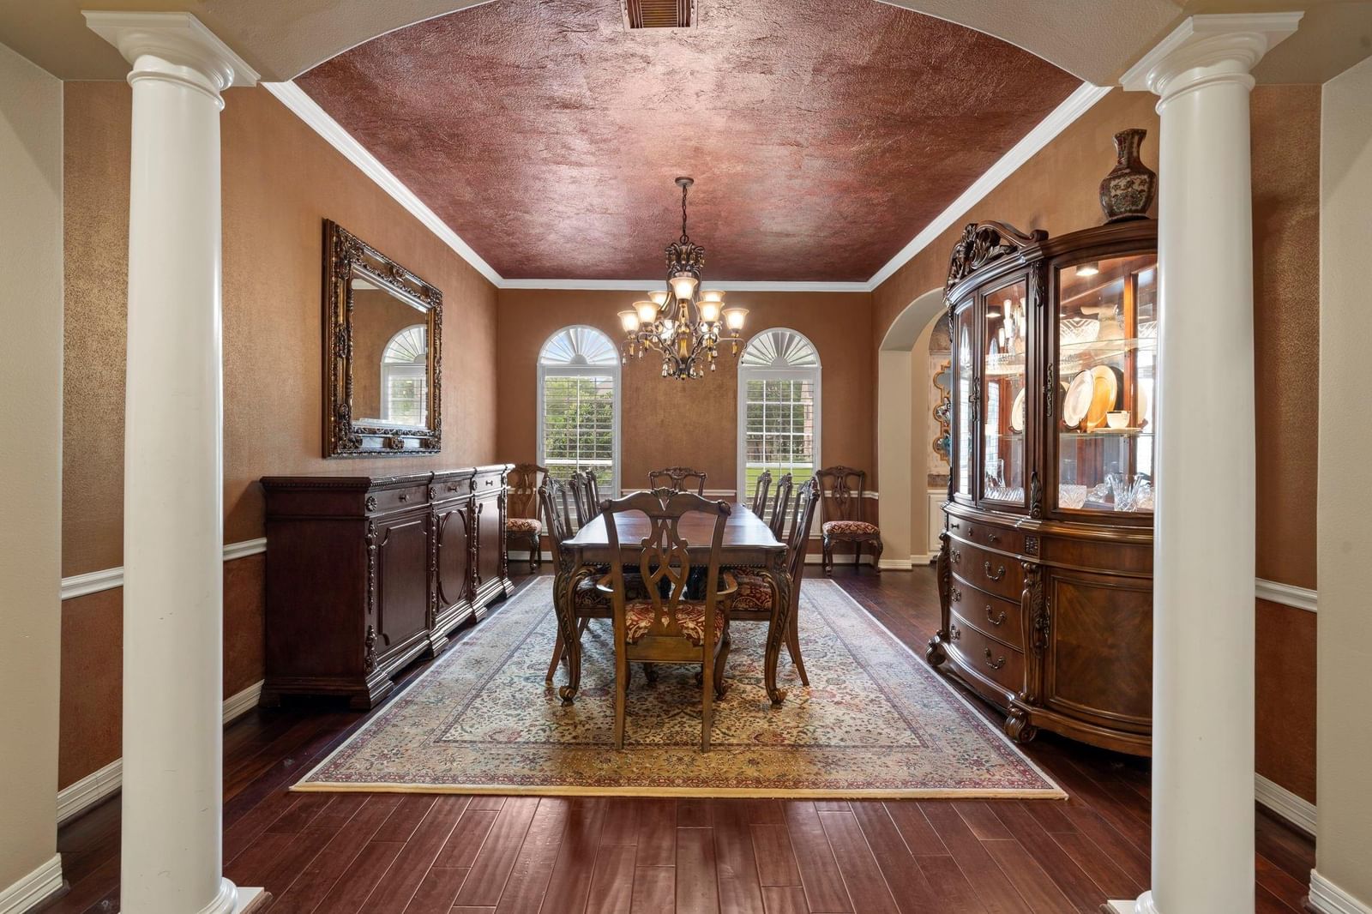
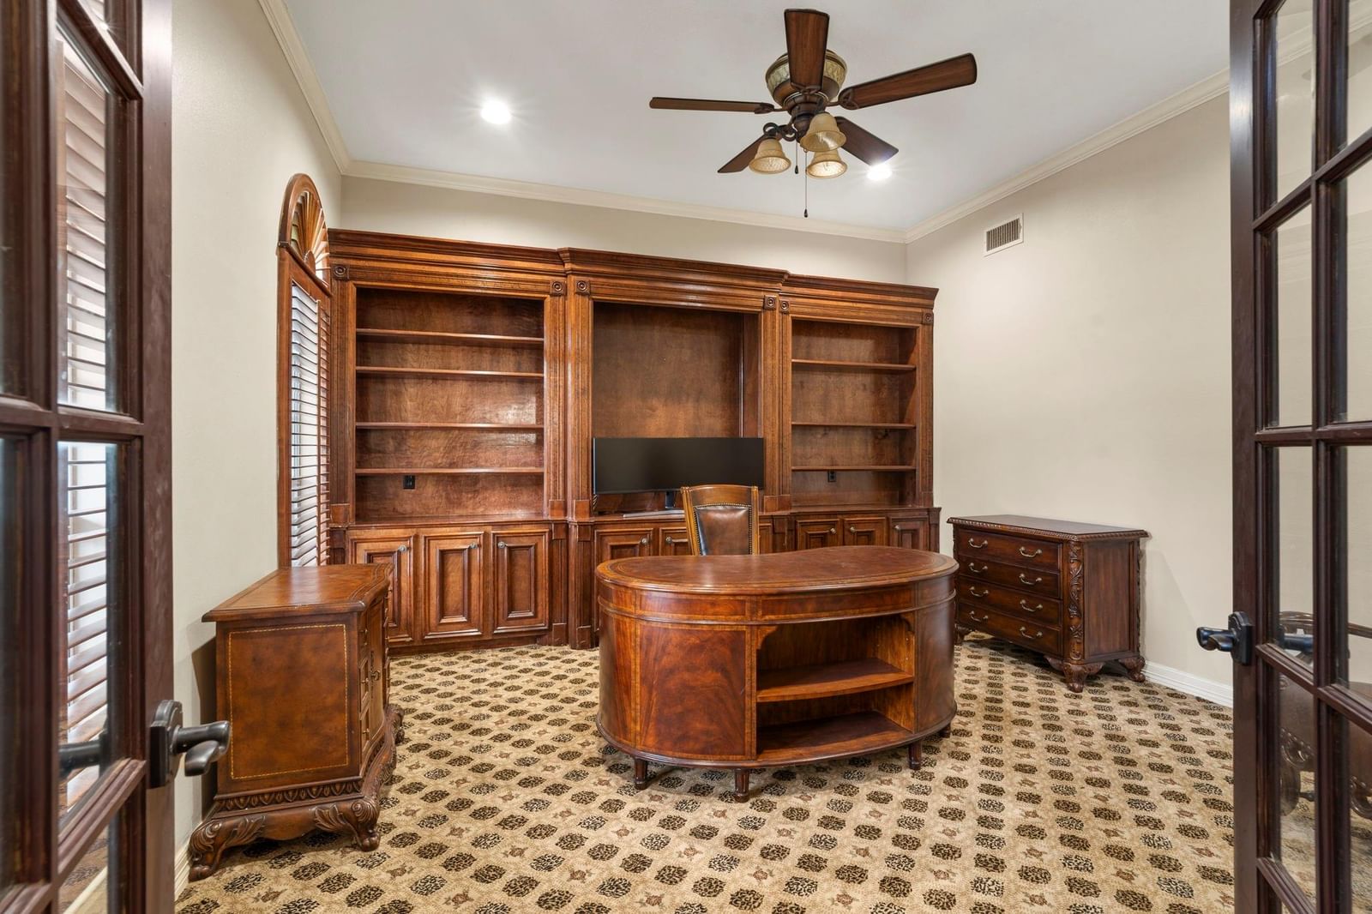
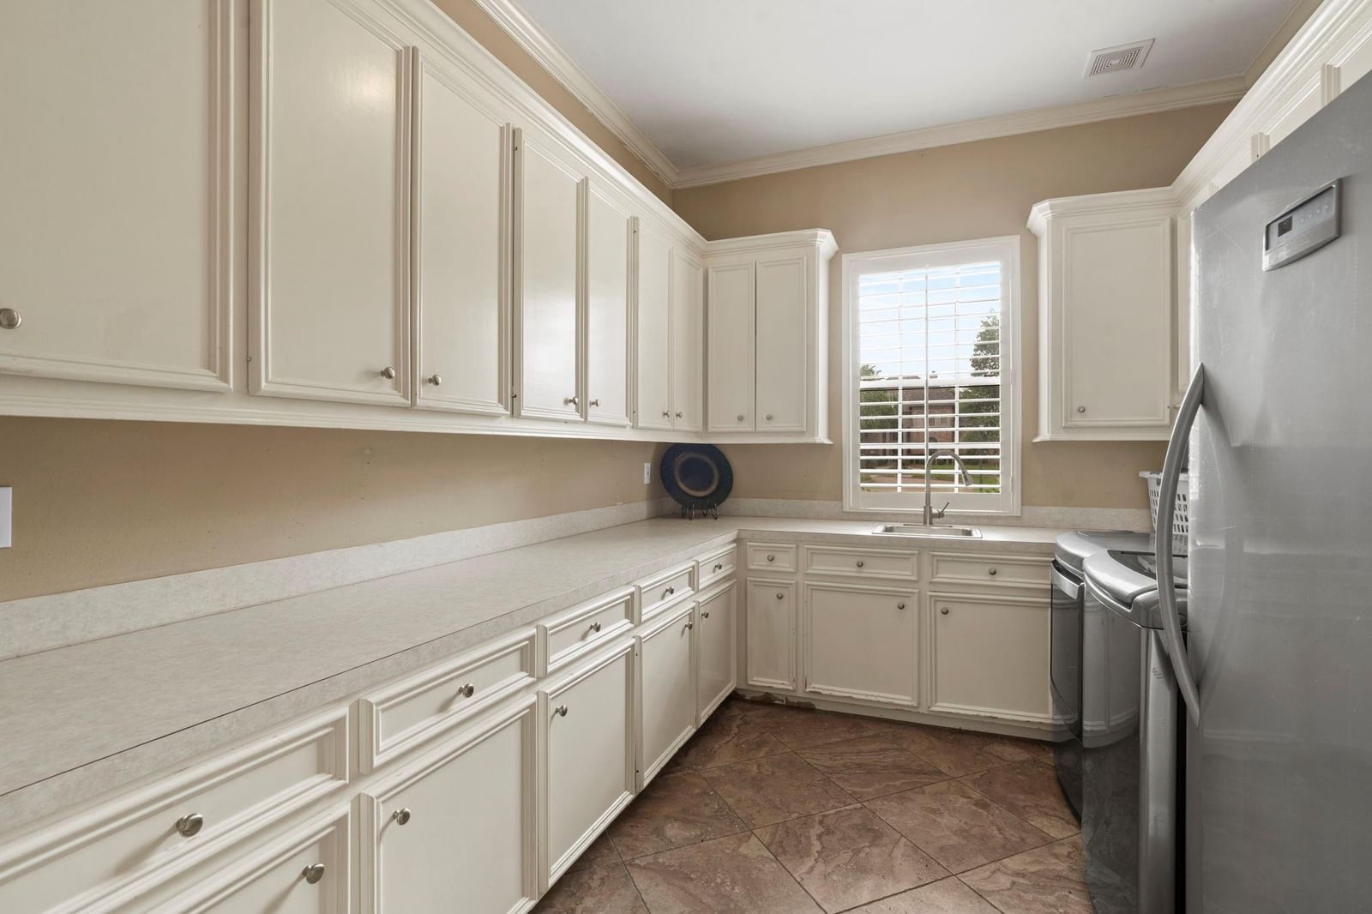
- Breakfast Room, Den, Entry, Formal Dining, Gameroom Up, Home Office/Study, Living Area - 2nd Floor, Utility Room in House
Features & amenities
- ENERGY STAR Qualified Appliances
- Disposal
- Microwave
- Dishwasher
- Pool: Gunite, In Ground, Pool With Hot Tub Attached
- Back Yard
- Near Golf Course
- Subdivided
- 1/2 Up to 1 Acre
Property details
- Property type
- Residential
- Style
- Single Family Residence
- Year built
- 1999
- Lot size
- 25,269 sq ft
- Lot acres
- 0.58 acres
- Lot features
- Back Yard, Near Golf Course, Subdivided, 1/2 Up to 1 Acre
- Garage
- 3 spaces
- Parking
- 3 spaces
- HOA fee
- $1,265/yr
- Annual taxes
- $26,842 (2025)
- Days on market
- 109
- Price per sq ft
- $247
- School district
- 33 - Lamar Consolidated
- County
- Fort Bend
- List date
- 2026-05-08
- MLS number
- 19651921
Systems & construction
- Heating
- Natural Gas
- Cooling
- Attic Fan, Ceiling Fan(s), Electric
- Exterior
- Brick, Wood Siding
- Foundation
- Slab
- Roof
- Composition
- Pool
- Gunite, In Ground, Pool With Hot Tub Attached
- Water
- Public, Water District
- Sewer
- Public Sewer
Interior
- Interior features
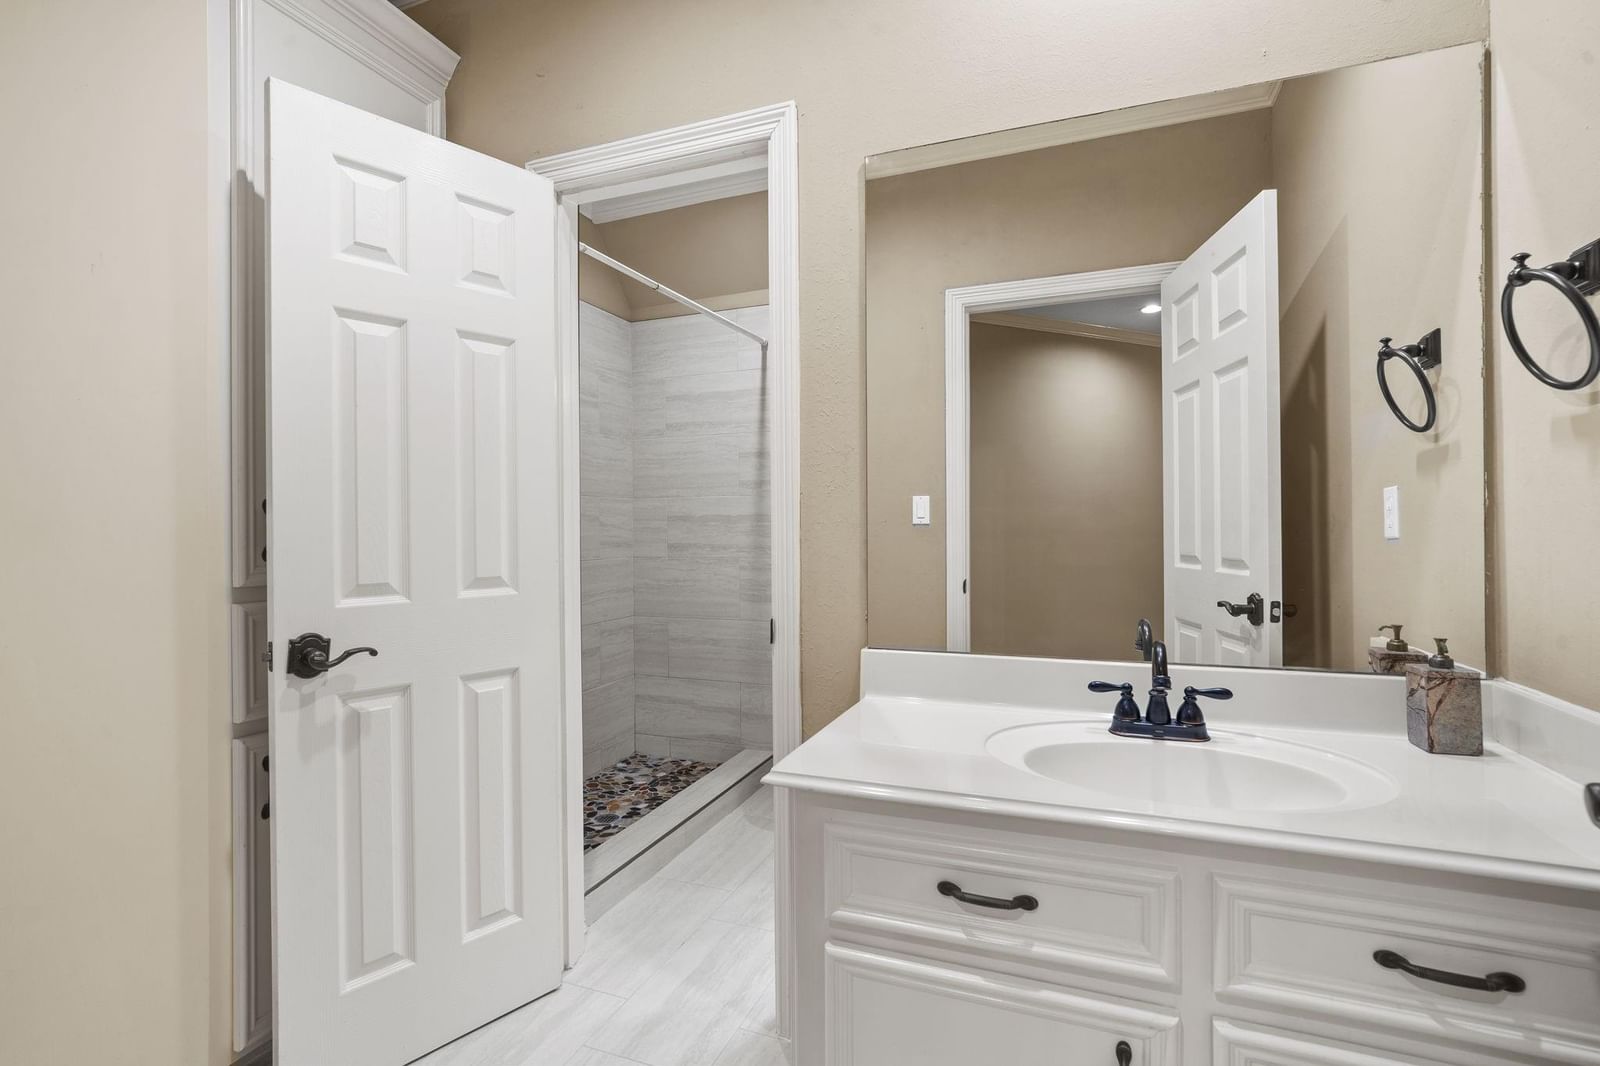
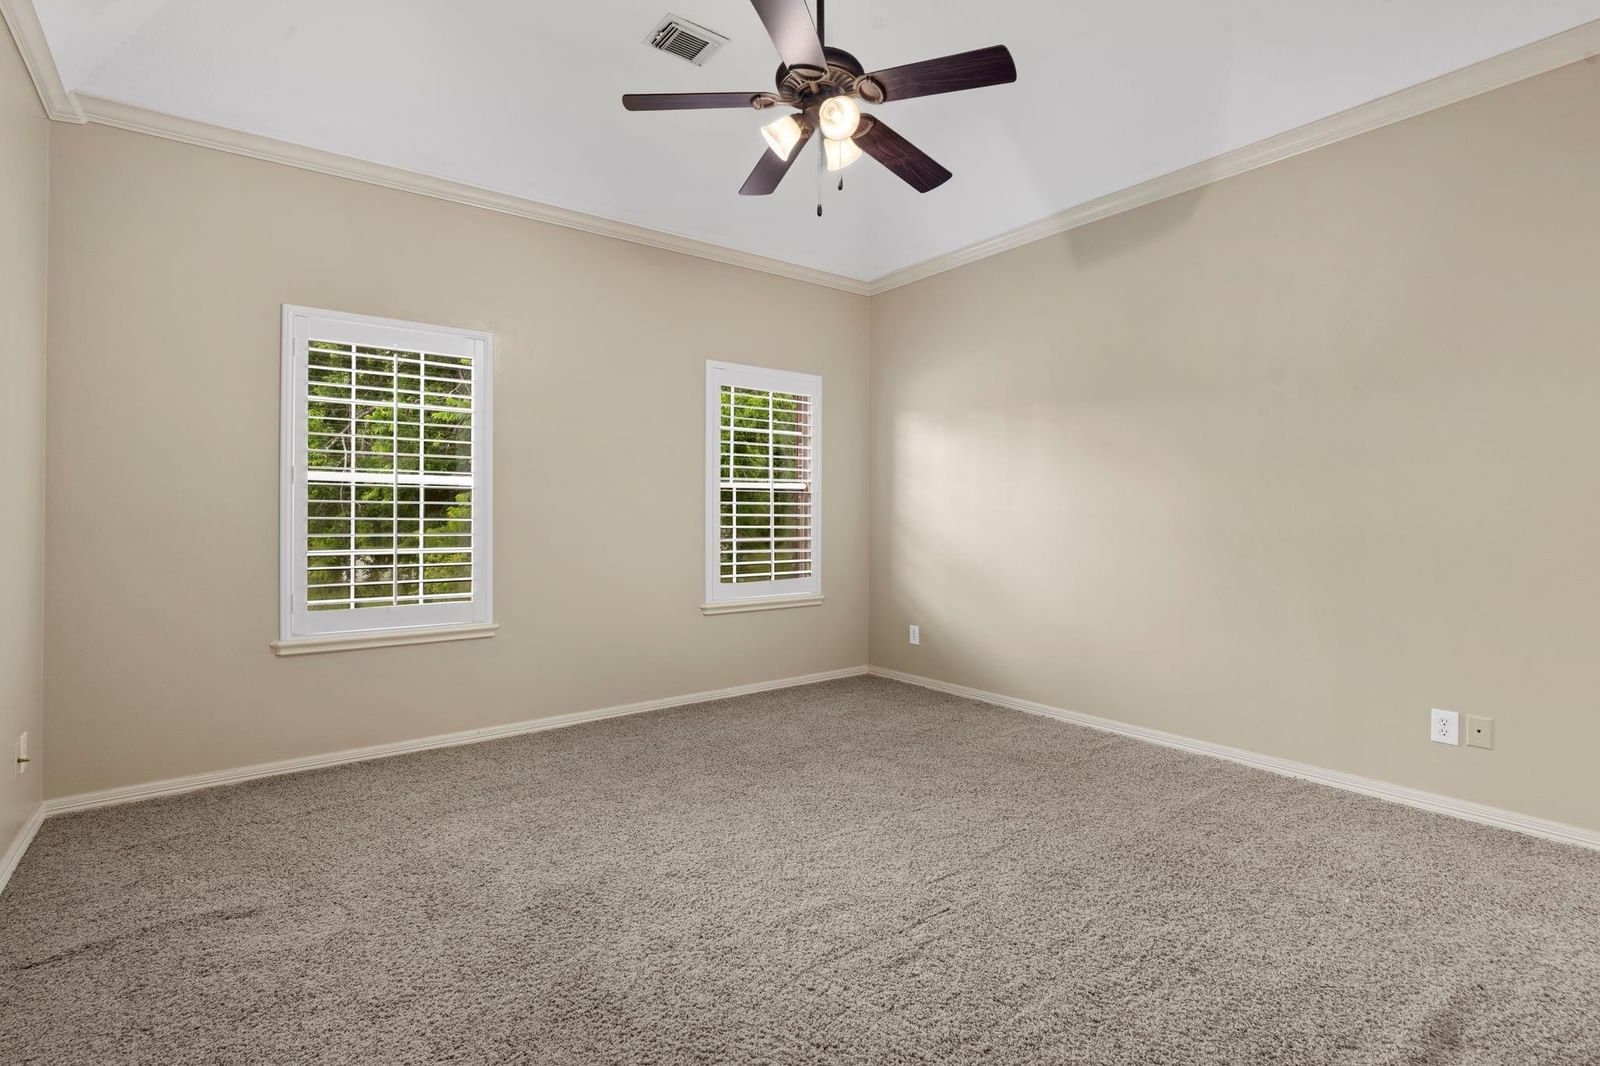
- 2 Staircases, Crown Molding, High Ceilings, Prewired for Alarm System, 2 Bedrooms Down,En-Suite Bath,Primary Bed - 1st Floor,Walk-In Closet(s)
- Total rooms
- 14
- Fireplaces
- 2
- Energy features
- Attic Vents, Thermostat
Exterior & lot
- Exterior features
- Sprinkler System
Utilities & community
- Disclosures
- Sellers Disclosure
- HOA amenities
- Clubhouse, Golf Course, Jogging Path, Park, Party Room, Pickleball Court, Picnic Area, Playground, Pond, Pool, Sport Court, Stocked Pond, Tennis Court(s), Trail(s)
Financing considered
- Cash
- Conventional
- FHA
- VA Loan
Location & Street View
Street View
Street-level imagery near this address
Schools
Zoned school district: 33 - Lamar Consolidated
-
Dickinson Elementary School (Lamar)
-
Reading Junior High School
-
George Ranch High School
School information is computer generated and may not be accurate or current. Buyers must independently verify and confirm enrollment.
Payment calculator
Similar homes nearby

MLS data last updated August 25, 2026. Copyright © 2026, Houston Realtors Information Service, Inc. All information provided should be independently verified. IDX information is provided exclusively for consumers’ personal, non-commercial use and may be used only to identify prospective properties consumers may be interested in purchasing or leasing. MLS data is not guaranteed accurate by the MLS.
Listing provided by REMAX Fine Properties via Repliers MLS
Eddie Weir, REALTOR®/ABR/LUXE · REMAX Signature · Texas License #560899 · Equal Housing Opportunity · Each office independently owned and operated · Consumer Protection Notice · Information About Brokerage Services
