
Property photos




ACTIVE
910 Cranberry Hill Court
Houston, TX
$895,000
- 5 Beds
- 5 Baths
- 4,990 Sq ft
- $179 Per sq ft
At a glance
- Year built
- 1981
- Lot size
- 8,581 sq ft
- Garage
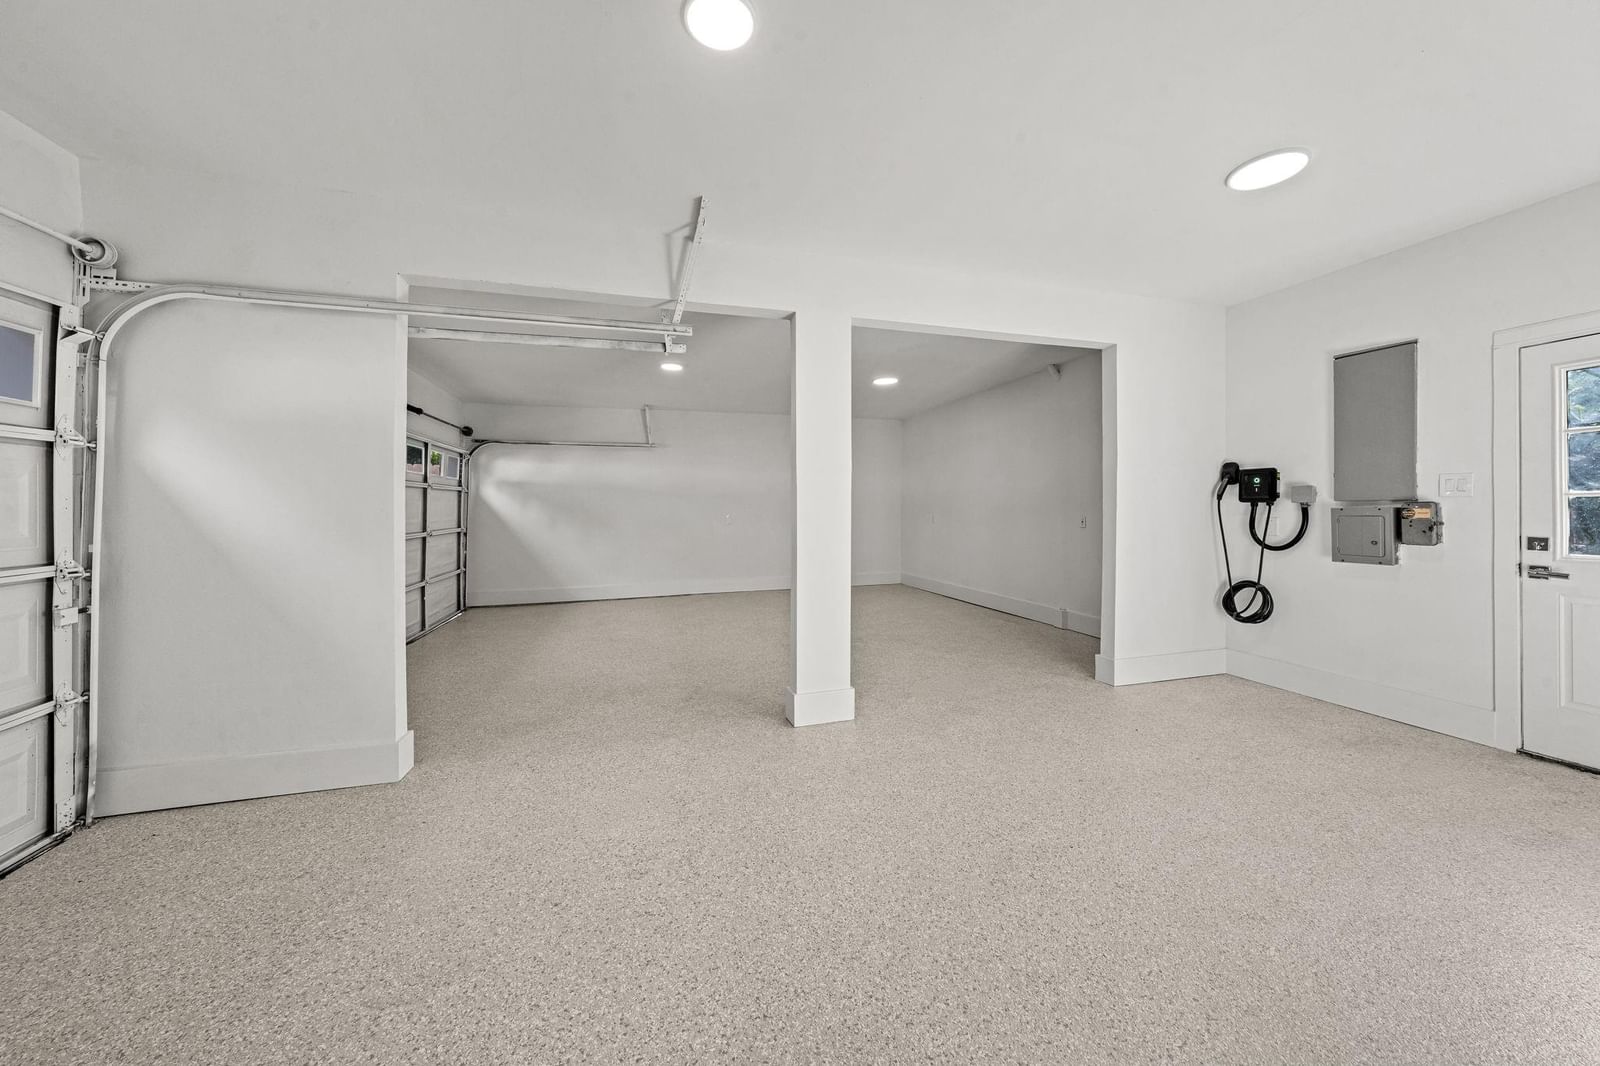
- 3 spaces
- HOA fee
- $860
- Taxes
- $19,820/yr
- On market
- 46 days
- Type
- Residential
About this home
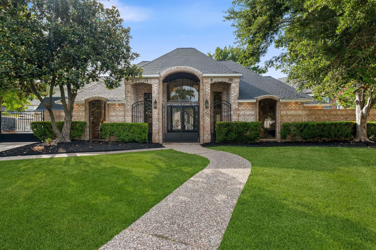
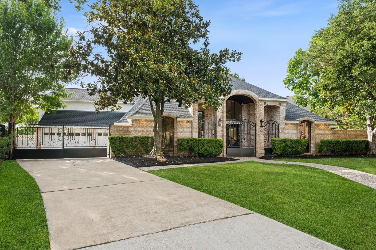
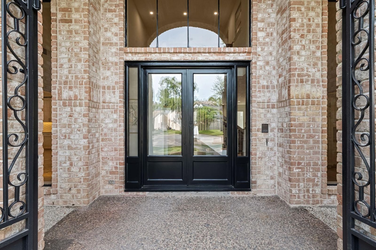
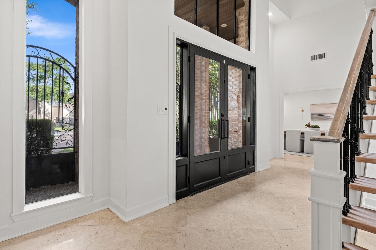
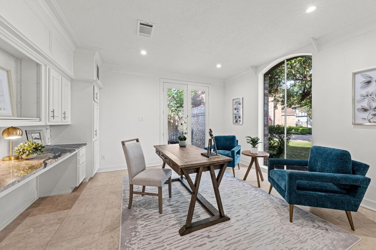
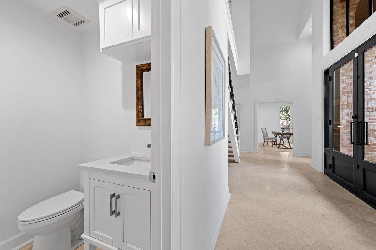
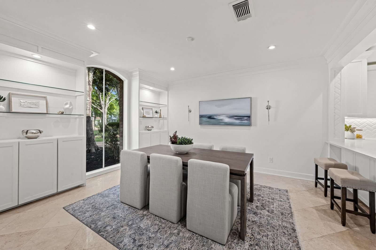
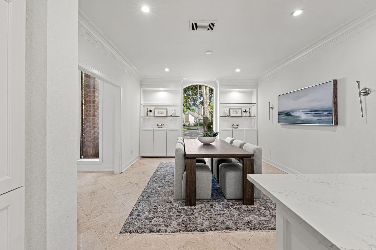
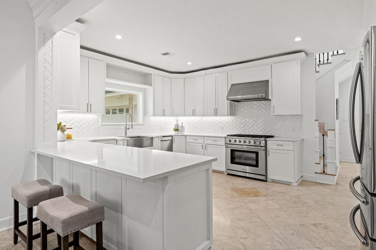
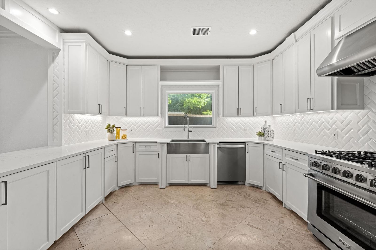
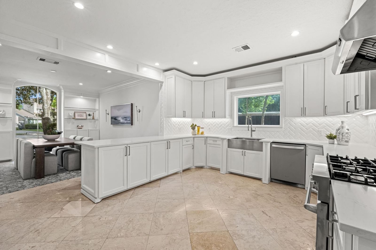
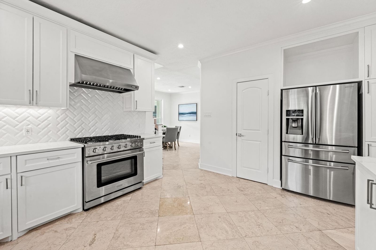
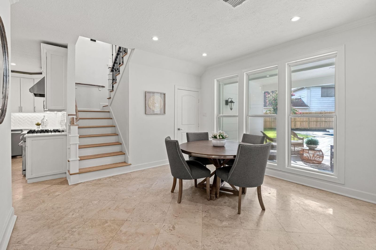
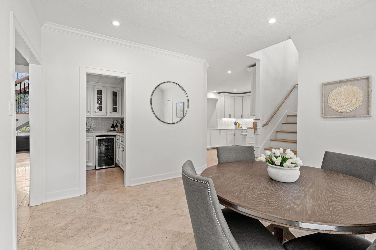
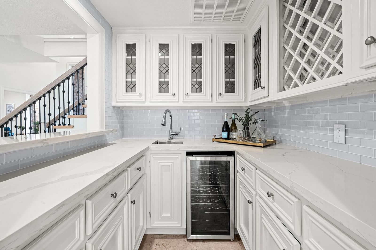
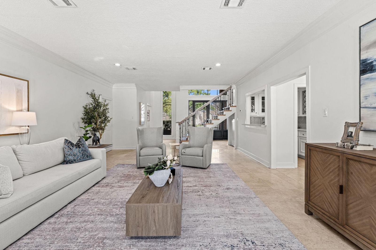
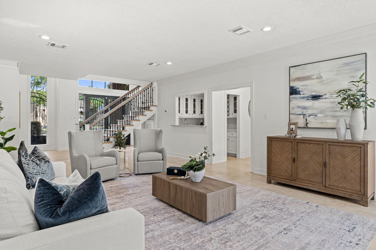
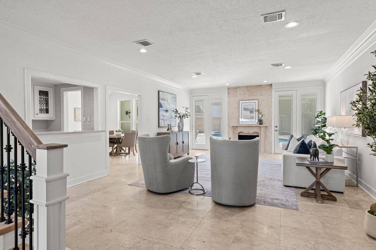
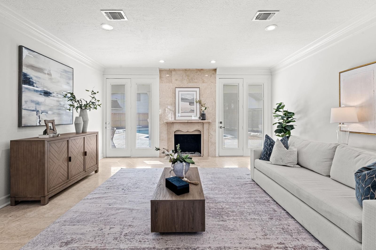
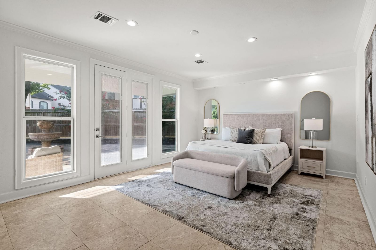
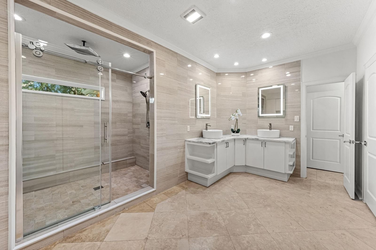
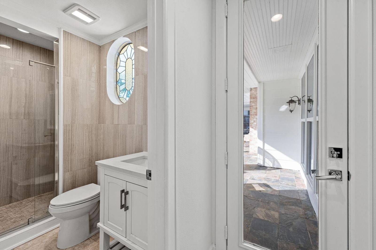
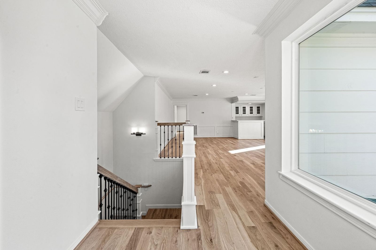
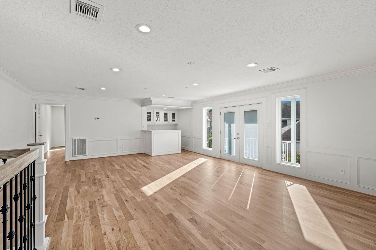
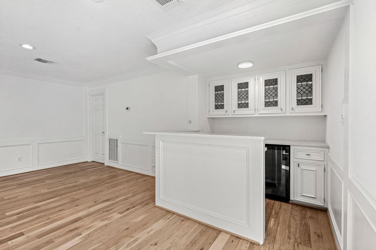
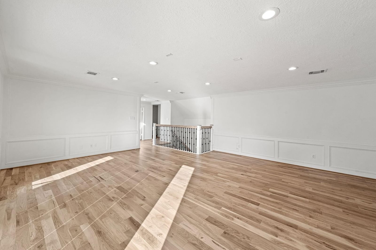
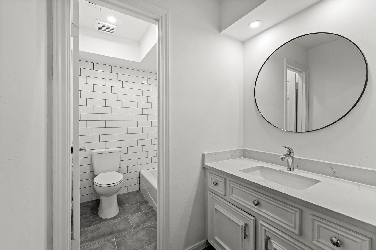
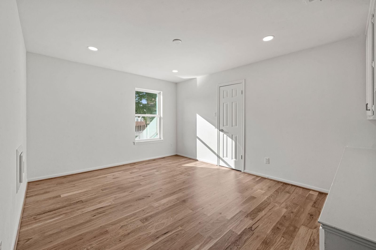
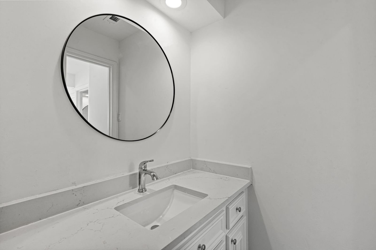
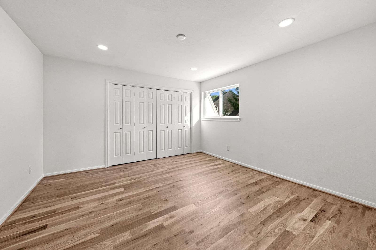
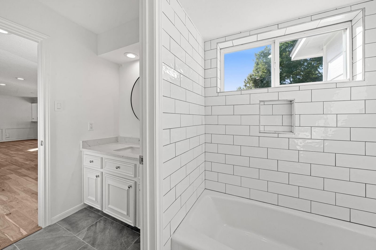
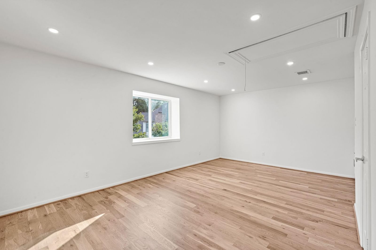
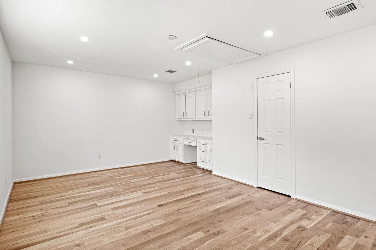
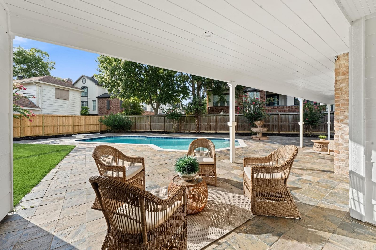
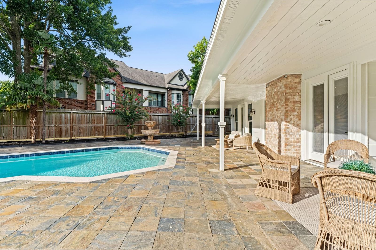
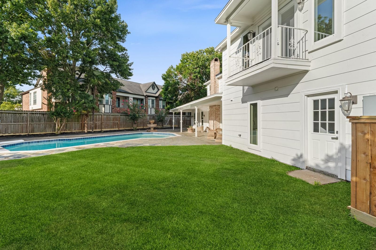
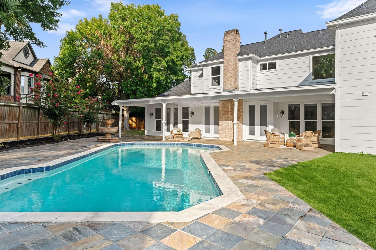
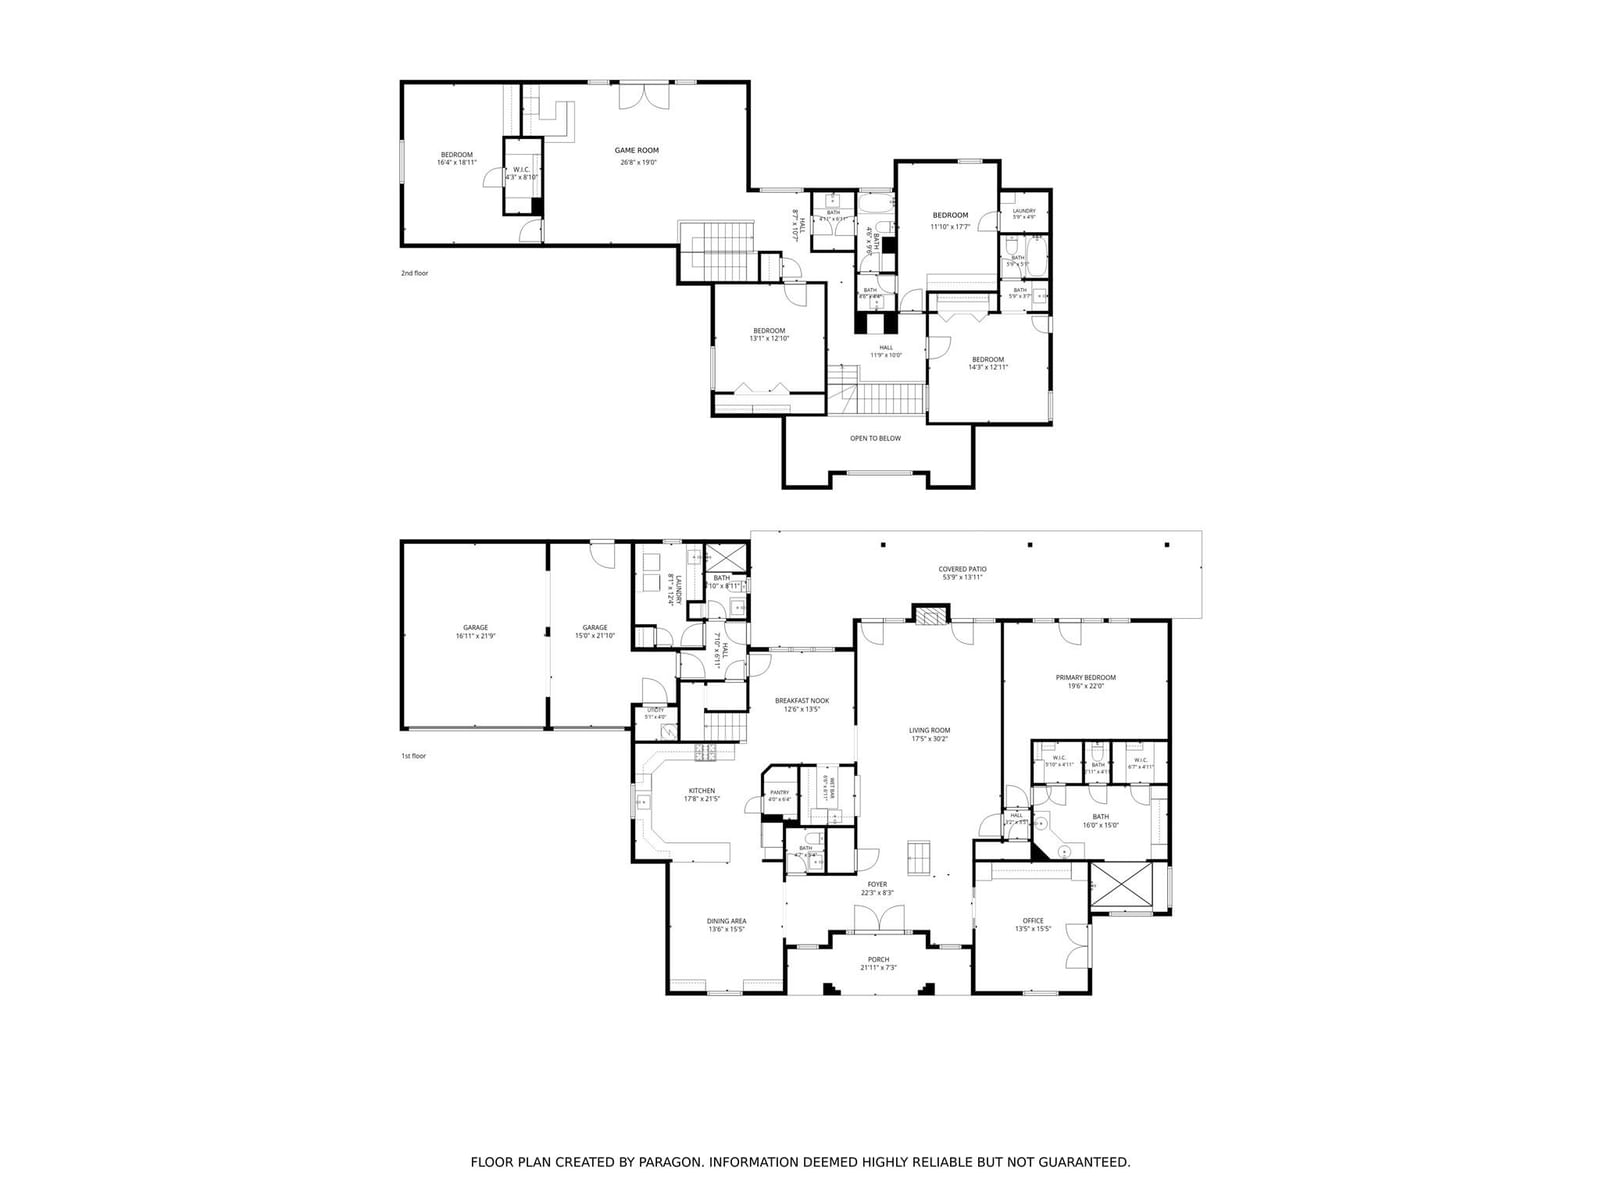
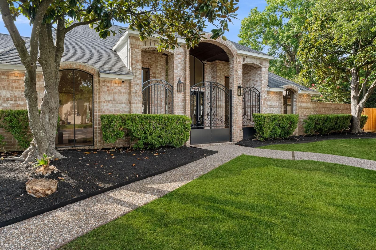
Custom-built & impeccably finished, 910 Cranberry Hill Court is a 5 bed, 4.5 bath home offering almost 5,000 sq ft on an 8,580 sq ft lot in one of Houston's most desirable neighborhoods, zoned to excellent schools. A freshly painted interior (2026) and quality craftsmanship show throughout, from the custom built-ins and designer lighting to the kitchen's professional gas range, farmhouse sink, and quartz countertops. The 1st floor primary suite is a private retreat, generously scaled with a spa-style bath and 2 separate walk-in closets. 4 add'l bedrooms & well-appointed baths offers a great floor plan. Upstairs, wide plank oak wood floors (2026) lead to a spacious game room w/ a built-in bar. A gorgeous pool and beautifully designed outdoor space set the stage for gatherings. Major systems updates: roof (2026), 2 HVAC units (2026). With its custom finishes, flexible layout, and standout location, this is a home that delivers on luxury and everyday living.
Rooms
- Rooms
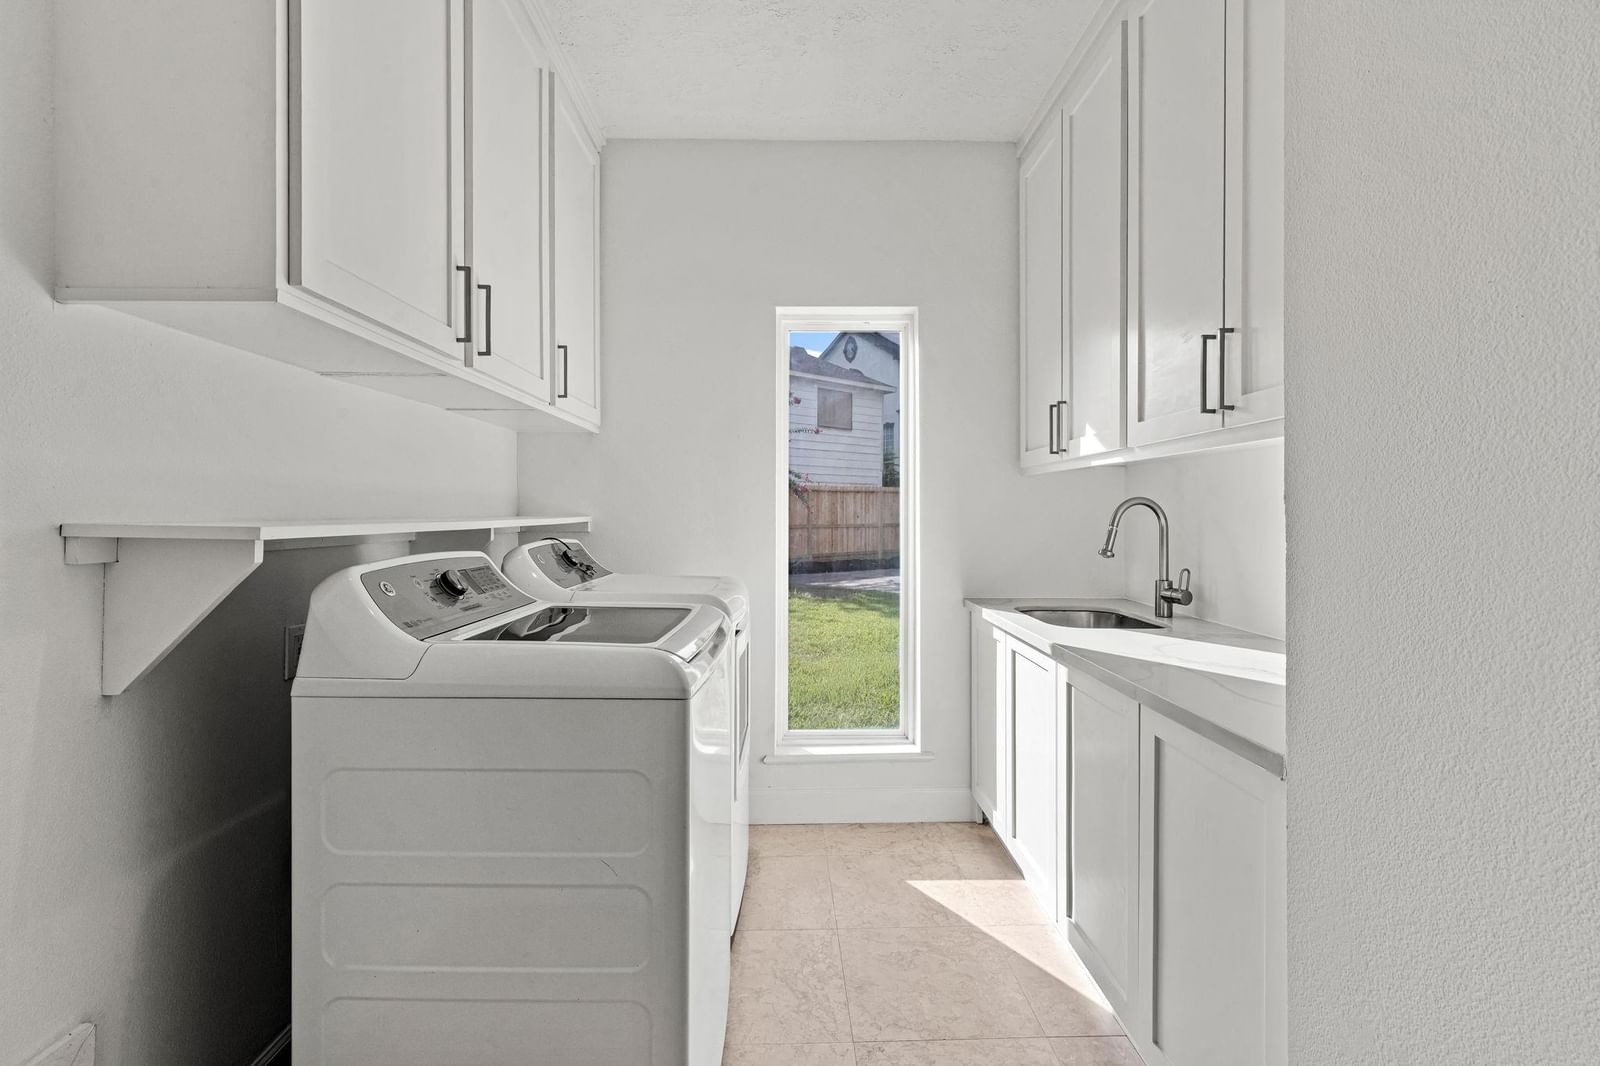
- Gameroom Up, Home Office/Study, Living Area - 1st Floor, Utility Room in House
Features & amenities
- Disposal
- Refrigerator Included
- Gas Oven
- Microwave
- Gas Range
- Dishwasher
- Subdivided
- 0 Up To 1/4 Acre
Property details
- Property type
- Residential
- Style
- Single Family Residence
- Year built
- 1981
- Lot size
- 8,581 sq ft
- Lot acres
- 0.197 acres
- Lot features
- Subdivided, 0 Up To 1/4 Acre
- Garage
- 3 spaces
- Parking
- 3 spaces
- HOA fee
- $860
- Annual taxes
- $19,820 (2025)
- Days on market
- 46
- Price per sq ft
- $179
- School district
- 30 - Katy
- County
- Harris
- List date
- 2026-07-10
- MLS number
- 22134010
Systems & construction
- Heating
- Natural Gas
- Cooling
- Ceiling Fan(s), Electric
- Exterior
- Brick
- Flooring
- Tile, Wood
- Foundation
- Slab
- Roof
- Composition
- Water
- Public
- Sewer
- Public Sewer
Interior
- Interior features
- 2 Staircases, High Ceilings, Wet Bar, En-Suite Bath,Primary Bed - 1st Floor,Walk-In Closet(s)
- Total rooms
- 11
- Fireplaces
- 1
- Energy features
- Thermostat
Utilities & community
- Disclosures
- Sellers Disclosure
- HOA / management
- Fleetwood POA
Financing considered
- Cash
- Conventional
Location & Street View
Street View
Street-level imagery near this address
Schools
Zoned school district: 30 - Katy
-
Wolfe Elementary School
-
Memorial Parkway Junior High School
-
Taylor High School (Katy)
School information is computer generated and may not be accurate or current. Buyers must independently verify and confirm enrollment.
Payment calculator
Similar homes nearby


MLS data last updated August 23, 2026. Copyright © 2026, Houston Realtors Information Service, Inc. All information provided should be independently verified. IDX information is provided exclusively for consumers’ personal, non-commercial use and may be used only to identify prospective properties consumers may be interested in purchasing or leasing. MLS data is not guaranteed accurate by the MLS.
Listing provided by Compass RE Texas, LLC - Houston via Repliers MLS
Eddie Weir, REALTOR®/ABR/LUXE · REMAX Signature · Texas License #560899 · Equal Housing Opportunity · Each office independently owned and operated · Consumer Protection Notice · Information About Brokerage Services
