
Property photos


ACTIVE
14035 Pinerock Lane
Houston, TX
$799,000
- 4 Beds
- 2 Baths
- 1,837 Sq ft
- $435 Per sq ft
At a glance
- Year built
- 1965
- Lot size
- 7,549 sq ft
- Garage
- 2 spaces
- HOA fee
- $820
- Taxes
- $10,201/yr
- On market
- 28 days
- Type
- Residential
About this home
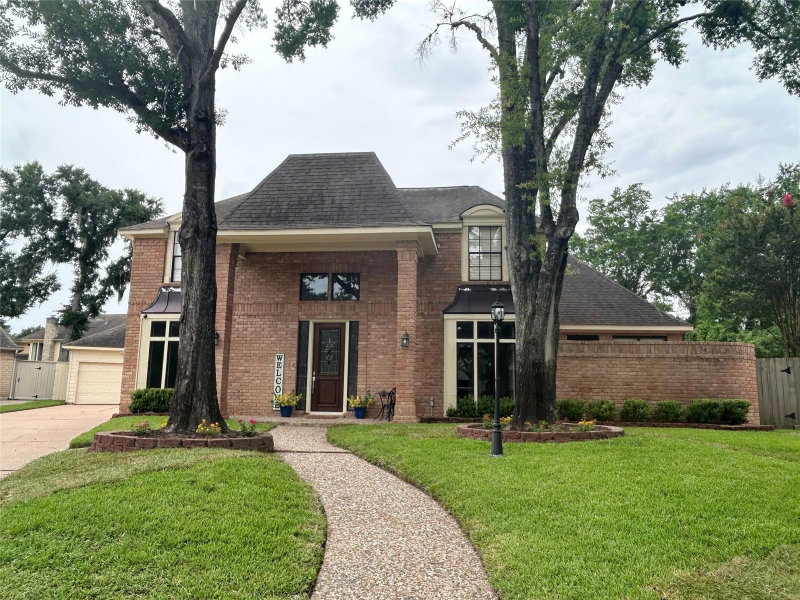
Beautifully remodeled one-story home in the heart of Nottingham West. This 4-bedroom, 2-bath home offers approx. 1,837 sq ft of thoughtfully updated living space on a 7,548 sq ft lot. The entire home has been refreshed with a move-in ready feel, including a fully remodeled kitchen, remodeled baths, updated living areas, and fresh finishes throughout. The front courtyard and updated landscaping create a peaceful setting for morning coffee, breakfast, or reading. The flexible fourth bedroom is ideal for a home office, playroom, or guest space. Enjoy a spacious backyard with patio and room for a pool. Zoned to SBISD and conveniently located near Lakeside Country Club, Club Westside, Terry Hershey Park, CityCentre, Memorial shopping and dining, and major commuter routes.
Rooms
- Rooms
- 1 Living Area, Breakfast Room, Den, Entry, Family Room, Formal Dining, Living Area - 1st Floor
Features & amenities
- Disposal
- Microwave
- Dishwasher
- Subdivided
- 0 Up To 1/4 Acre
Property details
- Property type
- Residential
- Style
- Single Family Residence
- Year built
- 1965
- Lot size
- 7,549 sq ft
- Lot acres
- 0.173 acres
- Lot features
- Subdivided, 0 Up To 1/4 Acre
- Garage
- 2 spaces
- Parking
- 2 spaces
- HOA fee
- $820
- Annual taxes
- $10,201 (2025)
- Days on market
- 28
- Price per sq ft
- $435
- School district
- 49 - Spring Branch
- County
- Harris
- List date
- 2026-07-28
- MLS number
- 44625158
Systems & construction
- Heating
- Natural Gas
- Cooling
- Electric
- Exterior
- Brick
- Flooring
- Engineered Wood, Stone, Tile
- Foundation
- Slab
- Roof
- Composition
- Water
- Public
- Sewer
- Public Sewer
Interior
- Interior features
- High Ceilings, Vaulted Ceiling, All Bedrooms Down
- Total rooms
- 4
Exterior & lot
- Exterior features
- Sprinkler System
- Front door faces
- North
Utilities & community
- Disclosures
- Owner/Agent, Sellers Disclosure
- HOA amenities
- Playground, Pool
Location & Street View
Street View
Street-level imagery near this address
Schools
Zoned school district: 49 - Spring Branch
-
Wilchester Elementary School
-
Spring Forest Middle School
-
Stratford High School (Spring Branch)
School information is computer generated and may not be accurate or current. Buyers must independently verify and confirm enrollment.
Payment calculator
Similar homes nearby



MLS data last updated August 23, 2026. Copyright © 2026, Houston Realtors Information Service, Inc. All information provided should be independently verified. IDX information is provided exclusively for consumers’ personal, non-commercial use and may be used only to identify prospective properties consumers may be interested in purchasing or leasing. MLS data is not guaranteed accurate by the MLS.
Listing provided by Realex, Inc. via Repliers MLS
Eddie Weir, REALTOR®/ABR/LUXE · REMAX Signature · Texas License #560899 · Equal Housing Opportunity · Each office independently owned and operated · Consumer Protection Notice · Information About Brokerage Services
