
Property photos






ACTIVE
5762 Birdwood Road
Houston, TX
$599,000
- 6 Beds
- 5 Baths
- 3,594 Sq ft
- $167 Per sq ft
At a glance
- Year built
- 1967
- Lot size
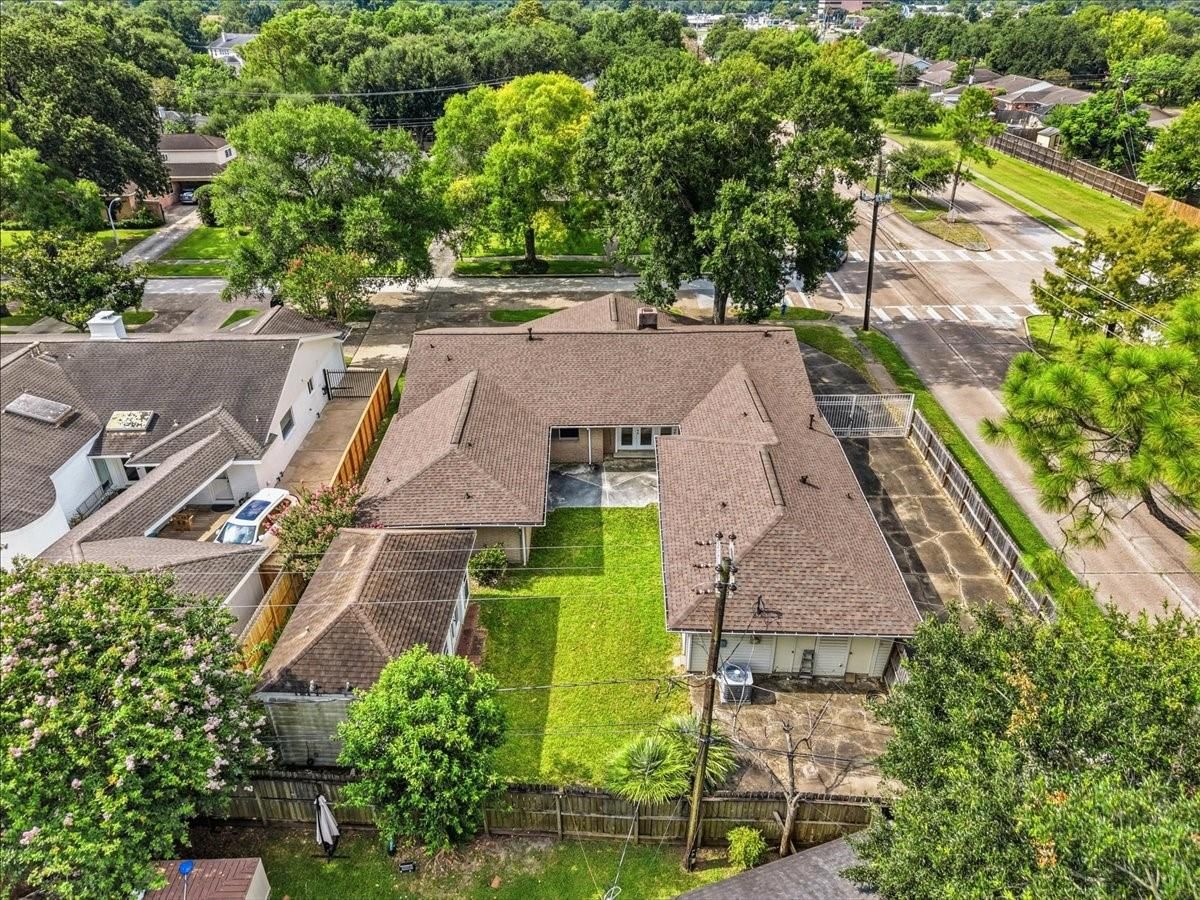
- 11,112 sq ft
- HOA fee
- $585
- Taxes
- $16,060/yr
- On market
- 48 days
- Type
- Residential
About this home
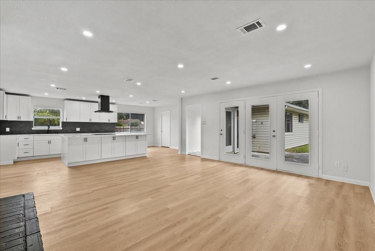
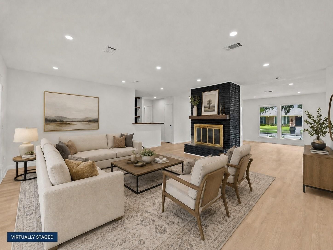
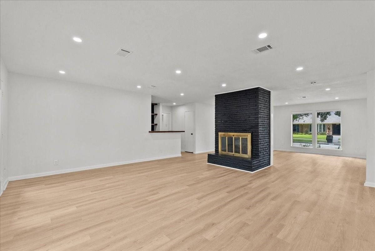
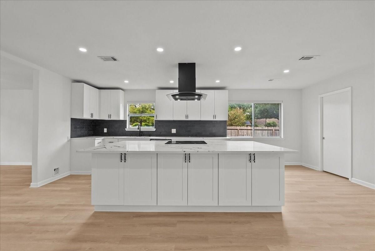
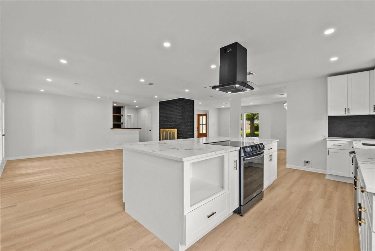
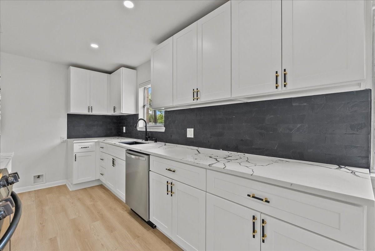
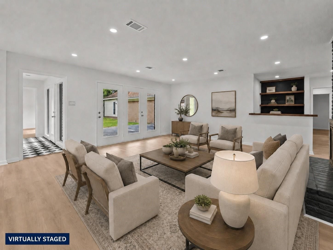
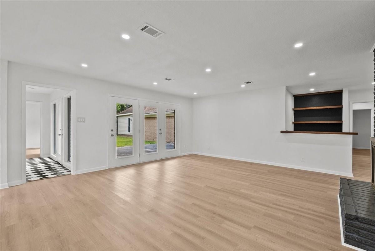
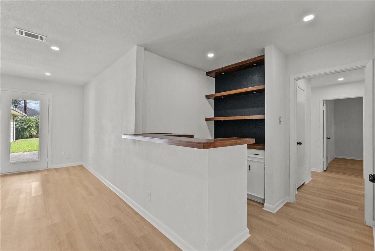
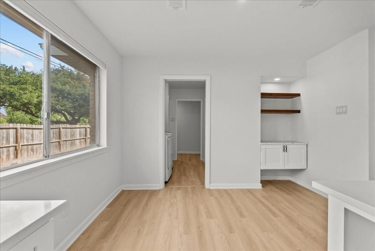
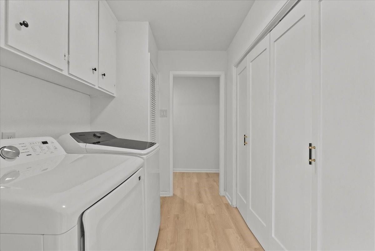
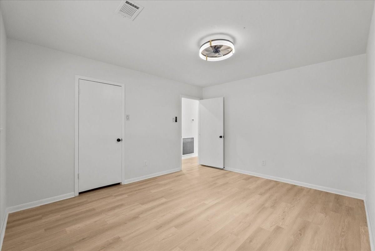
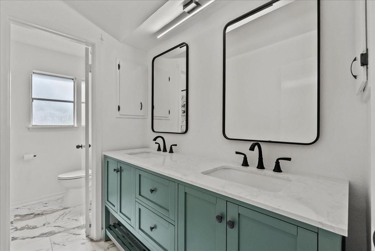
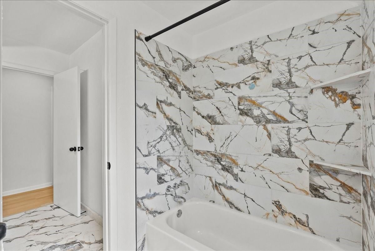
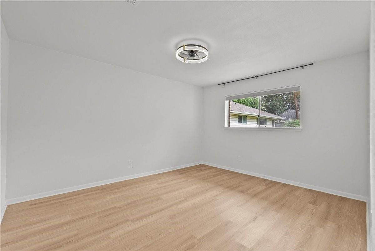
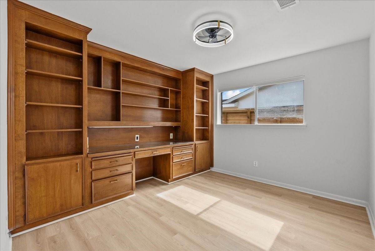
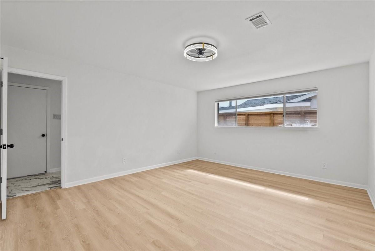
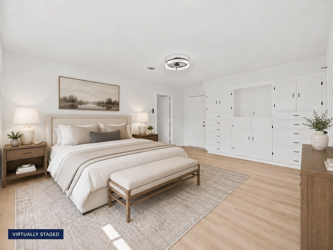
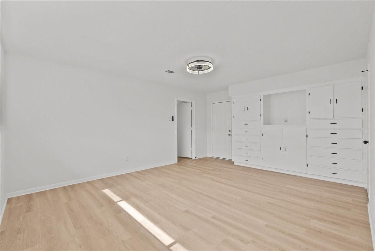
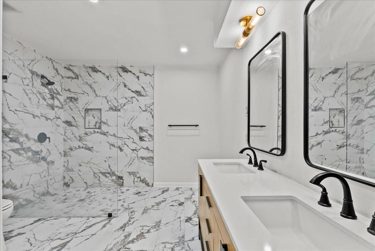
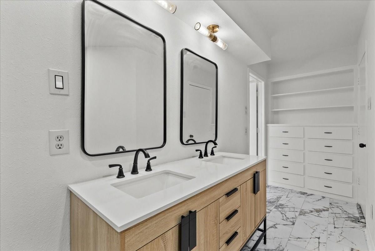
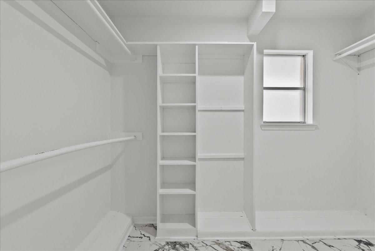
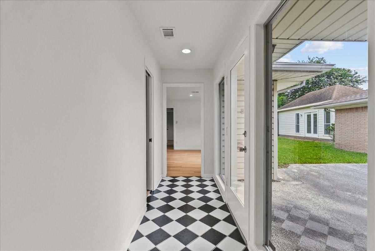
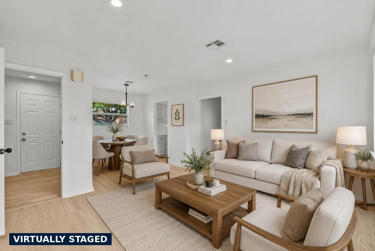
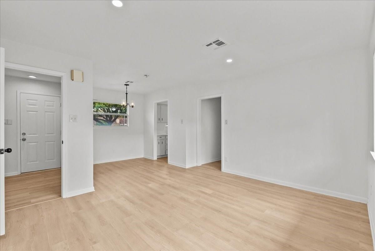
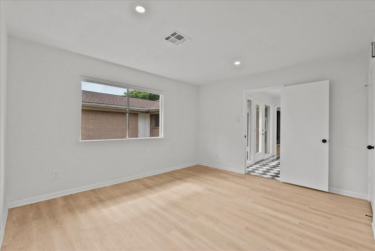
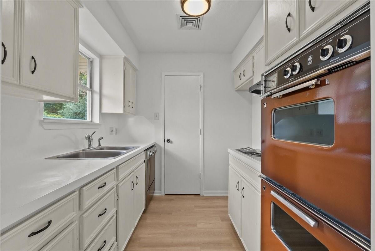
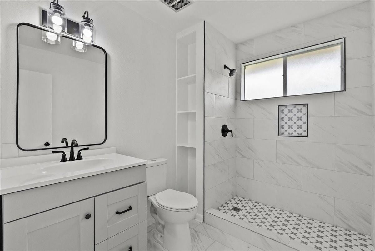
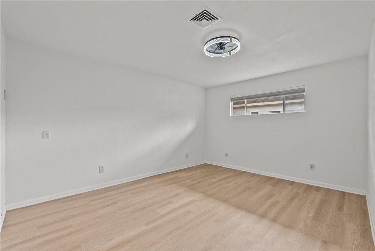
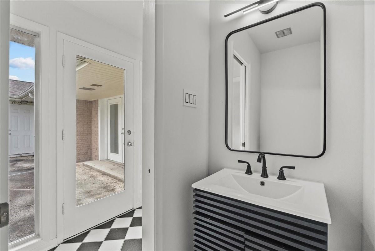
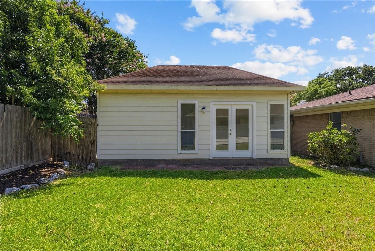
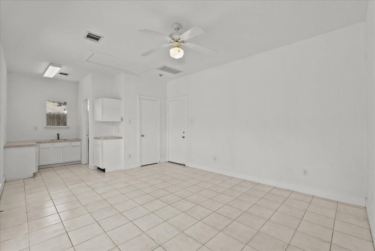
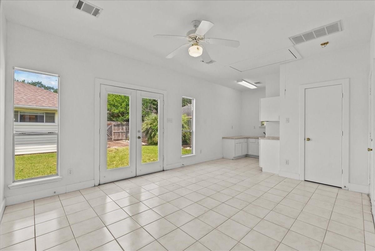
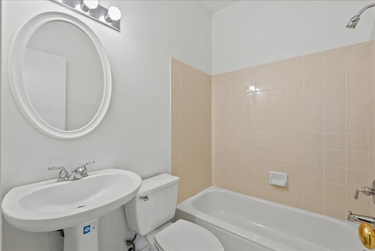
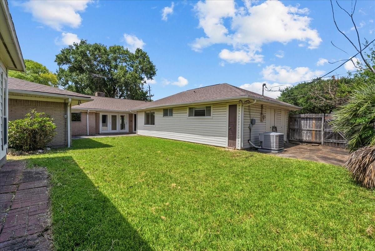
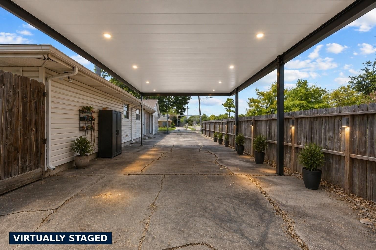
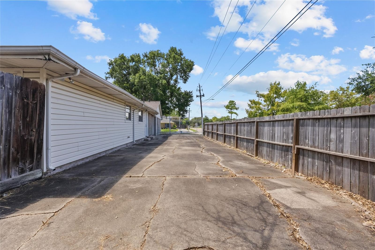
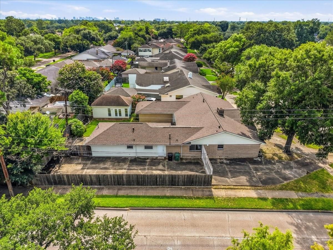
RARE UPDATED OPEN-CONCEPT, MULTI-GENERATIONAL HOME ZONED TO BELLAIRE HIGH SCHOOL. NEVER FLOODED. THIS VERSATILE HOME HAS 3 SEPARATE LIVING SPACES, including a TRUE MOTHER-IN-LAW SUITE and DETACHED GUEST HOUSE. Enjoy a NEW ROOF, UPDATED HVAC, PLUMBING AND ELECTRICAL. Main home offers 6 bedrooms, 3.5 baths, spacious OPEN-CONCEPT layout with oversized KITCHEN ISLAND,SAME FLOORING THROUGHOUT, and LUXURIOUS TILED bathrooms. Enjoy formal living and dining areas plus abundant walk-in closets. The private EAST WING functions as true GUEST QUARTERS with its own living room, dining area, FULL KITCHEN, bedroom & full bath. A detached STUDIO GUEST HOME boasts an oversized wet bar & full bath, offering flexibility as a home office, gym, workshop or guests. With a total of 7 bedrooms and 4.5 baths YOU GET VERSATILITY! Conveniently located near Loop 610 with quick access to the Medical Center, Downtown, Greenway Plaza,The Galleria, Starbucks. SELLER IS MOTIVATED. FLOOD INSURANCE ONLY $950.
Rooms
- Rooms
- Breakfast Room, Den, Family Room, Formal Dining, Formal Living, Guest Suite w/Kitchen, Home Office/Study, Living Area - 1st Floor, Quarters/Guest House, Utility Room in House
Features & amenities
- Disposal
- Dryer Included
- Washer Included
- Electric Oven
- Electric Cooktop
- Dishwasher
- Back Yard
- Corner Lot
- Subdivided
- 1/4 Up to 1/2 Acre
Property details
- Property type
- Residential
- Style
- Single Family Residence
- Year built
- 1967
- Lot size
- 11,112 sq ft
- Lot acres
- 0.255 acres
- Lot features
- Back Yard, Corner Lot, Subdivided, 1/4 Up to 1/2 Acre
- HOA fee
- $585
- Annual taxes
- $16,060 (2025)
- Days on market
- 48
- Price per sq ft
- $167
- School district
- 27 - Houston
- County
- Harris
- List date
- 2026-07-08
- MLS number
- 32357309
Systems & construction
- Heating
- Natural Gas
- Cooling
- Ceiling Fan(s), Electric
- Exterior
- Brick, Cement Siding, Stone
- Flooring
- Tile, Vinyl Plank
- Foundation
- Slab
- Roof
- Composition
- Water
- Public
- Sewer
- Public Sewer
Interior
- Interior features
- Dry Bar, Wet Bar, All Bedrooms Down,En-Suite Bath,Primary Bed - 1st Floor,Walk-In Closet(s)
- Total rooms
- 12
- Fireplaces
- 1
- Fireplace description
- Wood Burning
- Energy features
- Attic Vents, Thermostat
Utilities & community
- Disclosures
- Sellers Disclosure
- HOA / management
- MEYERLAND HOA
Financing considered
- Cash
- Conventional
- FHA
- VA Loan
Location & Street View
Street View
Street-level imagery near this address
Schools
Zoned school district: 27 - Houston
-
Herod Elementary School
-
Fondren Middle School
-
Bellaire High School
School information is computer generated and may not be accurate or current. Buyers must independently verify and confirm enrollment.
Payment calculator
Similar homes nearby



MLS data last updated August 23, 2026. Copyright © 2026, Houston Realtors Information Service, Inc. All information provided should be independently verified. IDX information is provided exclusively for consumers’ personal, non-commercial use and may be used only to identify prospective properties consumers may be interested in purchasing or leasing. MLS data is not guaranteed accurate by the MLS.
Listing provided by eXp Realty, LLC via Repliers MLS
Eddie Weir, REALTOR®/ABR/LUXE · REMAX Signature · Texas License #560899 · Equal Housing Opportunity · Each office independently owned and operated · Consumer Protection Notice · Information About Brokerage Services
