
Property photos


ACTIVE
Just listed
5723 Spellman Road
Houston, TX
$519,000
- 4 Beds
- 2 Baths
- 2,002 Sq ft
- $259 Per sq ft
At a glance
- Year built
- 1960
- Lot size
- 9,600 sq ft
- Garage
- 2 spaces
- HOA fee
- $319
- Taxes
- $10,805/yr
- On market
- 5 days
- Type
- Residential
About this home
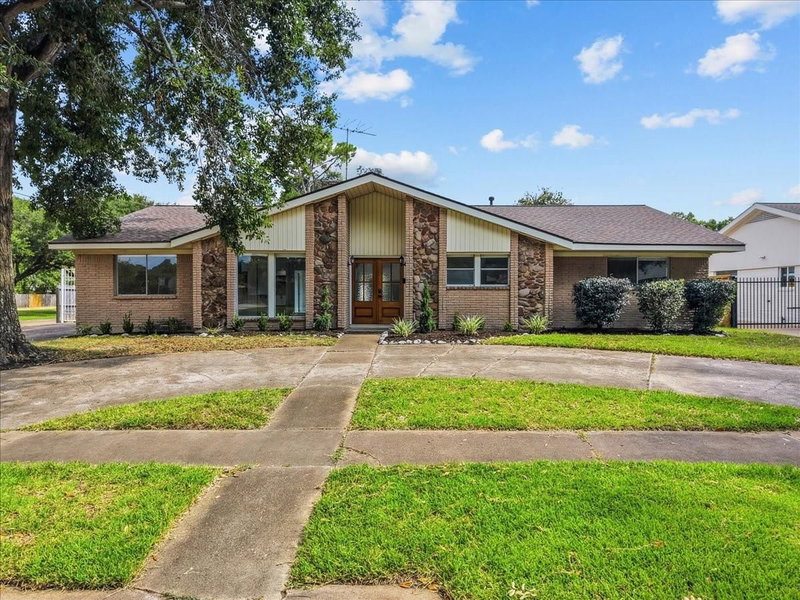
Located in Parkwest, this one-story home was reimagined in 2017 around open living and natural light. The four-bedroom, two-bath layout connects the kitchen, dining, and family room beneath 9-foot ceilings, with engineered hardwood flooring adding warmth throughout. At the center, the island kitchen combines quartz countertops, 42-inch cabinetry, a farmhouse sink, and stainless steel appliances in a space designed for everyday living and entertaining. The 2017 renovation extended beyond the finishes to include the HVAC and electrical systems, PEX plumbing, water heater, and Low-E double-pane windows. The roof was replaced in 2024. An attached two-car garage has a dedicated 240V outlet for EV charging. Washer, dryer, and refrigerator convey. Outside, the 9,600 SF lot (per HCAD) provides a backyard with room to create an outdoor retreat. Convenient to the Medical Center, Downtown, the Galleria, parks, shopping, and dining. Property/improvements did not flood in Harvey. All per Seller.
Rooms
- Rooms
- 1 Living Area, Formal Dining, Kitchen/Dining Combo, Utility Room in House
Features & amenities
- ENERGY STAR Qualified Appliances
- Disposal
- Dryer Included
- Refrigerator Included
- Washer Included
- Double Oven
- Electric Oven
- Microwave
- Electric Range
- Dishwasher
- Back Yard
- Subdivided
- 0 Up To 1/4 Acre
Property details
- Property type
- Residential
- Style
- Single Family Residence
- Year built
- 1960
- Lot size
- 9,600 sq ft
- Lot acres
- 0.22 acres
- Lot features
- Back Yard, Subdivided, 0 Up To 1/4 Acre
- Garage
- 2 spaces
- Parking
- 2 spaces
- HOA fee
- $319
- Annual taxes
- $10,805 (2025)
- Days on market
- 5
- Price per sq ft
- $259
- School district
- 27 - Houston
- County
- Harris
- List date
- 2026-08-20
- MLS number
- 76162049
Systems & construction
- Heating
- Natural Gas
- Cooling
- Ceiling Fan(s), Electric
- Exterior
- Brick, Wood Siding
- Flooring
- Engineered Wood, Tile
- Foundation
- Slab
- Roof
- Composition
- Water
- Public
- Sewer
- Public Sewer
Interior
- Interior features
- High Ceilings, Prewired for Alarm System, All Bedrooms Down,Primary Bed - 1st Floor,Walk-In Closet(s)
- Total rooms
- 7
- Energy features
- Thermostat, Lighting, Exposure/Shade
Exterior & lot
- Exterior features
- Back Green Space
- Front door faces
- North
Utilities & community
- Disclosures
- Sellers Disclosure
- Exclusions
- Contact Listing Agent
Financing considered
- Cash
- Conventional
- FHA
- VA Loan
Location & Street View
Street View
Street-level imagery near this address
Schools
Zoned school district: 27 - Houston
-
Parker Elementary School (Houston)
-
Meyerland Middle School
-
Westbury High School
School information is computer generated and may not be accurate or current. Buyers must independently verify and confirm enrollment.
Payment calculator
Similar homes nearby

MLS data last updated August 23, 2026. Copyright © 2026, Houston Realtors Information Service, Inc. All information provided should be independently verified. IDX information is provided exclusively for consumers’ personal, non-commercial use and may be used only to identify prospective properties consumers may be interested in purchasing or leasing. MLS data is not guaranteed accurate by the MLS.
Listing provided by Greenwood King Properties - Kirby Office via Repliers MLS
Eddie Weir, REALTOR®/ABR/LUXE · REMAX Signature · Texas License #560899 · Equal Housing Opportunity · Each office independently owned and operated · Consumer Protection Notice · Information About Brokerage Services
