
Property photos


ACTIVE
15610 Township Glen Lane
Cypress, TX
$450,000
- 6 Beds
- 4 Baths
- 3,520 Sq ft
- $128 Per sq ft
At a glance
- Year built
- 1993
- Lot size
- 8,163 sq ft
- Garage
- 2 spaces
- HOA fee
- $1,100
- Taxes
- $9,893/yr
- On market
- 24 days
- Type
- Residential
About this home
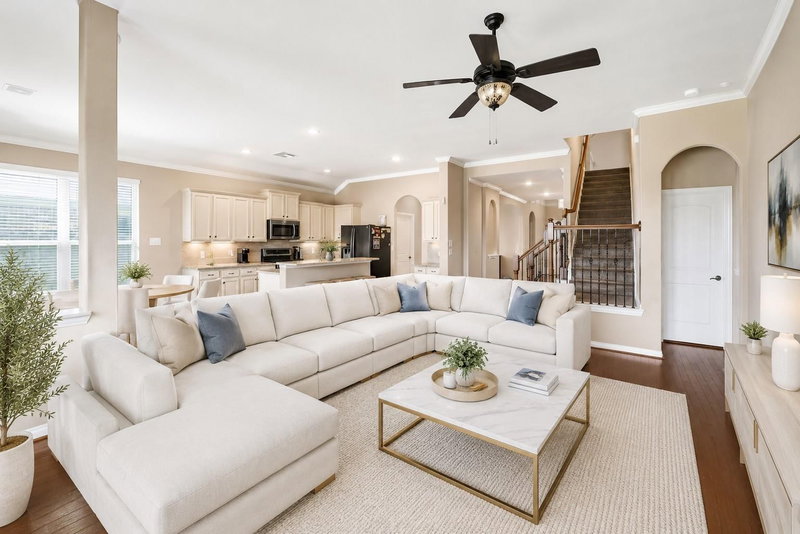
Traditional exterior opens to an HGTV interior. The original floor plan has been opened up and adorned with modern touches. 2 bedrooms down w/2 FULL baths down. Spacious rooms throughout. Dining with built in cabinets and gorgeous modern lighting, flows effortlessly into the spacious kitchen. Kitchen with granite counters and warm farmhouse touches. Primary bedroom is nestled to the back of the home & you'll be pleasantly surprised by the updated vanity and closet that provides LOTS of storage! 2nd bedroom down is also, a great office space. Upstairs you'll find a HUGE gameroom that is the hub for 4 more bedrooms/2 full baths. Framing this home, you'll find pretty landscaping both front and back. And Fairfield community? You're close to extensive shopping/restaurants and so much to do with all the amenities of living in a Master Planned Community. Roof replacement considered with approved offer.
Rooms
- Rooms
- 1 Living Area, Formal Dining, Gameroom Up, Living Area - 1st Floor
Features & amenities
- Disposal
- Freestanding Oven
- Gas Oven
- Free-Standing Range
- Gas Range
- Dishwasher
- Subdivided
- 0 Up To 1/4 Acre
Property details
- Property type
- Residential
- Style
- Single Family Residence
- Year built
- 1993
- Lot size
- 8,163 sq ft
- Lot acres
- 0.187 acres
- Lot features
- Subdivided, 0 Up To 1/4 Acre
- Garage
- 2 spaces
- Parking
- 2 spaces
- HOA fee
- $1,100
- Annual taxes
- $9,893 (2025)
- Days on market
- 24
- Price per sq ft
- $128
- School district
- 13 - Cypress-Fairbanks
- County
- Harris
- List date
- 2026-08-01
- MLS number
- 33161249
Systems & construction
- Heating
- Natural Gas
- Cooling
- Ceiling Fan(s), Electric
- Exterior
- Brick, Wood Siding
- Flooring
- Carpet, Concrete, Laminate, Tile
- Foundation
- Slab
- Roof
- Composition
- Water
- Water District
Interior
- Interior features
- Formal Entry/Foyer, High Ceilings, 2 Bedrooms Down,Primary Bed - 1st Floor,Split Plan
- Total rooms
- 10
- Fireplaces
- 1
- Fireplace description
- Gas
- Accessibility
- Accessible Full Bath
Exterior & lot
- Front door faces
- West
Utilities & community
- Disclosures
- Sellers Disclosure
- HOA amenities
- Clubhouse, Park, Playground, Pool, Trail(s)
Financing considered
- Cash
- Conventional
- FHA
- VA Loan
Location & Street View
Street View
Street-level imagery near this address
Schools
Zoned school district: 13 - Cypress-Fairbanks
-
Ault Elementary School
-
Salyards Middle School
-
Bridgeland High School
School information is computer generated and may not be accurate or current. Buyers must independently verify and confirm enrollment.
Payment calculator
Similar homes nearby

MLS data last updated August 23, 2026. Copyright © 2026, Houston Realtors Information Service, Inc. All information provided should be independently verified. IDX information is provided exclusively for consumers’ personal, non-commercial use and may be used only to identify prospective properties consumers may be interested in purchasing or leasing. MLS data is not guaranteed accurate by the MLS.
Listing provided by TAS Realty Group via Repliers MLS
Eddie Weir, REALTOR®/ABR/LUXE · REMAX Signature · Texas License #560899 · Equal Housing Opportunity · Each office independently owned and operated · Consumer Protection Notice · Information About Brokerage Services
