
Property photos













ACTIVE
39 Rippling Creek Drive
Sugar Land, TX
$796,000
- 4 Beds
- 5 Baths
- 4,715 Sq ft
- $169 Per sq ft
At a glance
- Year built
- 1993
- Lot size
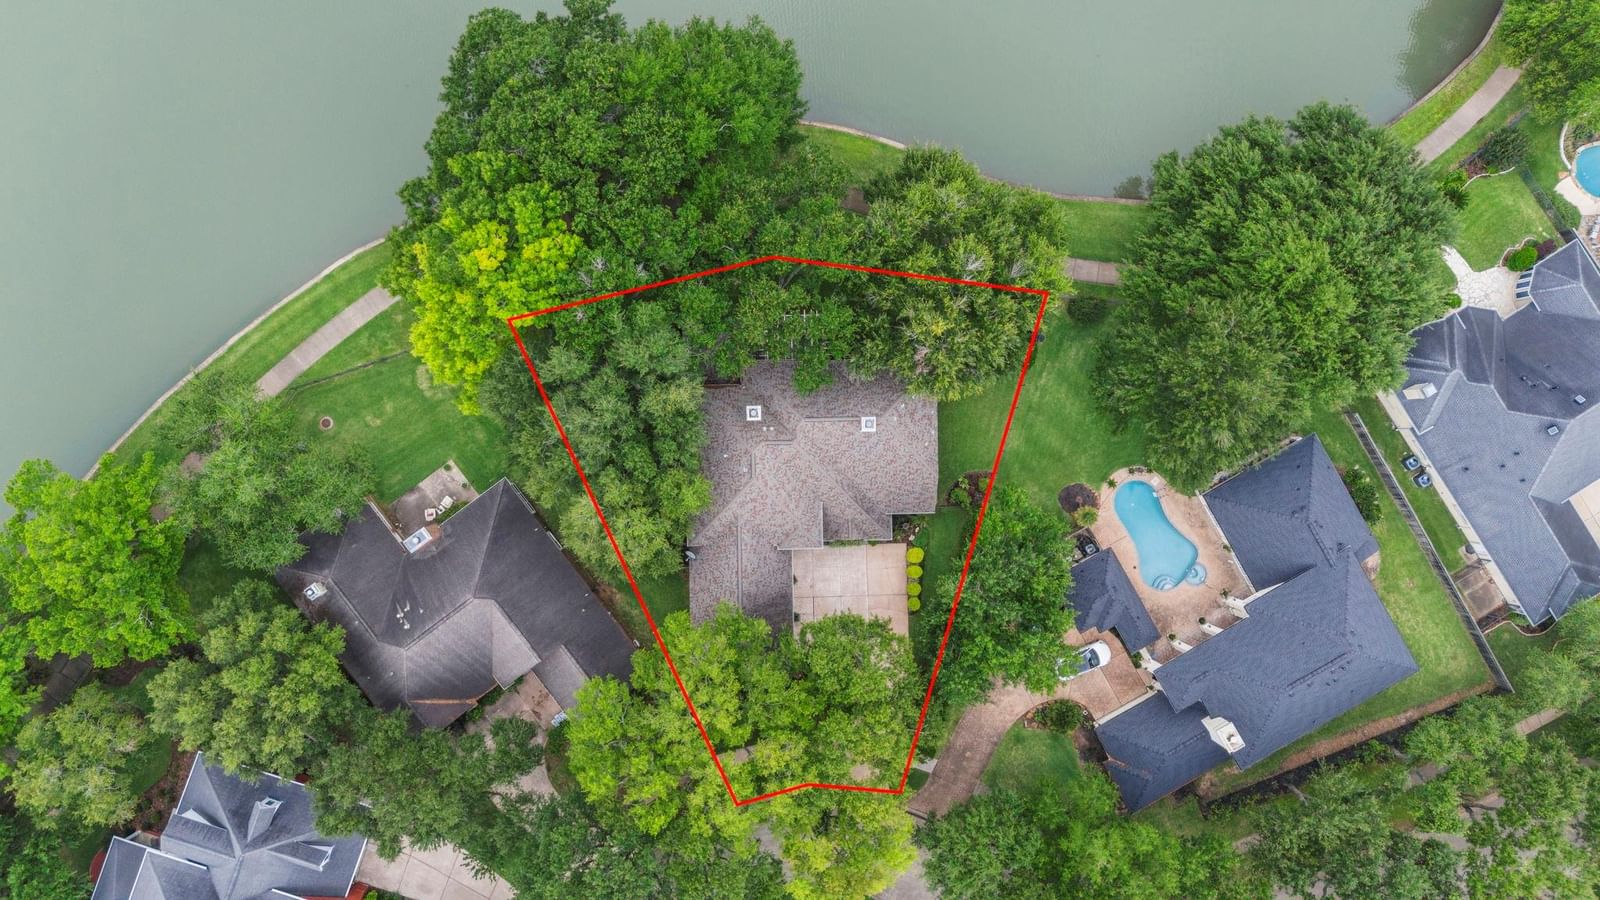
- 12,632 sq ft
- Garage
- 3 spaces
- HOA fee
- $1,285
- Taxes
- $17,059/yr
- On market
- 102 days
- Type
- Residential
About this home
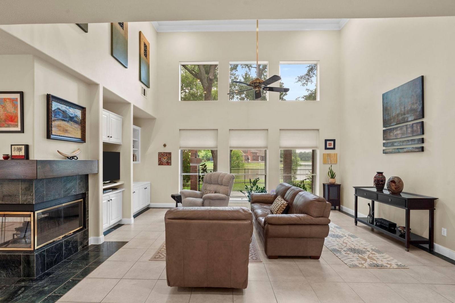
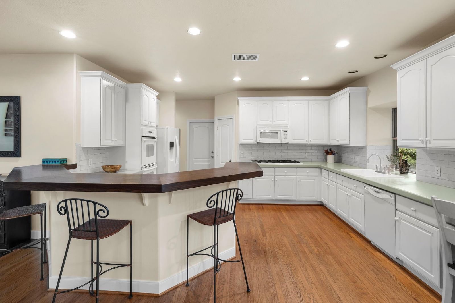
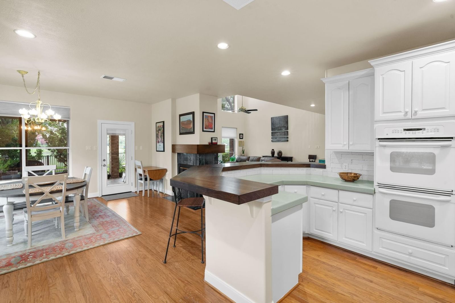
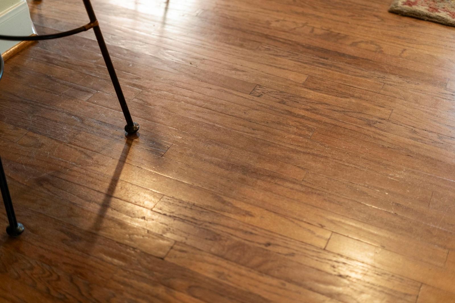
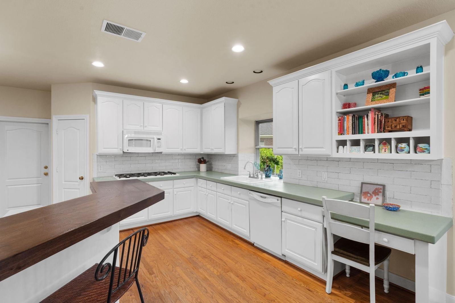
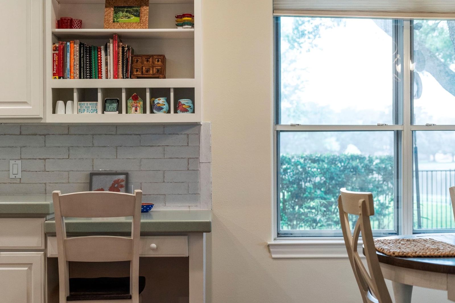
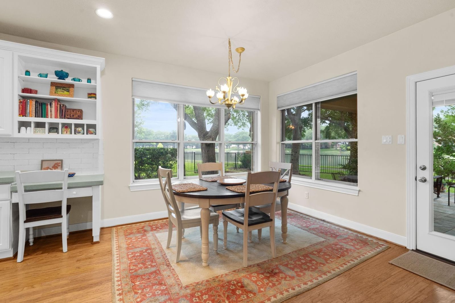
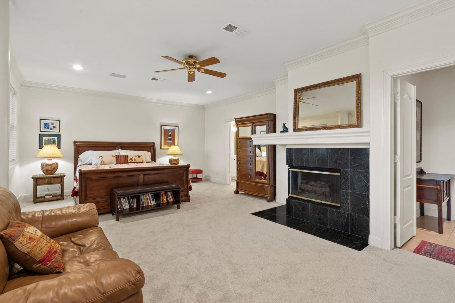
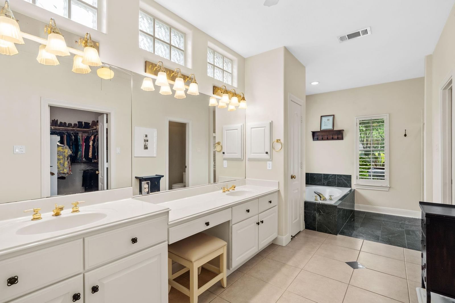
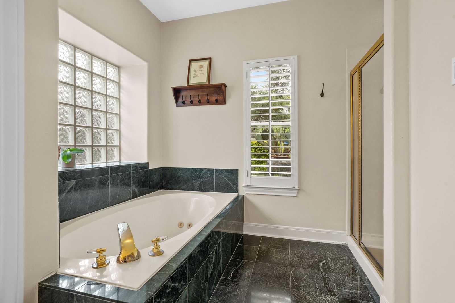
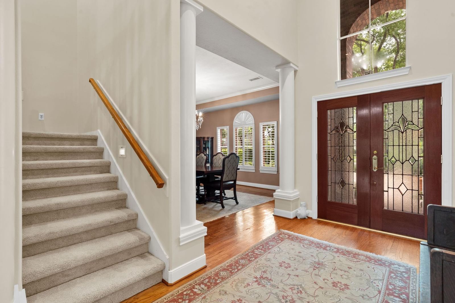
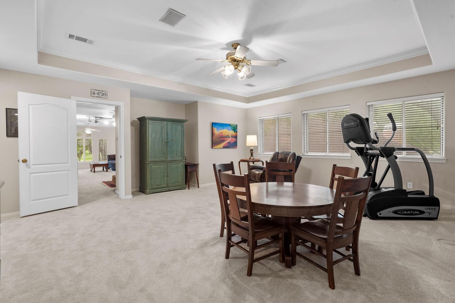
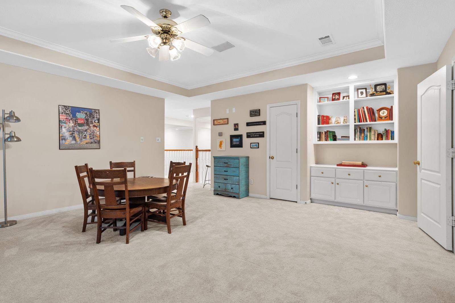
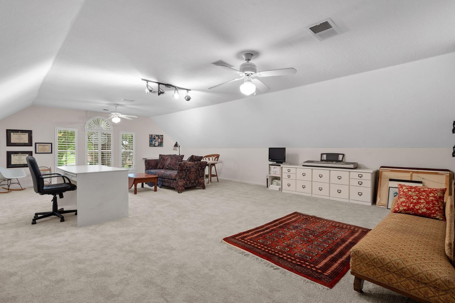
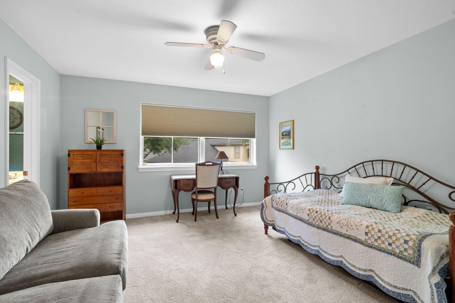
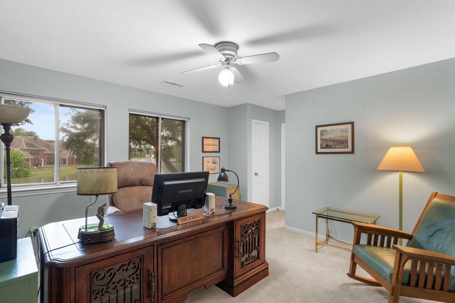
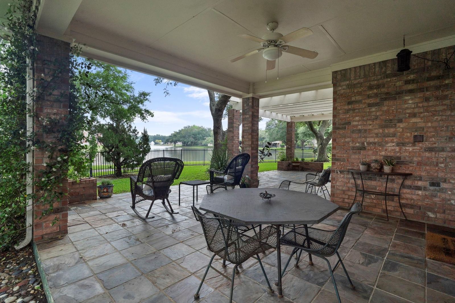
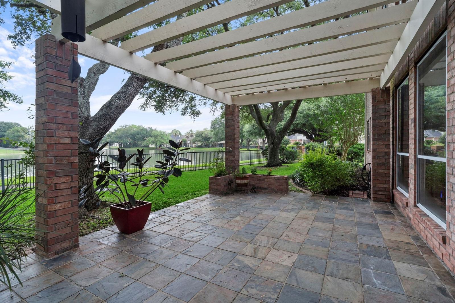
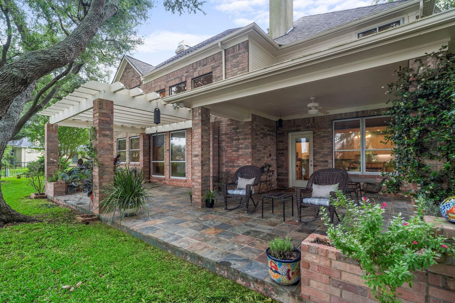
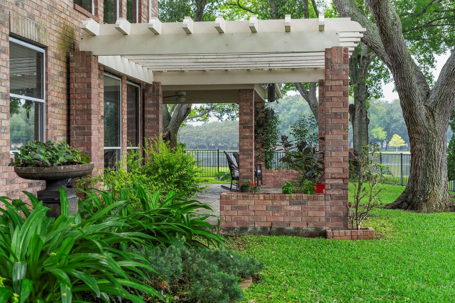
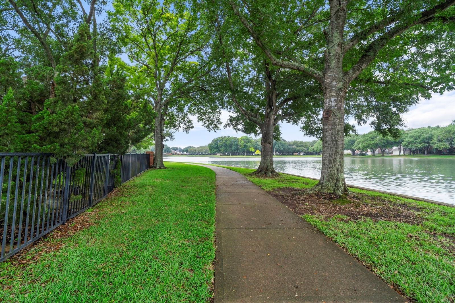
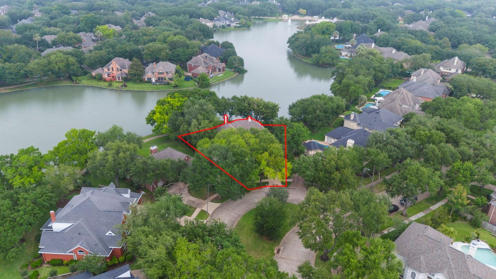
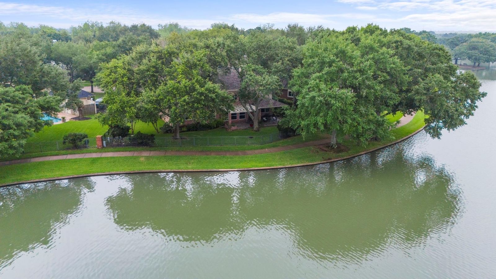
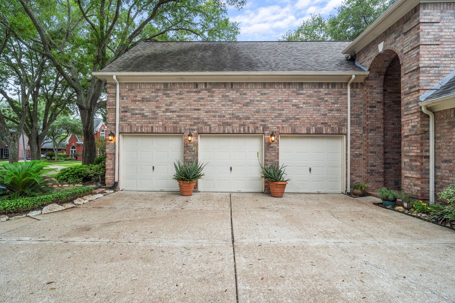
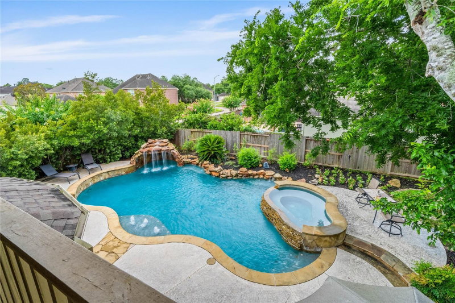
WAKE UP TO WATER VIEWS EVERY DAY. This gorgeous two-story brick home sits on a picturesque lot at the end of a quiet cul-de-sac, offering stunning water views from nearly every room. Step inside to a dramatic two-story living room with a two-sided fireplace that flows seamlessly into the breakfast area. The spacious kitchen features a gas cooktop, double ovens, and a large breakfast bar, ideal for everyday living and entertaining. Every meal feels like a special occasion in the elegant dining room. The primary suite offers a private retreat with a sitting area and its own fireplace. Upstairs, you’ll find a game room and an oversized bonus room that can easily serve as a media room, flex space, or fifth bedroom. Additional highlights include hardwood flooring, plantation shutters and a delightful slate patio. A three-car garage and double-wide driveway provide plenty of off-street parking. Outstanding New Territory amenities and top-rated FBISD schools. Schedule your private tour today.
Rooms
- Rooms
- Breakfast Room, Family Room, Formal Dining, Formal Living, Gameroom Up, Living Area - 1st Floor, Living Area - 2nd Floor, Utility Room in House
Features & amenities
- Disposal
- Double Oven
- Electric Oven
- Microwave
- Gas Cooktop
- Dishwasher
- Back Yard
- Cul-De-Sac
- Subdivided
- 1/4 Up to 1/2 Acre
Property details
- Property type
- Residential
- Style
- Single Family Residence
- Year built
- 1993
- Lot size
- 12,632 sq ft
- Lot acres
- 0.29 acres
- Lot features
- Back Yard, Cul-De-Sac, Subdivided, 1/4 Up to 1/2 Acre
- Garage
- 3 spaces
- Parking
- 3 spaces
- HOA fee
- $1,285
- Annual taxes
- $17,059 (2025)
- Days on market
- 102
- Price per sq ft
- $169
- School district
- 19 - Fort Bend
- County
- Fort Bend
- List date
- 2026-05-15
- MLS number
- 4718487
Systems & construction
- Heating
- Natural Gas, Zoned
- Cooling
- Ceiling Fan(s), Electric, Zoned
- Exterior
- Brick, Wood Siding
- Flooring
- Carpet, Tile, Wood
- Foundation
- Slab
- Roof
- Composition
- Water
- Public, Water District
- Sewer
- Public Sewer
Interior
- Interior features
- Crown Molding, Formal Entry/Foyer, High Ceilings, En-Suite Bath,Primary Bed - 1st Floor,Sitting Area,Split Plan,Walk-In Closet(s)
- Total rooms
- 11
- Fireplaces
- 2
- Fireplace description
- Gas, Gas Log
- Energy features
- Attic Vents, Thermostat
Exterior & lot
- Exterior features
- Back Green Space, Sprinkler System
- Front door faces
- Southeast
- Builder
- Mastermark
Utilities & community
- Disclosures
- Sellers Disclosure
- HOA amenities
- Basketball Court, Clubhouse, Dog Park, Fitness Center, Jogging Path, Park, Party Room, Pickleball Court, Picnic Area, Playground, Pond, Pool, Splash Pad, Tennis Court(s), Trail(s)
Financing considered
- Cash
- Conventional
- FHA
- VA Loan
Location & Street View
Street View
Street-level imagery near this address
Schools
Zoned school district: 19 - Fort Bend
-
Walker Station Elementary School
-
Sartartia Middle School
-
Austin High School (Fort Bend)
School information is computer generated and may not be accurate or current. Buyers must independently verify and confirm enrollment.
Payment calculator
Similar homes nearby



MLS data last updated August 23, 2026. Copyright © 2026, Houston Realtors Information Service, Inc. All information provided should be independently verified. IDX information is provided exclusively for consumers’ personal, non-commercial use and may be used only to identify prospective properties consumers may be interested in purchasing or leasing. MLS data is not guaranteed accurate by the MLS.
Listing provided by Keller Williams Realty Southwest via Repliers MLS
Eddie Weir, REALTOR®/ABR/LUXE · REMAX Signature · Texas License #560899 · Equal Housing Opportunity · Each office independently owned and operated · Consumer Protection Notice · Information About Brokerage Services
