
Property photos




Open house
Sat, Aug 29 · 2026-08-29T18:00:00. – 2026-08-29T21:00:00.
ACTIVE
Open house
New construction
5232 Cypress Rose Drive
Pearland, TX
$372,710
- 3 Beds
- 2 Baths
- 1,800 Sq ft
- $207 Per sq ft
At a glance
- Lot size
- 6,883 sq ft
- Garage
- 2 spaces
- HOA fee
- $600
- On market
- 221 days
- Type
- Residential
About this home
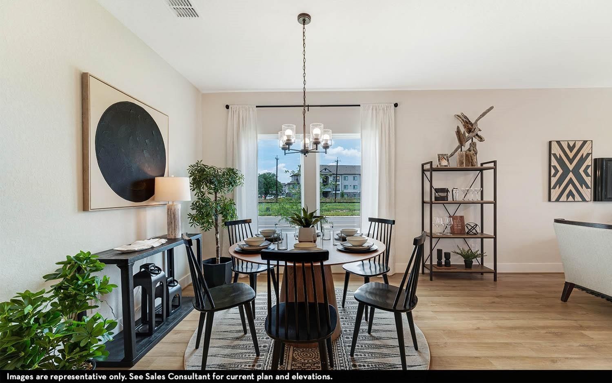
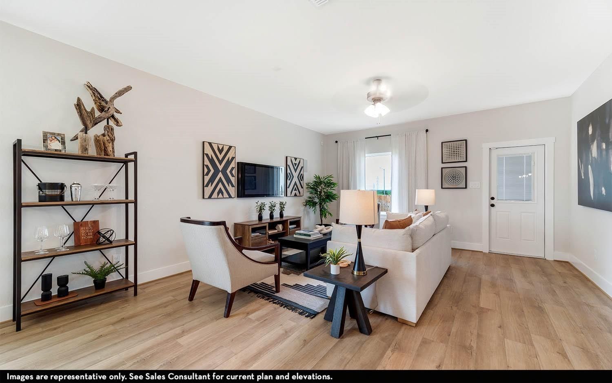
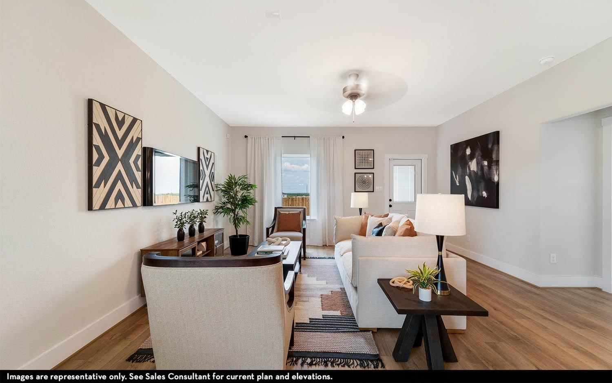
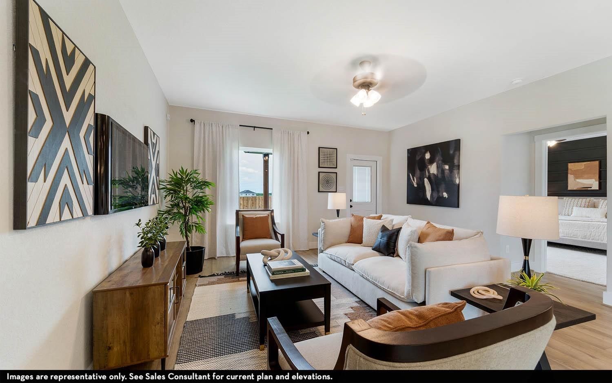
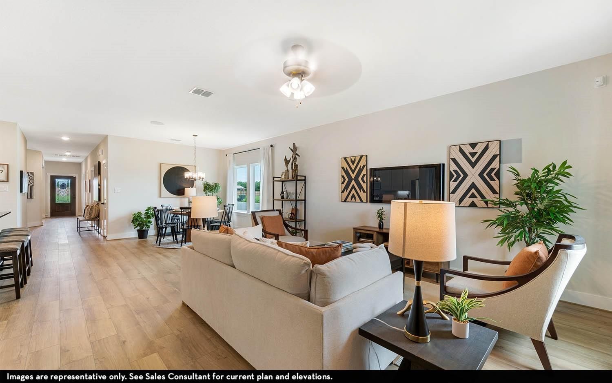
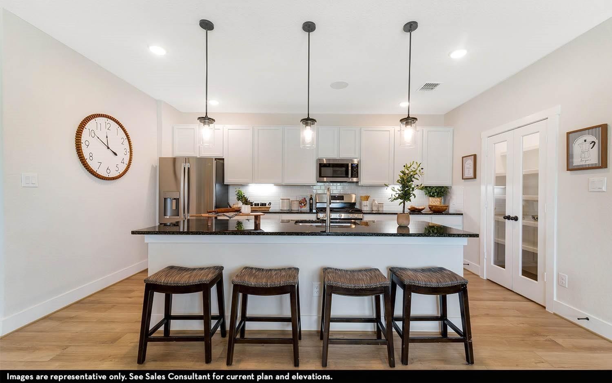
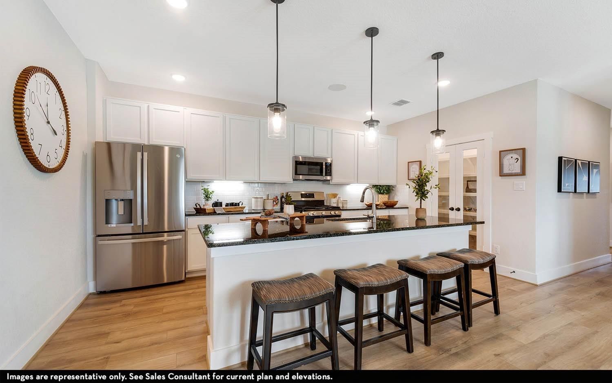
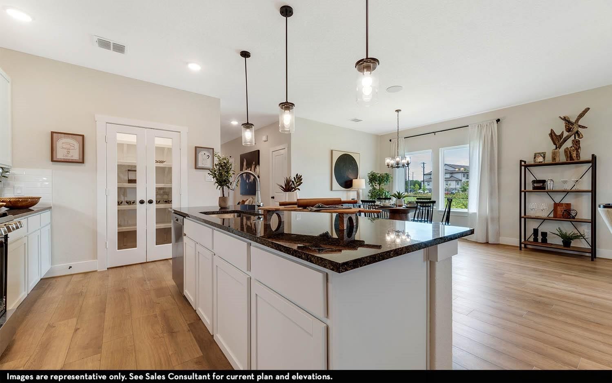
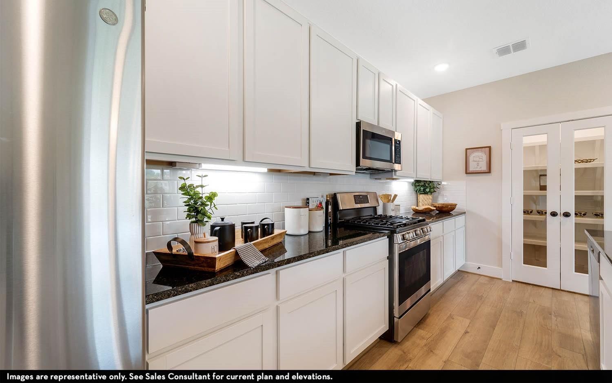
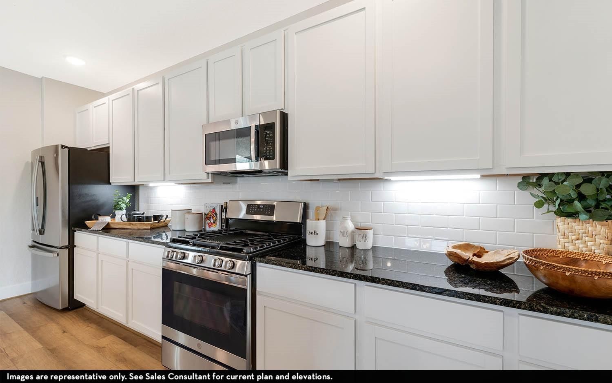
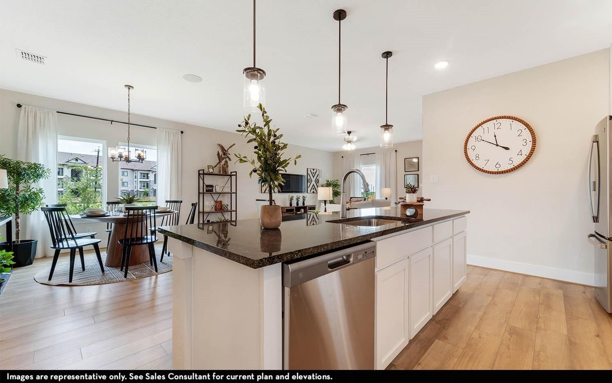
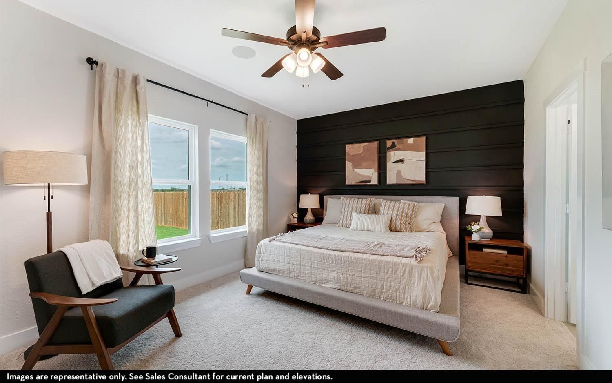
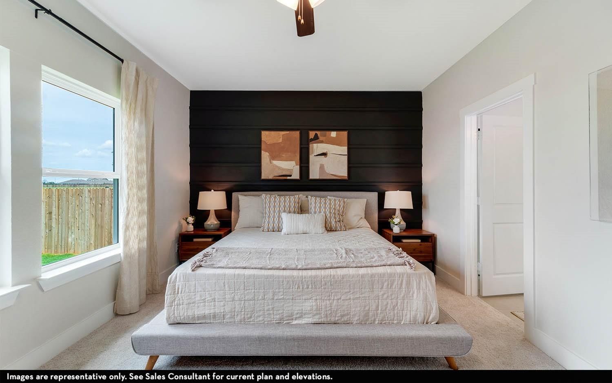
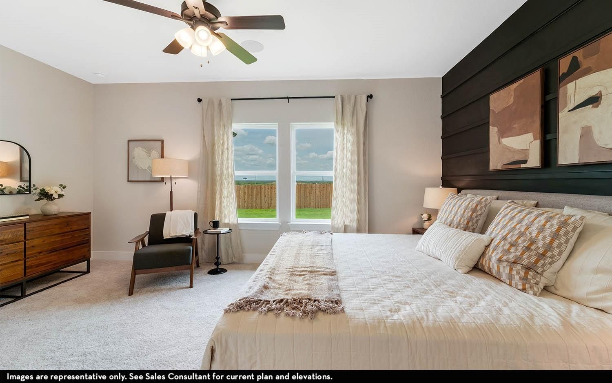
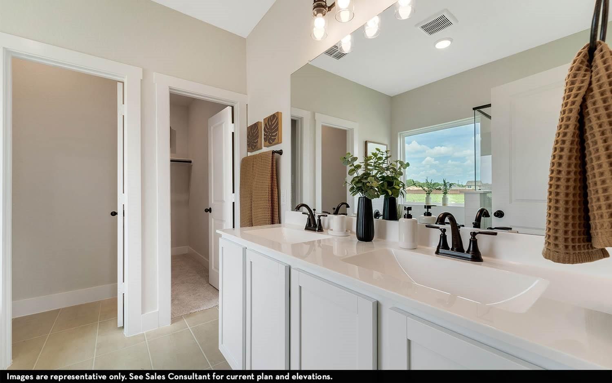
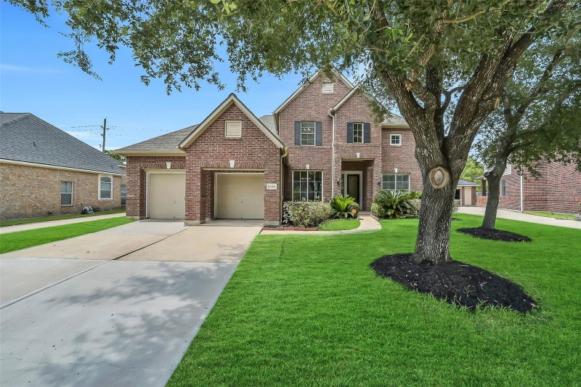
Stunning one-story Pedernales plan by Castlerock Communities in sought-after Massey Oaks. Enjoy oak-lined streets, scenic walking trails, lakes, splash pad, and community amenities. This open concept home features a 2.5 car garage, Energy Star Certification, and a fully landscaped yard with a sprinkler system. Luxury vinyl plank flooring flows through the entry and mail living areas, with French doors opening to a private home office. The spacious family room connects seamlessly to the gourmet kitchen, showcasing 42" tall shaker cabinets, quartz countertops, tile backsplash, stainless appliances, a 5-burner gas range, large island, and walk-in pantry. The private primary suite offers dual sinks with quartz countertops and walk-in closet. The covered patio completes the home.
Rooms
- Rooms
- 1 Living Area, Entry, Family Room, Formal Dining, Home Office/Study, Living Area - 1st Floor, Living/Dining Combo
Features & amenities
- ENERGY STAR Qualified Appliances
- Water Heater
- Disposal
- Freestanding Oven
- Gas Oven
- Microwave
- Free-Standing Range
- Gas Range
- Dishwasher
- Build Line Restricted
- Subdivided
- 0 Up To 1/4 Acre
Property details
- Property type
- Residential
- Style
- Single Family Residence
- Lot size
- 6,883 sq ft
- Lot acres
- 0.158 acres
- Lot features
- Build Line Restricted, Subdivided, 0 Up To 1/4 Acre
- Garage
- 2 spaces
- Parking
- 2 spaces
- HOA fee
- $600
- Days on market
- 221
- Price per sq ft
- $207
- School district
- 3 - Alvin
- County
- Brazoria
- List date
- 2026-01-16
- MLS number
- 70748611
Systems & construction
- Heating
- Natural Gas
- Cooling
- Ceiling Fan(s), Electric
- Exterior
- Batts Insulation, Brick, Cement Siding
- Flooring
- Tile, Vinyl
- Foundation
- Slab
- Roof
- Composition
- Water
- Water District
Interior
- Interior features
- Prewired for Alarm System, All Bedrooms Down
- Total rooms
- 7
- Energy features
- Attic Vents, Thermostat, Lighting, HVAC, Exposure/Shade
- Accessibility
- Accessible Bedroom, Accessible Hallway(s)
Exterior & lot
- Front door faces
- East
- Builder
- Castlerock Communities
Utilities & community
- Disclosures
- No Disclosures
- HOA amenities
- Jogging Path, Park, Picnic Area, Playground, Pond, Splash Pad, Trail(s)
Financing considered
- Cash
- Conventional
- FHA
- Texas Veterans Land Board
- USDA Loan
- VA Loan
Location & Street View
Street View
Street-level imagery near this address
Schools
Zoned school district: 3 - Alvin
-
E C Mason Elementary School
-
G W Harby J H
-
Manvel High School
School information is computer generated and may not be accurate or current. Buyers must independently verify and confirm enrollment.
Payment calculator
Similar homes nearby



MLS data last updated August 23, 2026. Copyright © 2026, Houston Realtors Information Service, Inc. All information provided should be independently verified. IDX information is provided exclusively for consumers’ personal, non-commercial use and may be used only to identify prospective properties consumers may be interested in purchasing or leasing. MLS data is not guaranteed accurate by the MLS.
Listing provided by CastleRock Realty, LLC via Repliers MLS
Eddie Weir, REALTOR®/ABR/LUXE · REMAX Signature · Texas License #560899 · Equal Housing Opportunity · Each office independently owned and operated · Consumer Protection Notice · Information About Brokerage Services
