
Property photos



ACTIVE
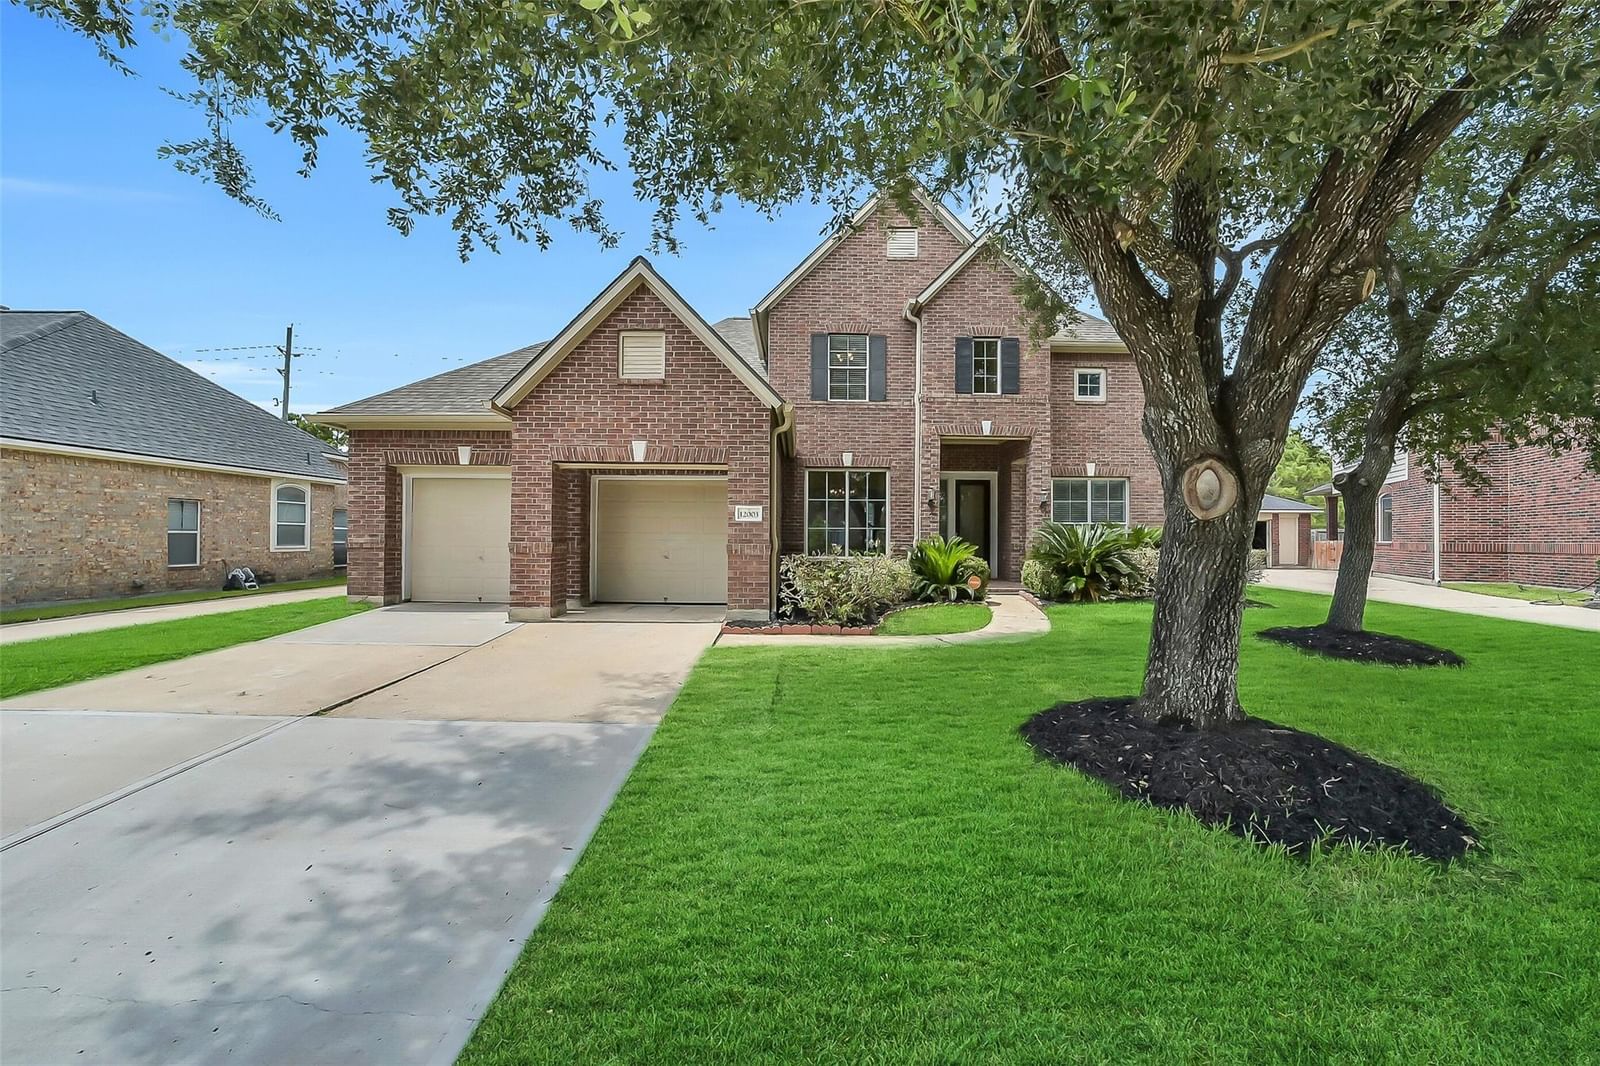
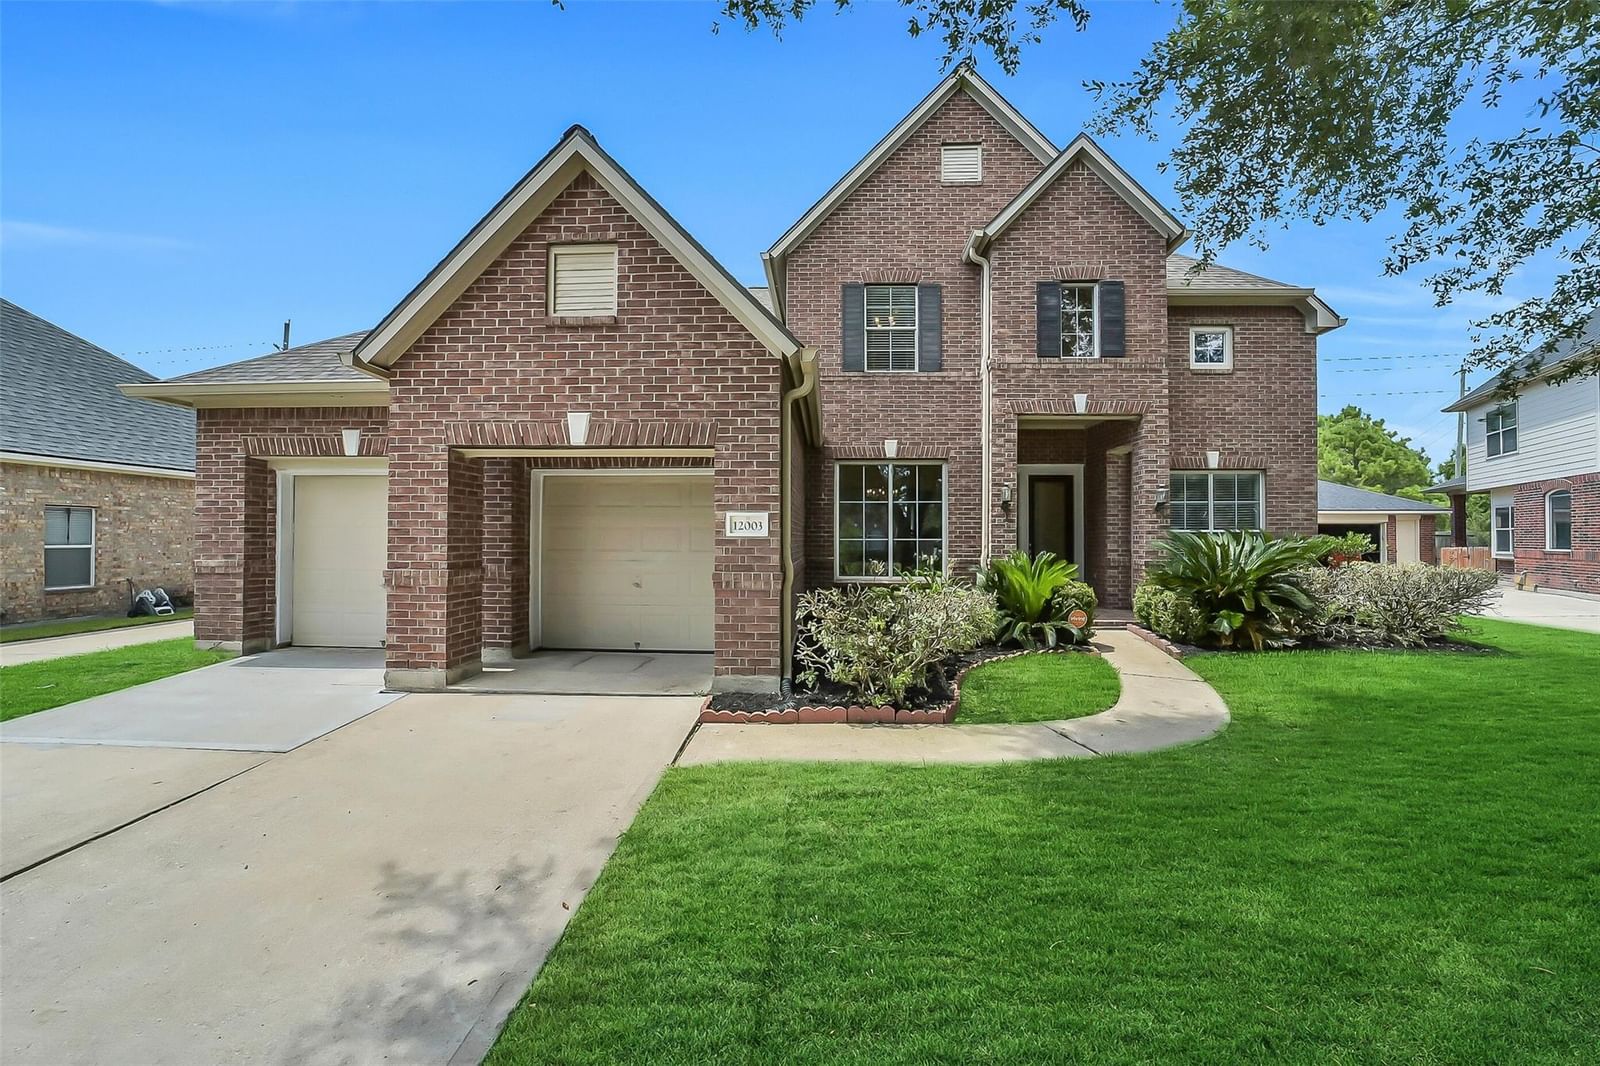
12003 Banks Run Drive
Pearland, TX
$429,900
- 5 Beds
- 4 Baths
- 3,181 Sq ft
- $135 Per sq ft
At a glance
- Year built
- 2003
- Lot size
- 7,553 sq ft
- Garage
- 3 spaces
- HOA fee
- $1,163
- Taxes
- $9,388/yr
- On market
- 48 days
- Type
- Residential
About this home
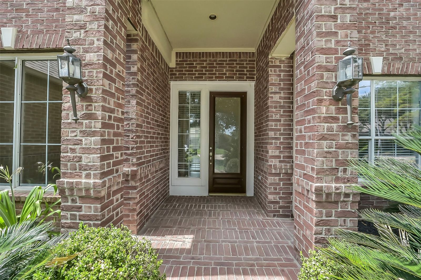
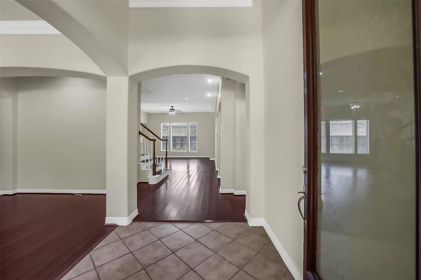
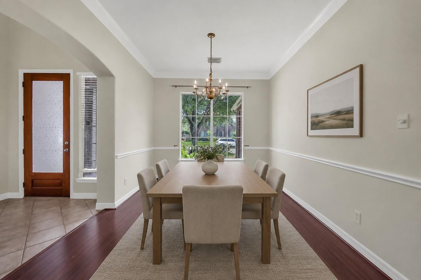
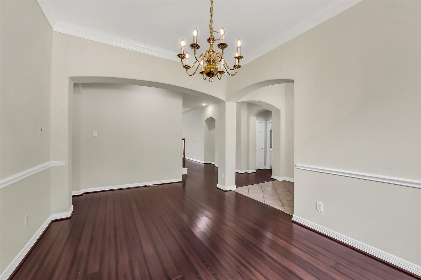
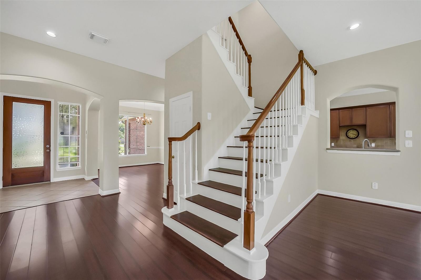
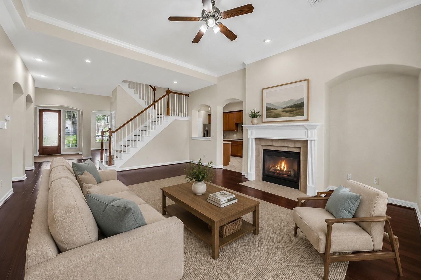
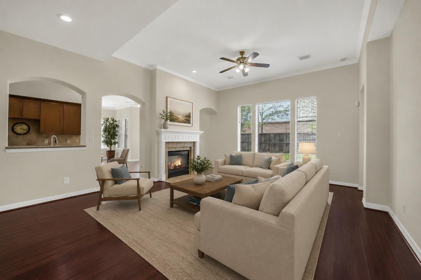
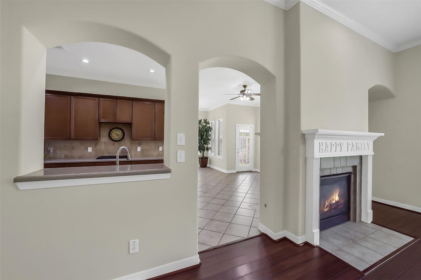
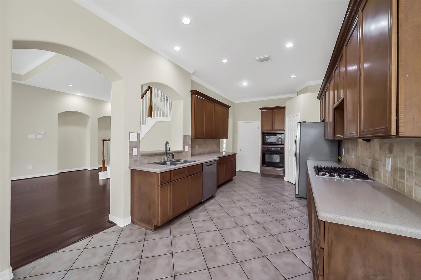
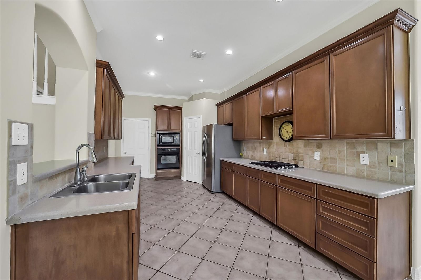
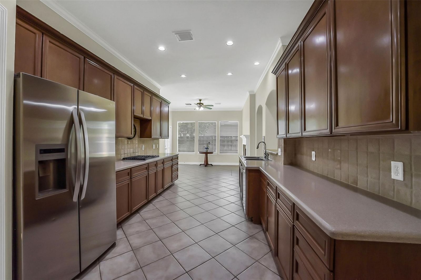
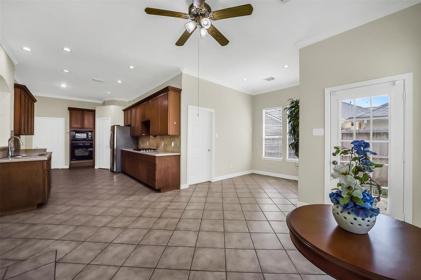
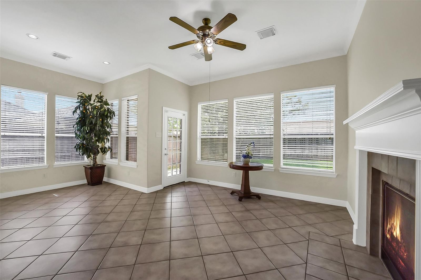
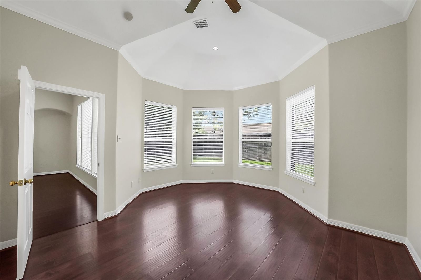
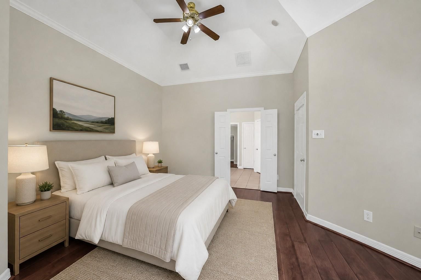
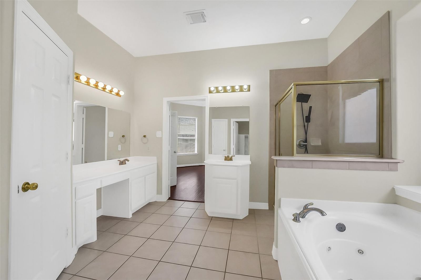
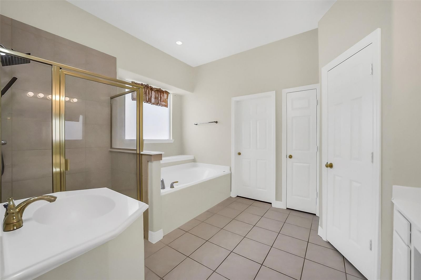
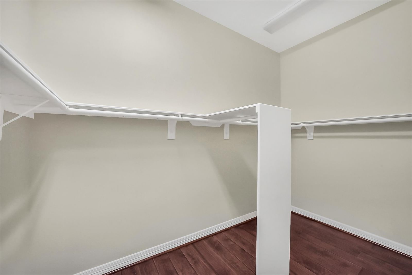
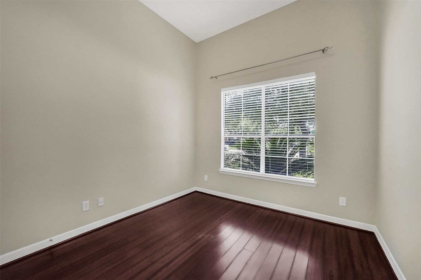
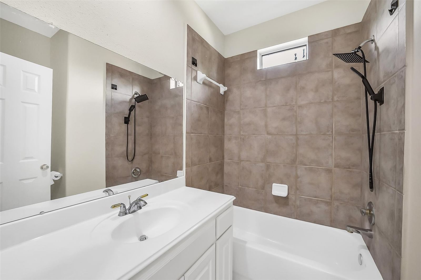
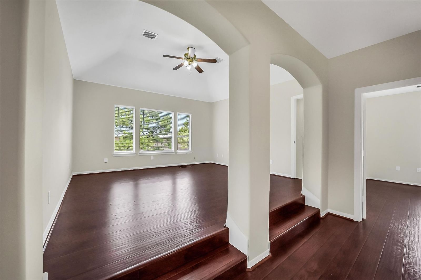
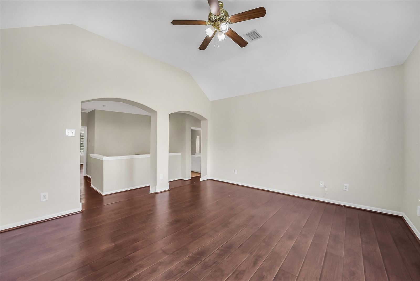
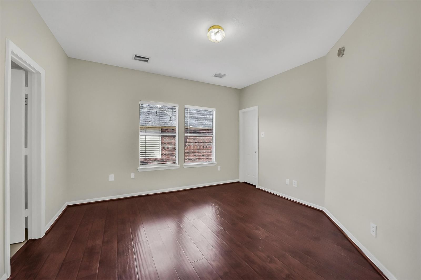
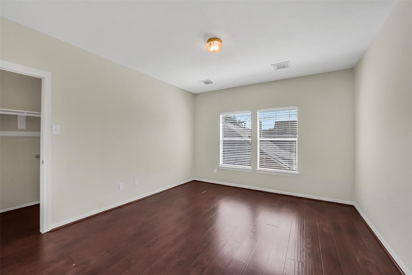
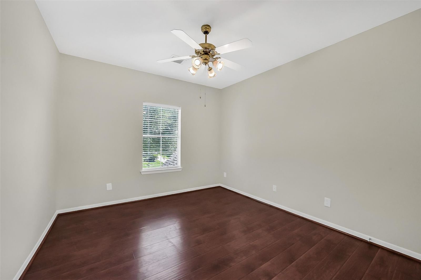
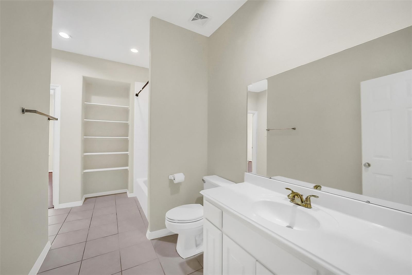
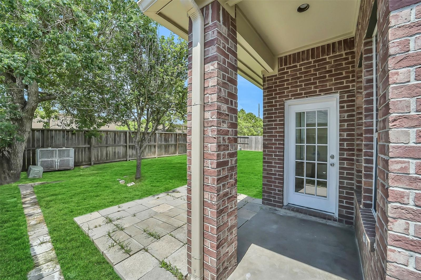
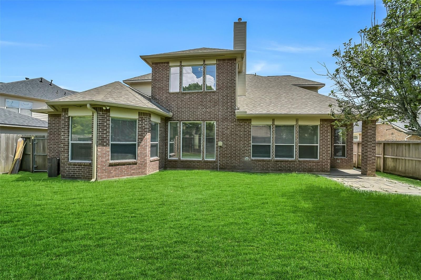
Discover exceptional space & outstanding value in this 5-bedroom, 4-bath home in sought-after Shadow Creek Ranch, zoned to acclaimed Alvin ISD. The flexible floor plan includes a spacious family room with a double-sided fireplace, a bright kitchen & breakfast area, & adjoining flex space ideal for a sitting area, playroom, or home office. The primary suite is located on the first floor, along with a first-floor guest suite with a full bath that makes this home ideal for guests or multi-generational living. Upstairs offers three additional bedrooms, a large game room, & generous walk-in closets. Major improvements—including a new roof, new HVAC systems, newer water heater, & fresh interior paint—provide peace of mind while offering the opportunity to personalize the finishes to your style. Enjoy added privacy with no back neighbors, a 3-car tandem garage, & convenient access to SH 288, Beltway 8, the Texas Medical Center, plus Shadow Creek Ranch's exceptional amenities.
Rooms
- Rooms
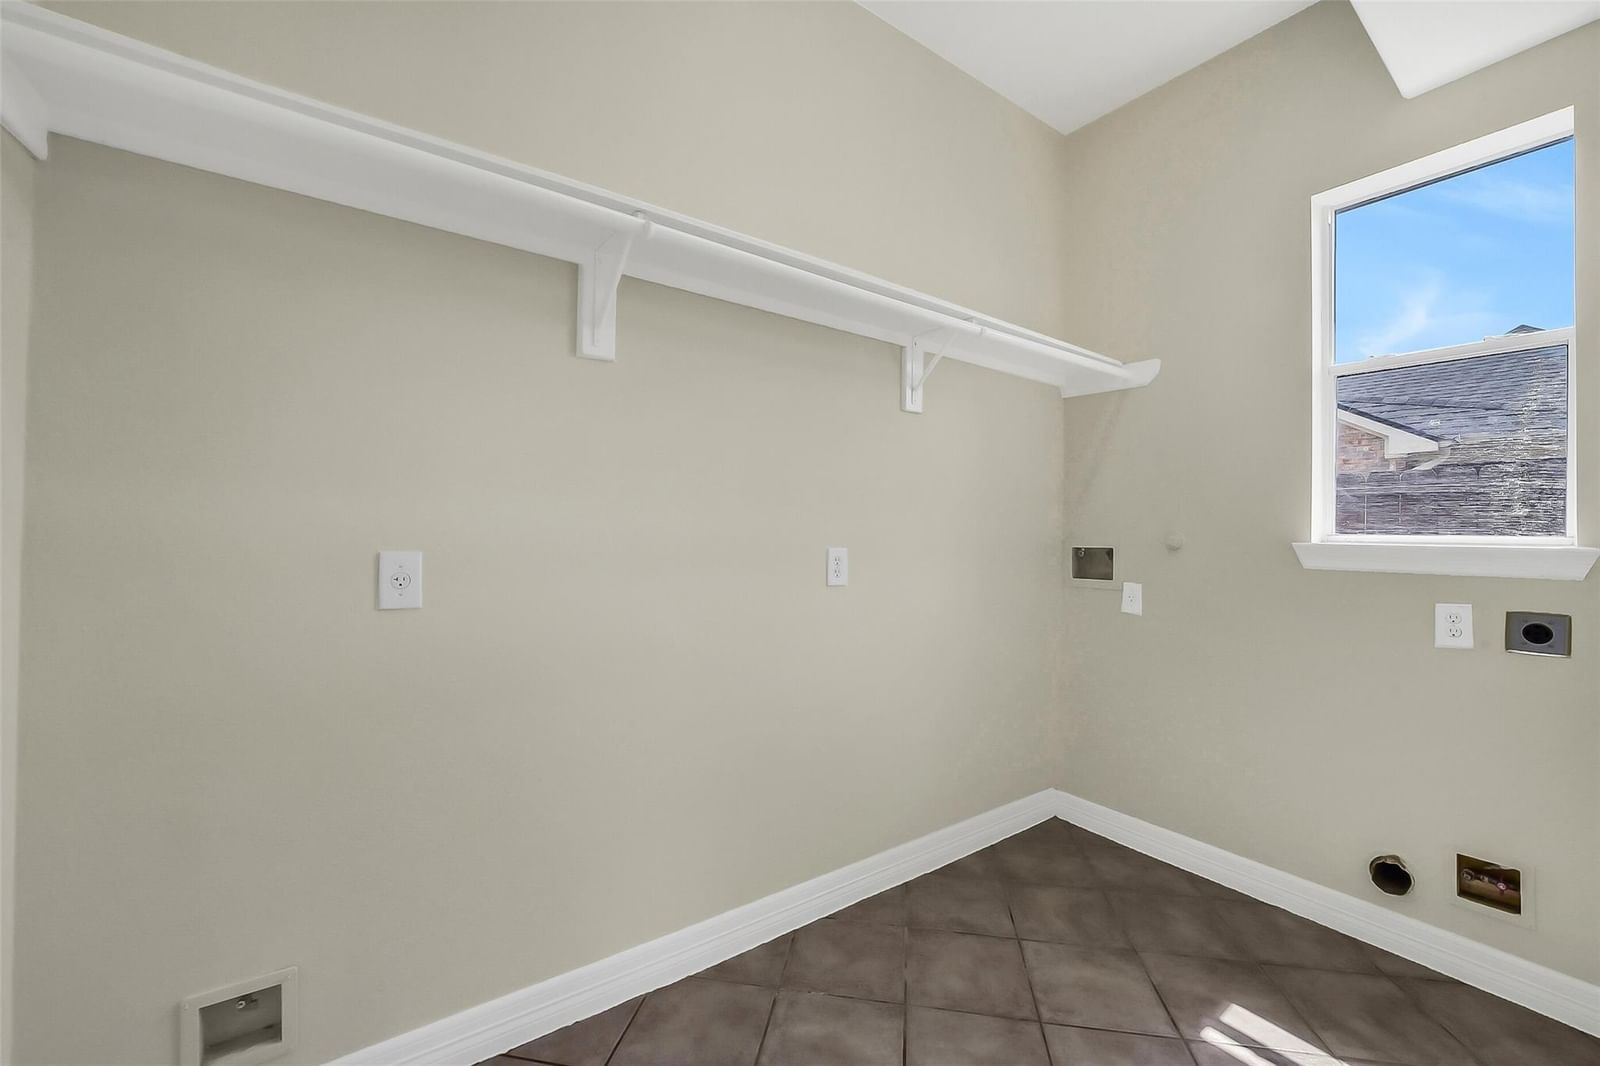
- Breakfast Room, Family Room, Formal Dining, Gameroom Up, Living Area - 1st Floor, Living Area - 2nd Floor, Utility Room in House
Features & amenities
- Disposal
- Electric Oven
- Microwave
- Gas Range
- Dishwasher
- Cul-De-Sac
- Subdivided
- 0 Up To 1/4 Acre
Property details
- Property type
- Residential
- Style
- Single Family Residence
- Year built
- 2003
- Lot size
- 7,553 sq ft
- Lot acres
- 0.173 acres
- Lot features
- Cul-De-Sac, Subdivided, 0 Up To 1/4 Acre
- Garage
- 3 spaces
- Parking
- 3 spaces
- HOA fee
- $1,163
- Annual taxes
- $9,388 (2025)
- Days on market
- 48
- Price per sq ft
- $135
- School district
- 3 - Alvin
- County
- Brazoria
- List date
- 2026-07-08
- MLS number
- 85696025
Systems & construction
- Heating
- Natural Gas
- Cooling
- Ceiling Fan(s), Electric
- Exterior
- Brick, Cement Siding
- Flooring
- Engineered Wood, Laminate, Tile
- Foundation
- Slab
- Roof
- Composition
- Water
- Public, Water District
- Sewer
- Public Sewer
Interior
- Interior features
- Crown Molding, High Ceilings, 2 Bedrooms Down,3 Bedrooms Up,En-Suite Bath,Primary Bed - 1st Floor,Split Plan,Walk-In Closet(s)
- Total rooms
- 16
- Fireplaces
- 1
- Fireplace description
- Wood Burning
- Energy features
- Attic Vents, HVAC15 SEER
Exterior & lot
- Exterior features
- Sprinkler System
- Front door faces
- South
Utilities & community
- Disclosures
- Mud, Sellers Disclosure
- HOA amenities
- Basketball Court, Jogging Path, Picnic Area, Playground, Pond, Pool, Tennis Court(s)
Financing considered
- Cash
- Conventional
- FHA
- VA Loan
Location & Street View
Street View
Street-level imagery near this address
Schools
Zoned school district: 3 - Alvin
-
Marek Elementary School
-
Nolan Ryan Junior High School
-
Shadow Creek High School
School information is computer generated and may not be accurate or current. Buyers must independently verify and confirm enrollment.
Payment calculator
Similar homes nearby



MLS data last updated August 23, 2026. Copyright © 2026, Houston Realtors Information Service, Inc. All information provided should be independently verified. IDX information is provided exclusively for consumers’ personal, non-commercial use and may be used only to identify prospective properties consumers may be interested in purchasing or leasing. MLS data is not guaranteed accurate by the MLS.
Listing provided by Stanfield Properties via Repliers MLS
Eddie Weir, REALTOR®/ABR/LUXE · REMAX Signature · Texas License #560899 · Equal Housing Opportunity · Each office independently owned and operated · Consumer Protection Notice · Information About Brokerage Services
