
Property photos








ACTIVE
3114 Brannon Hill Lane
Sugar Land, TX
$450,000
- 4 Beds
- 2.5 Baths
- 3,056 Sq ft
- $147 Per sq ft
At a glance
- Year built
- 2004
- Lot size
- 8,190 sq ft
- Garage
- 2 spaces
- HOA fee
- $718/yr
- On market
- 53 days
- Type
- Residential
About this home
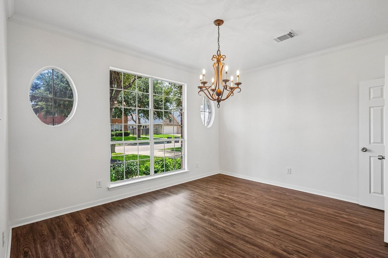
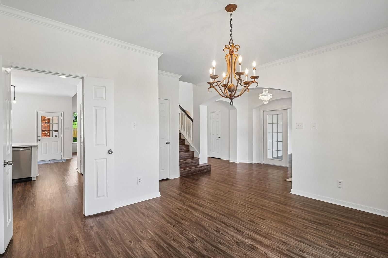
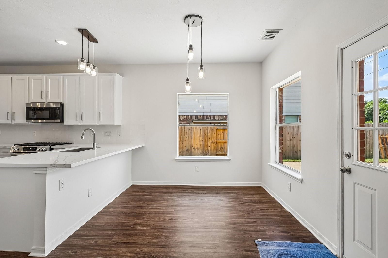
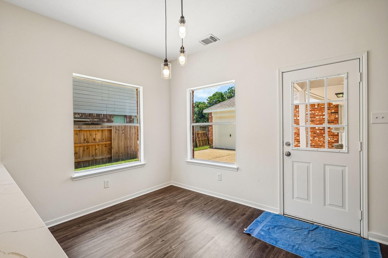
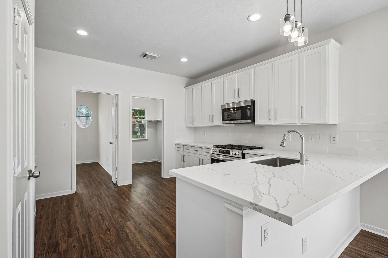
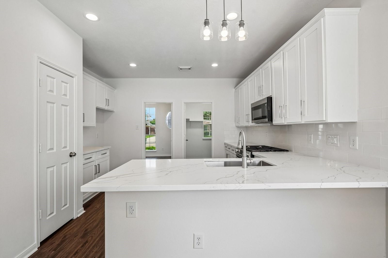
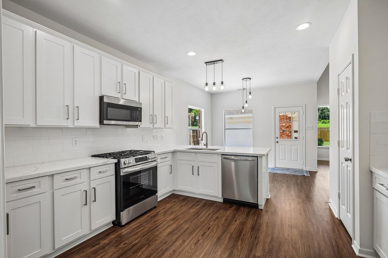
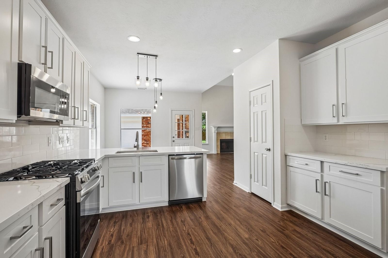
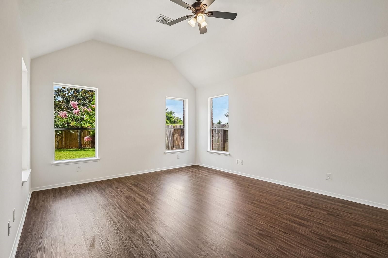
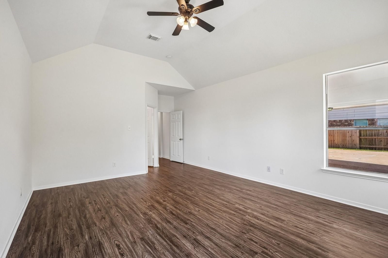
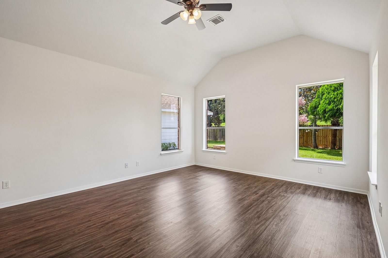
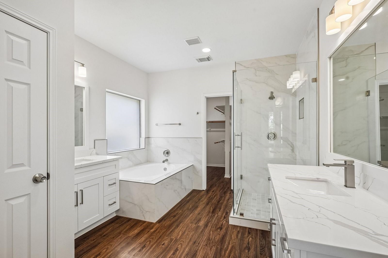
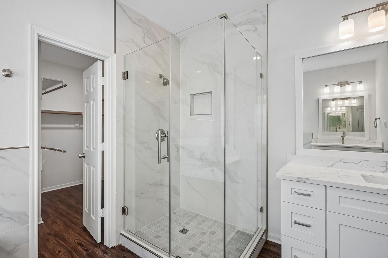
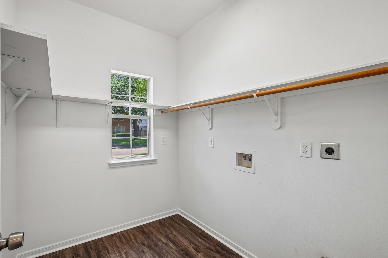
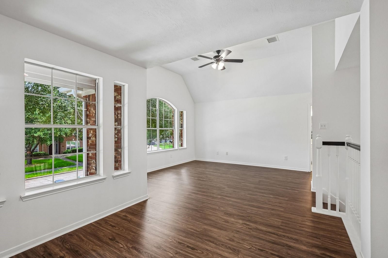
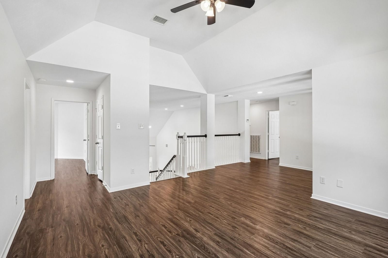
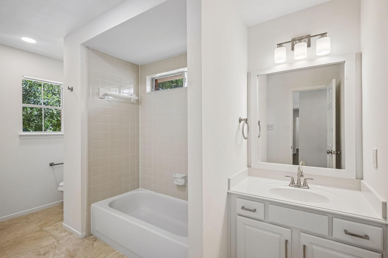
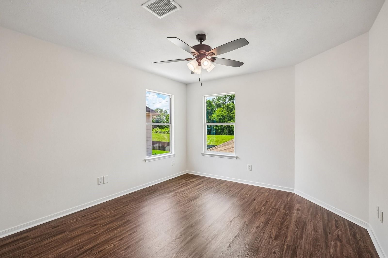
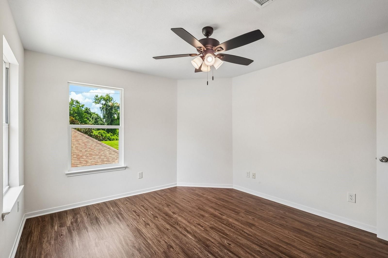
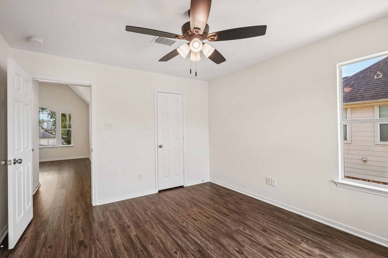
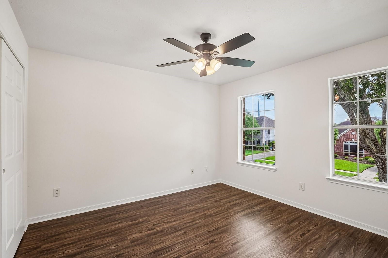
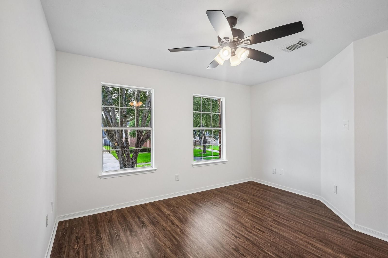
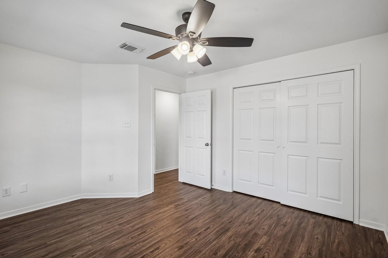
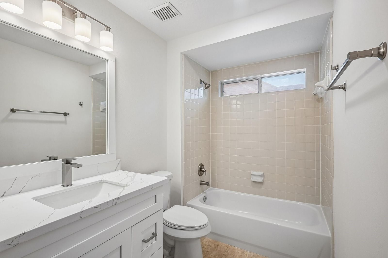
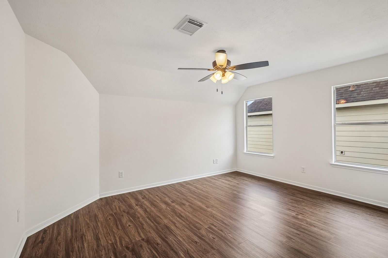
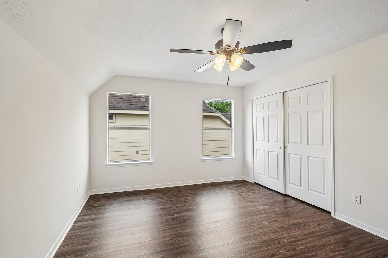
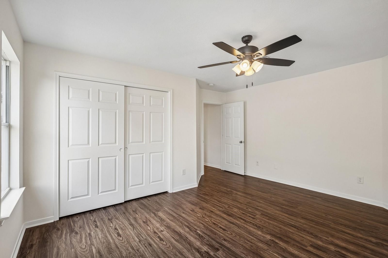
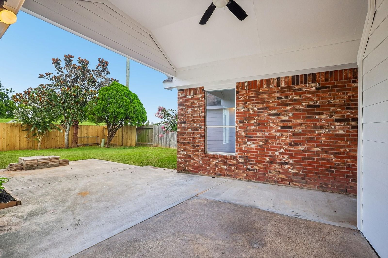
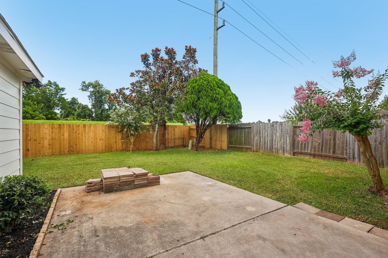
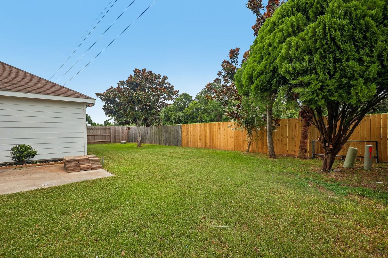
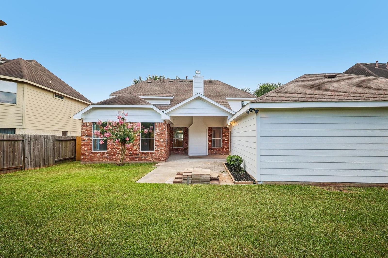
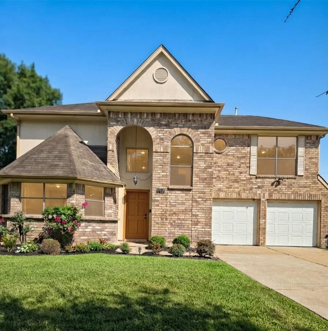
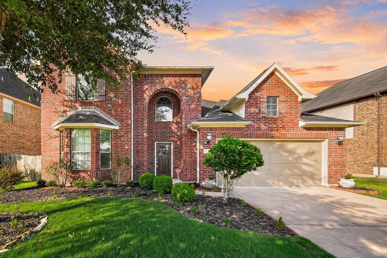
Brand-new renovation inside and out, including two new A/C systems and a new heater! This beautifully updated home features soaring ceilings, no rear neighbors, and a bright, open floor plan. The stunning kitchen offers all-new cabinetry, quartz countertops, a designer tile backsplash, stainless steel appliances, and opens seamlessly to the breakfast area and family room. The dramatic two-story living room showcases impressive ceilings and all-new modern lighting. The spacious primary suite features a large walk-in closet, a luxurious bath with quartz countertops, a freestanding soaking tub, and a floor-to-ceiling tiled walk-in shower. Upstairs you'll find a huge game room, three generously sized bedrooms, two fully updated bathrooms, and abundant living space. Every detail has been thoughtfully renovated, making this home truly move-in ready. Don't miss this exceptional opportunity!
Rooms
- Rooms
- Breakfast Room, Family Room, Formal Dining, Gameroom Up
Features & amenities
- Disposal
- Gas Oven
- Microwave
- Gas Cooktop
- Gas Range
- Dishwasher
- Subdivided
- 0 Up To 1/4 Acre
Property details
- Property type
- Residential
- Style
- Single Family Residence
- Year built
- 2004
- Lot size
- 8,190 sq ft
- Lot acres
- 0.188 acres
- Lot features
- Subdivided, 0 Up To 1/4 Acre
- Garage
- 2 spaces
- Parking
- 2 spaces
- HOA fee
- $718/yr
- Days on market
- 53
- Price per sq ft
- $147
- School district
- 33 - Lamar Consolidated
- County
- Fort Bend
- List date
- 2026-07-03
- MLS number
- 80095793
Systems & construction
- Heating
- Natural Gas
- Cooling
- Electric
- Exterior
- Brick, Wood Siding
- Flooring
- Carpet, Engineered Wood, Tile
- Foundation
- Slab
- Roof
- Composition
- Water
- Public
- Sewer
- Public Sewer
Interior
- Interior features
- 3 Bedrooms Up,Primary Bed - 1st Floor,Walk-In Closet(s)
- Total rooms
- 11
- Fireplaces
- 1
- Fireplace description
- Free Standing, Gas
Utilities & community
- Disclosures
- Sellers Disclosure
- HOA amenities
- Pool
Financing considered
- Cash
- Conventional
- FHA
Location & Street View
Street View
Street-level imagery near this address
Schools
Zoned school district: 33 - Lamar Consolidated
-
Hutchison Elementary School
-
Lamar Junior High School
-
Lamar Consolidated High School
School information is computer generated and may not be accurate or current. Buyers must independently verify and confirm enrollment.
Payment calculator
Similar homes nearby

MLS data last updated August 25, 2026. Copyright © 2026, Houston Realtors Information Service, Inc. All information provided should be independently verified. IDX information is provided exclusively for consumers’ personal, non-commercial use and may be used only to identify prospective properties consumers may be interested in purchasing or leasing. MLS data is not guaranteed accurate by the MLS.
Listing provided by Better Homes and Gardens Real Estate Gary Greene - Bay Area via Repliers MLS
Eddie Weir, REALTOR®/ABR/LUXE · REMAX Signature · Texas License #560899 · Equal Housing Opportunity · Each office independently owned and operated · Consumer Protection Notice · Information About Brokerage Services
