
Property photos










ACTIVE
14201 Spring Birch Lane
Pearland, TX
$410,000
- 5 Beds
- 3 Baths
- 3,317 Sq ft
- $124 Per sq ft
At a glance
- Year built
- 2019
- Lot size
- 6,469 sq ft
- Garage
- 2 spaces
- HOA fee
- $1,275
- Taxes
- $11,606/yr
- On market
- 80 days
- Type
- Residential
About this home
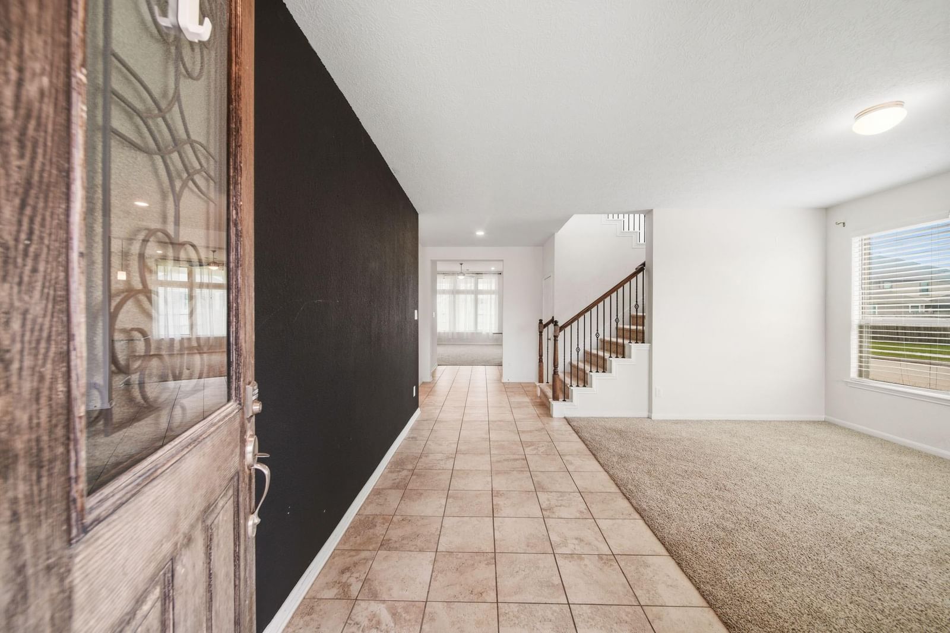
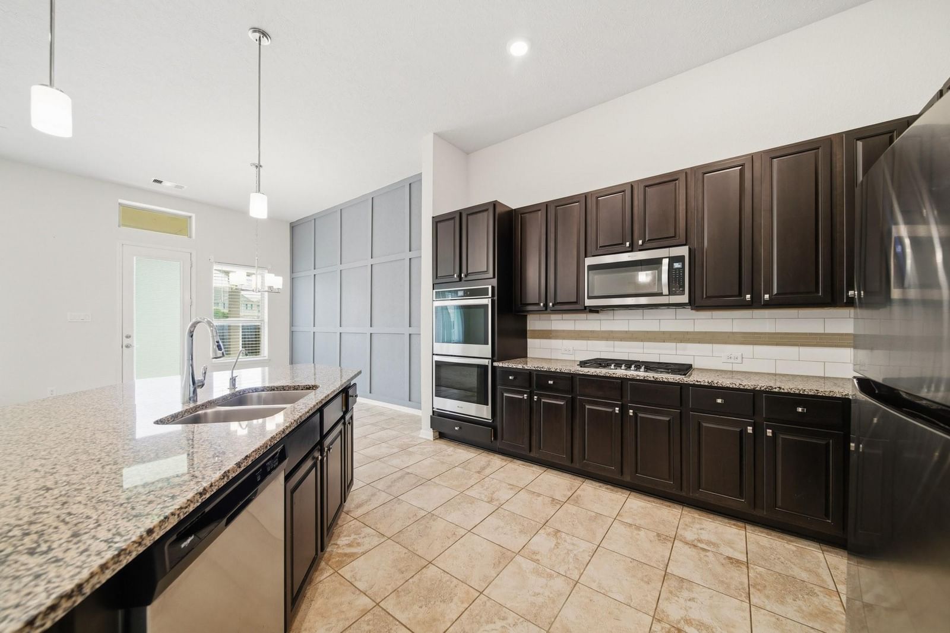
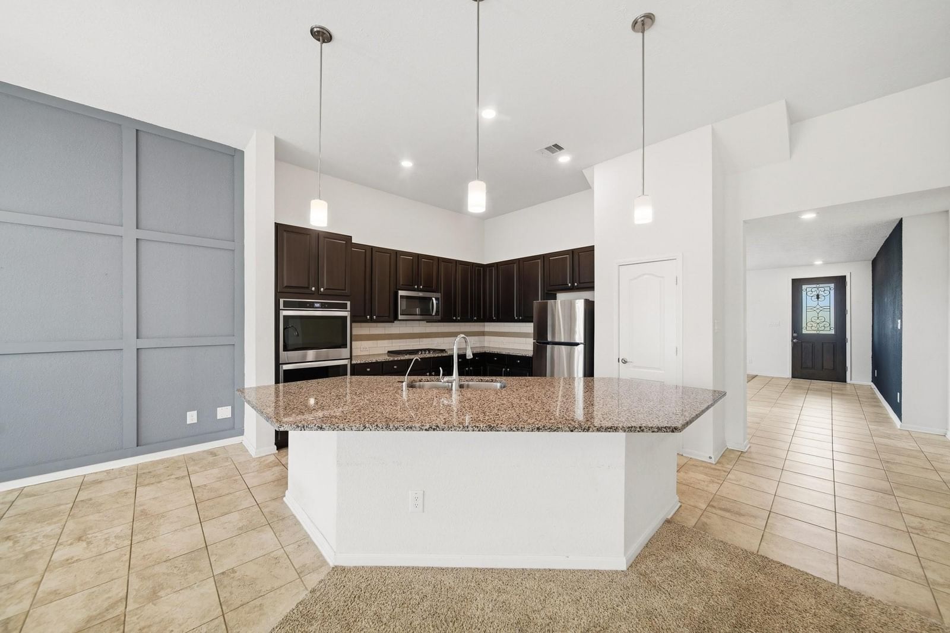
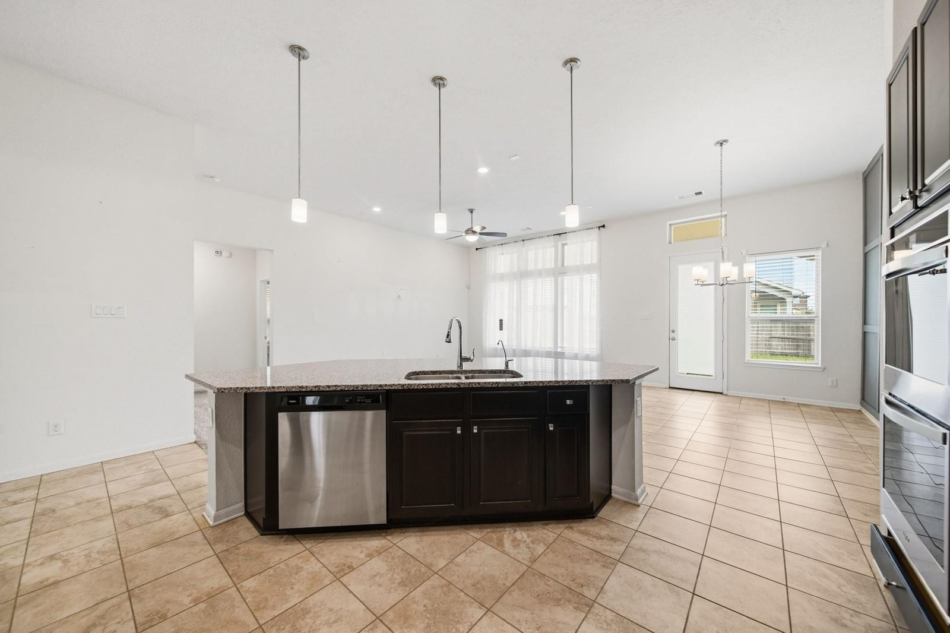
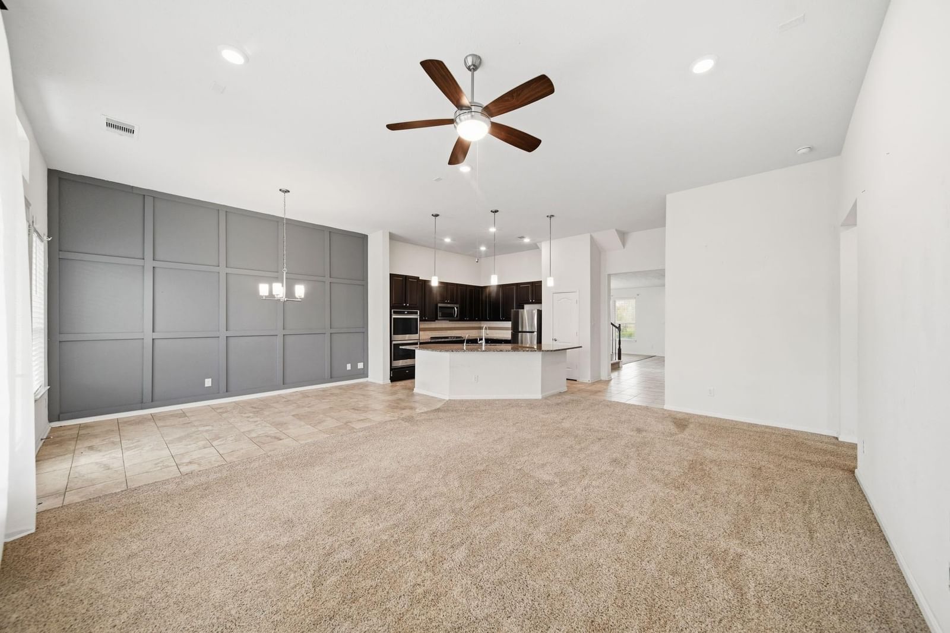
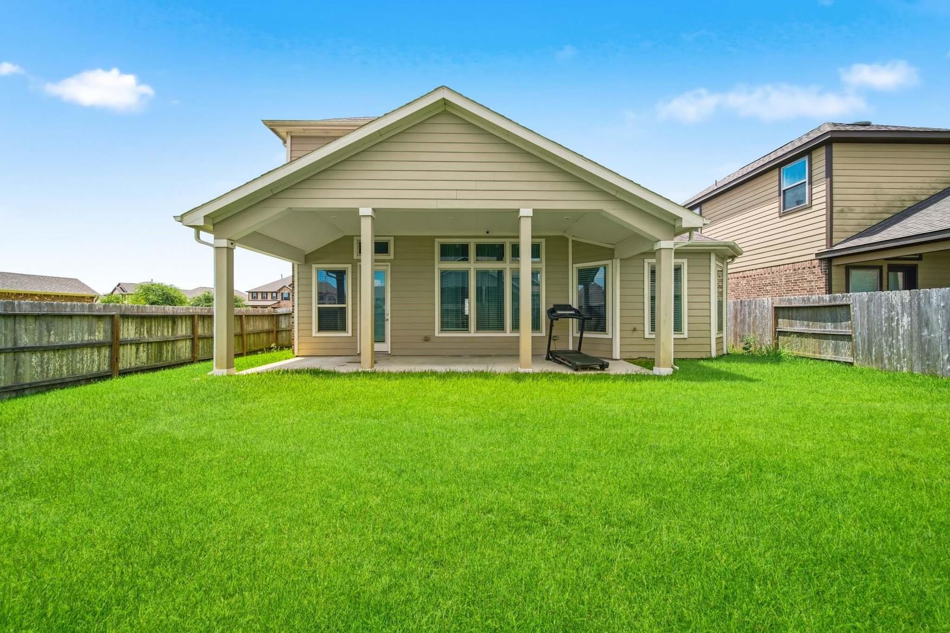
Spacious 5-bedroom, 2.5-bath home located in the desirable Shadow Grove community. This thoughtfully designed floor plan offers an open-concept living area that flows seamlessly into the kitchen and dining space, creating a comfortable setting for everyday living and entertaining. The kitchen features a large center island, ample cabinet storage, and a pantry. The private primary suite includes a walk-in closet and en-suite bath with dual sinks and a separate shower. Four additional bedrooms provide flexibility for family, guests, a home office, or hobby space. Enjoy a covered patio and fully fenced backyard with room to relax, play, or entertain. Conveniently located near schools, shopping, dining, and major commuter routes. Schedule your private showing today.
Rooms
- Rooms
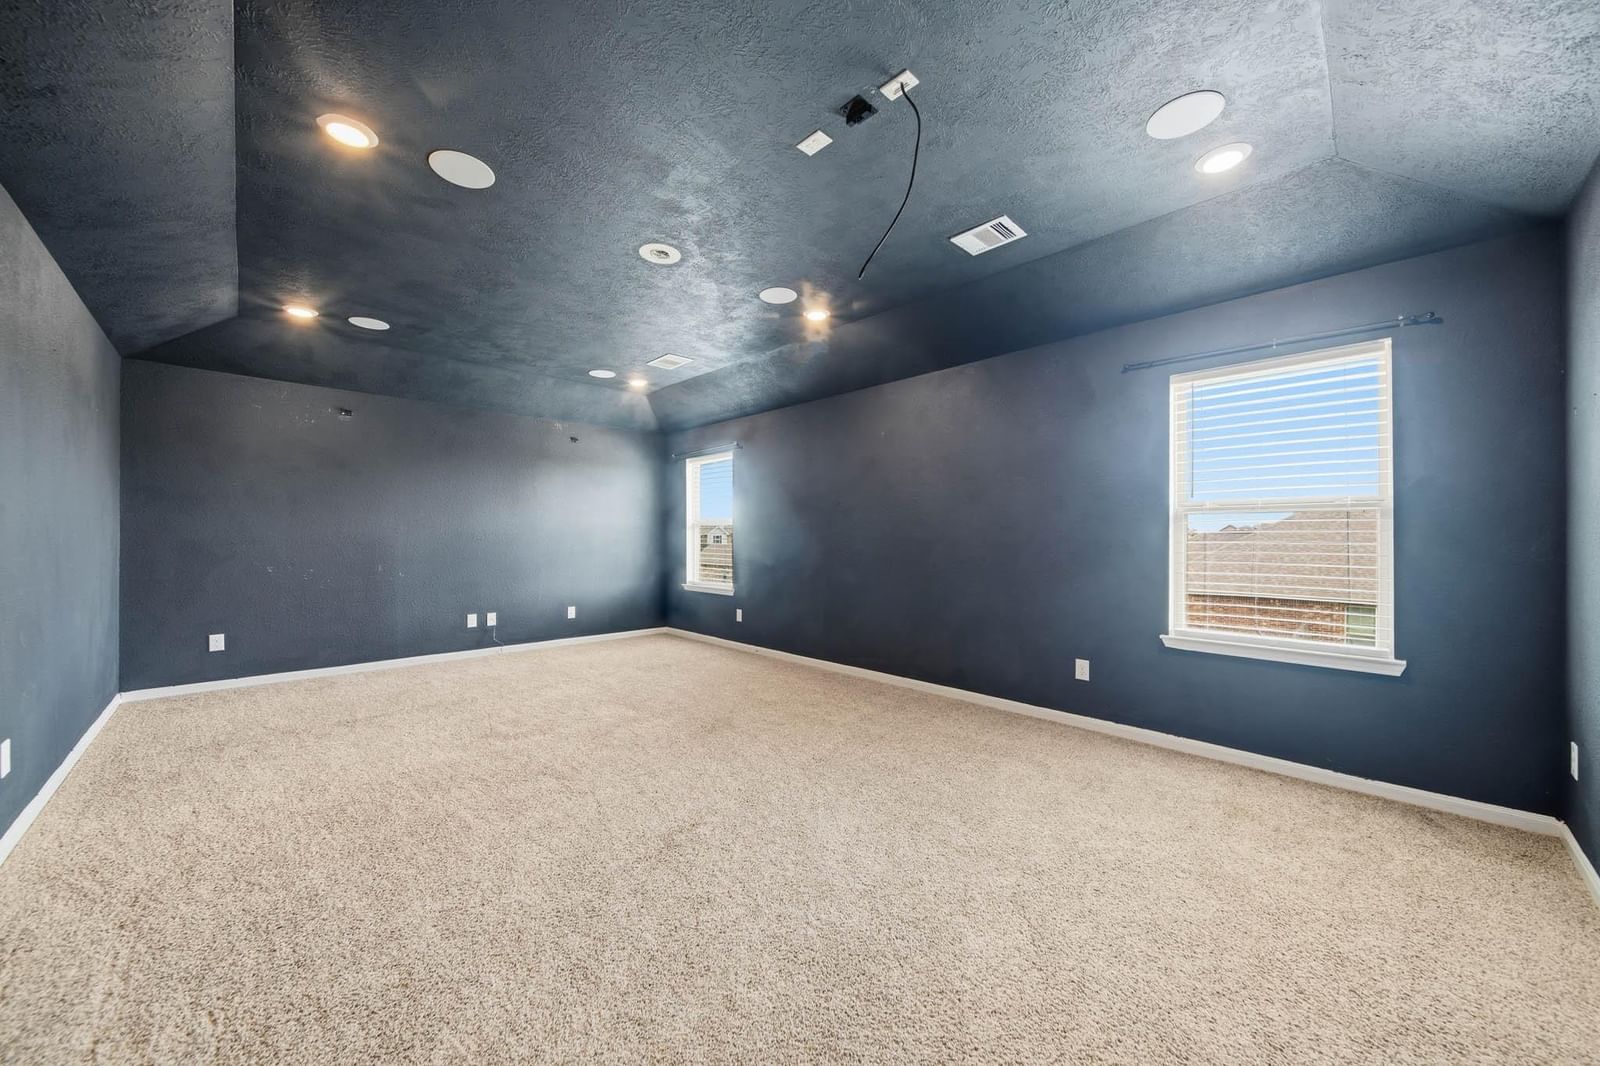
- Family Room, Gameroom Up, Home Office/Study, Living Area - 1st Floor, Loft, Utility Room in House
Features & amenities
- Disposal
- Microwave
- Dishwasher
- Back Yard
- Cleared
- Subdivided
- 0 Up To 1/4 Acre
Property details
- Property type
- Residential
- Style
- Single Family Residence
- Year built
- 2019
- Lot size
- 6,469 sq ft
- Lot acres
- 0.149 acres
- Lot features
- Back Yard, Cleared, Subdivided, 0 Up To 1/4 Acre
- Garage
- 2 spaces
- Parking
- 2 spaces
- HOA fee
- $1,275
- Annual taxes
- $11,606 (2025)
- Days on market
- 80
- Price per sq ft
- $124
- School district
- 19 - Fort Bend
- County
- Fort Bend
- List date
- 2026-06-06
- MLS number
- 96120497
Systems & construction
- Heating
- Natural Gas
- Cooling
- Ceiling Fan(s), Electric
- Exterior
- Brick
- Flooring
- Carpet, Tile
- Foundation
- Slab
- Roof
- Composition
- Water
- Public
- Sewer
- Public Sewer
Interior
- Interior features
- High Ceilings, Vaulted Ceiling, 3 Bedrooms Up,Primary Bed - 1st Floor,Walk-In Closet(s)
- Total rooms
- 9
Exterior & lot
- Exterior features
- Side Yard
Utilities & community
- Disclosures
- Sellers Disclosure
- HOA amenities
- Park, Playground, Pool
Financing considered
- Cash
- Conventional
- FHA
- VA Loan
Location & Street View
Street View
Street-level imagery near this address
Schools
Zoned school district: 19 - Fort Bend
-
Parks Elementary School (Fort Bend)
-
Lake Olympia Middle School
-
Hightower High School
School information is computer generated and may not be accurate or current. Buyers must independently verify and confirm enrollment.
Payment calculator
Similar homes nearby



MLS data last updated August 23, 2026. Copyright © 2026, Houston Realtors Information Service, Inc. All information provided should be independently verified. IDX information is provided exclusively for consumers’ personal, non-commercial use and may be used only to identify prospective properties consumers may be interested in purchasing or leasing. MLS data is not guaranteed accurate by the MLS.
Listing provided by Cloud Team Realty, Inc via Repliers MLS
Eddie Weir, REALTOR®/ABR/LUXE · REMAX Signature · Texas License #560899 · Equal Housing Opportunity · Each office independently owned and operated · Consumer Protection Notice · Information About Brokerage Services
