
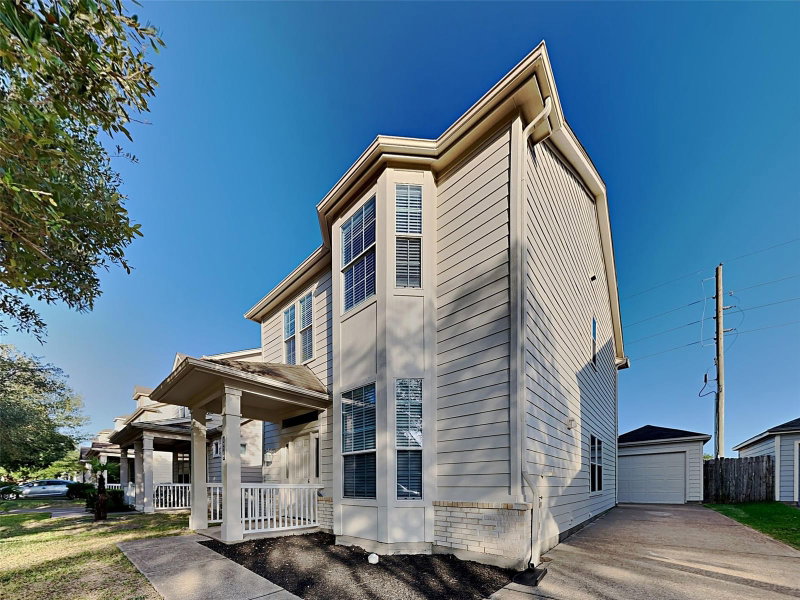
Property photos


Open house
Sat, Oct 17 · 1:00 – 3:00 PM
ACTIVE
Open house
21518 Gannet Peak Way
Katy, TX
$299,000
- 4 Beds
- 2 Baths
- 1,866 Sq ft
- $160 Per sq ft
At a glance
- Year built
- 2004
- Lot size
- 6,242 sq ft
- Garage
- 2 spaces
- HOA fee
- $420/yr
- Taxes
- $6,727/yr
- On market
- 6 days
- Type
- Residential
About this home
Welcome home to this beautifully maintained 4-bedroom, 2-bath single-story home in the desirable Mason Lakes community! Designed for modern living, the open-concept floor plan features a spacious living area that flows seamlessly into the kitchen, complete with upgraded granite countertops, stainless steel appliances, and plenty of prep space for entertaining. The light-filled primary suite offers a relaxing retreat, while the versatile flex room is perfect as a home office, playroom, or 4th bedroom. Step outside to a large backyard with endless possibilities for entertaining, gardening, or creating your own outdoor oasis. Conveniently located near major highways, shopping, dining, and everyday conveniences, this home is also zoned to highly acclaimed Katy ISD schools. Don't miss your opportunity to own this move-in-ready gem that combines comfort, style, and an unbeatable location!
Rooms
- Rooms
- 1 Living Area, Home Office/Study, Utility Room in House
Features & amenities
- Disposal
- Electric Oven
- Freestanding Oven
- Microwave
- Gas Range
- Dishwasher
- Back Yard
- Subdivided
- 0 Up To 1/4 Acre
Property details
- Property type
- Residential
- Style
- Single Family Residence
- Year built
- 2004
- Lot size
- 6,242 sq ft
- Lot acres
- 0.143 acres
- Lot features
- Back Yard, Subdivided, 0 Up To 1/4 Acre
- Garage
- 2 spaces
- Parking
- 2 spaces
- HOA fee
- $420/yr
- Annual taxes
- $6,727 (2025)
- Days on market
- 6
- Price per sq ft
- $160
- School district
- 30 - Katy
- County
- Harris
- List date
- 2026-10-10
- MLS number
- 55171407
Systems & construction
- Heating
- Natural Gas
- Cooling
- Attic Fan, Ceiling Fan(s), Electric
- Exterior
- Brick, Cement Siding
- Flooring
- Carpet, Laminate, Tile
- Foundation
- Slab
- Roof
- Composition
- Water
- Water District
Interior
- Interior features
- High Ceilings, All Bedrooms Down
- Total rooms
- 7
- Energy features
- Thermostat, HVAC15 SEER
Utilities & community
- Disclosures
- Seller's Disclosure
- HOA amenities
- Park, Playground
Financing considered
- Assumable 1st Lien
- Cash
- Conventional
- FHA
- VA Loan
Location & Street View
Street View
Street-level imagery near this address
Schools
Zoned school district: 30 - Katy
-
Golbow Elementary School
-
Mcdonald Junior High School
-
Paetow High School
School information is computer generated and may not be accurate or current. Buyers must independently verify and confirm enrollment.
Payment calculator
Similar homes nearby



MLS data last updated October 16, 2026. Copyright © 2026, Houston Realtors Information Service, Inc. All information provided should be independently verified. IDX information is provided exclusively for consumers’ personal, non-commercial use and may be used only to identify prospective properties consumers may be interested in purchasing or leasing. MLS data is not guaranteed accurate by the MLS.
Listing provided by REMAX Signature via Houston Association of REALTORS® MLS
Eddie Weir, REALTOR®/ABR/LUXE · REMAX Signature · Texas License #560899 · Equal Housing Opportunity · Each office independently owned and operated · Consumer Protection Notice · Information About Brokerage Services


