
Property photos


ACTIVE
Just listed
25827 Rippey Glen Drive
Katy, TX
$629,000
- 5 Beds
- 3.5 Baths
- 2,932 Sq ft
- $215 Per sq ft
At a glance
- Year built
- 2023
- Lot size
- 5,532 sq ft
- Garage
- 2 spaces
- HOA fee
- $985/yr
- Taxes
- $12,853/yr
- On market
- 0 days
- Type
- Residential
About this home
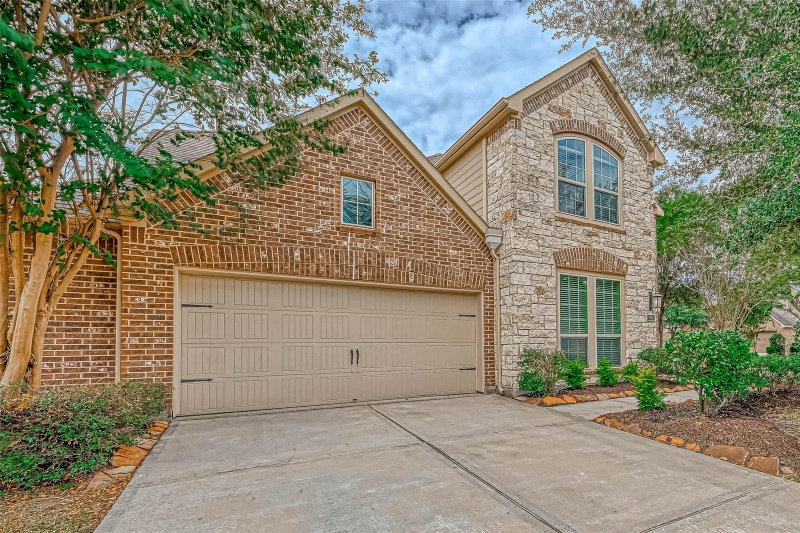
Welcome home to 28527 Rippey Glen Drive, on a quiet street in the Avondale community, zoned to Katy ISD. This beautiful home offers exceptional curb appeal with professional landscaping, and striking stone and stucco elevation. Enjoy an open-concept floor plan ideal for both entertaining and everyday living. The stunning kitchen features crisp white cabinetry, granite countertops, and oversized island overlooking the great room with soaring ceilings, wood-look flooring, and walls of windows filling the home with light. The private primary suite offers a spa-inspired bath with walk-in shower, garden tub, and walk-in closet. A secondary bedroom downstairs is ideal for guests, while upstairs you'll find a gameroom and additional bedrooms. Upgrades include motorized shades on the first floor, smart home, cameras, painted patio and fence, epoxy-coated garage floors, and overhead garage storage racks. Enjoy added privacy with no rear neighbors and a covered patio perfect for outdoor living.
Rooms
- Rooms
- 1 Living Area, Family Room, Gameroom Up, Kitchen/Dining Combo, Living/Dining Combo, Utility Room in House
Features & amenities
- ENERGY STAR Qualified Appliances
- Water Heater
- Disposal
- Water Softener
- Electric Oven
- Oven
- Microwave
- Gas Cooktop
- Dishwasher
- Back Yard
- Subdivided
- 0 Up To 1/4 Acre
Property details
- Property type
- Residential
- Style
- Single Family Residence
- Year built
- 2023
- Lot size
- 5,532 sq ft
- Lot acres
- 0.127 acres
- Lot features
- Back Yard, Subdivided, 0 Up To 1/4 Acre
- Garage
- 2 spaces
- Parking
- 2 spaces
- HOA fee
- $985/yr
- Annual taxes
- $12,853 (2025)
- Days on market
- 0
- Price per sq ft
- $215
- School district
- 30 - Katy
- County
- Fort Bend
- List date
- 2026-09-21
- MLS number
- 55524575
Systems & construction
- Heating
- Natural Gas
- Cooling
- Ceiling Fan(s), Electric
- Exterior
- Insulation - Blown Fiberglass, Brick, Cement Siding, Stone, Stucco
- Flooring
- Carpet, Tile, Vinyl, Vinyl Plank
- Foundation
- Slab
- Roof
- Composition, Energy Star/Reflective Roof
- Water
- Public
- Sewer
- Public Sewer
Interior
- Interior features
- Formal Entry/Foyer, High Ceilings, Prewired for Alarm System, Wired for Sound, 2 Bedrooms Down,En-Suite Bath,Primary Bed - 1st Floor,Walk-In Closet(s)
- Total rooms
- 9
- Energy features
- Attic Vents, Thermostat, Lighting, HVAC, HVAC13 SEER
Exterior & lot
- Exterior features
- Sprinkler System
- Front door faces
- North
Utilities & community
- Disclosures
- Mud, Seller's Disclosure
- Exclusions
- Speakers In Family Room
- HOA / management
- Community Association of Avondale
Financing considered
- Cash
- Conventional
- FHA
- VA Loan
Location & Street View
Street View
Street-level imagery near this address
Schools
Zoned school district: 30 - Katy
-
Stanley Elementary School
-
Seven Lakes Junior High School
-
Seven Lakes High School
School information is computer generated and may not be accurate or current. Buyers must independently verify and confirm enrollment.
Payment calculator
Similar homes nearby


MLS data last updated September 21, 2026. Copyright © 2026, Houston Realtors Information Service, Inc. All information provided should be independently verified. IDX information is provided exclusively for consumers’ personal, non-commercial use and may be used only to identify prospective properties consumers may be interested in purchasing or leasing. MLS data is not guaranteed accurate by the MLS.
Listing provided by Corcoran Genesis via Houston Association of REALTORS® MLS
Eddie Weir, REALTOR®/ABR/LUXE · REMAX Signature · Texas License #560899 · Equal Housing Opportunity · Each office independently owned and operated · Consumer Protection Notice · Information About Brokerage Services


