
Property photos


ACTIVE
1819 Riverbend Crossing
Sugar Land, TX
$414,500
$10K PRICE DROP- 4 Beds
- 2.5 Baths
- 2,598 Sq ft
- $160 Per sq ft
At a glance
- Year built
- 1985
- Lot size
- 8,168 sq ft
- Garage
- 2 spaces
- HOA fee
- $916/yr
- Taxes
- $7,053/yr
- On market
- 49 days
- Type
- Residential
About this home
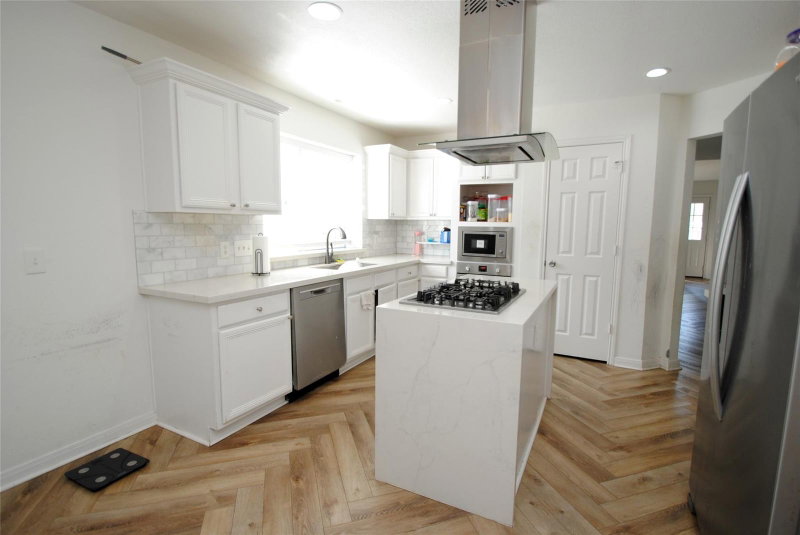
NEW LOW PRICE! Beautiful home with lots of upgrades. Located on a quiet cul-de-sac street with tree lined median in master planned First Colony in Sugar Land. Gourmet kitchen, tastefully updated in (2022) with granite counters, subway tiles and kitchen island, perfect for entertaining. Includes an oversized kitchen sink with removable dish strainer, commercial style kitchen faucet, new disposer. Updated primary bath, large primary bedroom with crown molding and vaulted ceiling. Updated second bath (2026) with granite countertop, fresh paint. Engineered wood floors in formal living, formal dining & family room. Wood paneling and crown molding in living and dining room. Large laundry room. Step outside to your private backyard retreat featuring a large oak tree offering year round shade, perfect for relaxing. Recent showing, potential buyers commented home looks better in person, come see for yourself.
Rooms
- Rooms
- 1 Living Area, Breakfast Room, Family Room, Formal Dining, Formal Living
Features & amenities
- Disposal
- Microwave
- Dishwasher
- Subdivided
- 0 Up To 1/4 Acre
Property details
- Property type
- Residential
- Style
- Single Family Residence
- Year built
- 1985
- Lot size
- 8,168 sq ft
- Lot acres
- 0.188 acres
- Lot features
- Subdivided, 0 Up To 1/4 Acre
- Garage
- 2 spaces
- Parking
- 2 spaces
- HOA fee
- $916/yr
- Annual taxes
- $7,053 (2025)
- Days on market
- 49
- Price per sq ft
- $160
- School district
- 19 - Fort Bend
- County
- Fort Bend
- List date
- 2026-08-03
- MLS number
- 5569996
Systems & construction
- Heating
- Natural Gas
- Cooling
- Electric
- Exterior
- Brick
- Flooring
- Carpet, Engineered Wood, Tile
- Foundation
- Slab
- Roof
- Composition
- Water
- Public
- Sewer
- Public Sewer
Interior
- Interior features
- Primary Bed - 2nd Floor
- Total rooms
- 12
- Fireplaces
- 1
- Fireplace description
- Gas
Exterior & lot
- Front door faces
- West
Utilities & community
- Disclosures
- Levee District
Location & Street View
Street View
Street-level imagery near this address
Schools
Zoned school district: 19 - Fort Bend
-
Lexington Creek Elementary School
-
Dulles Middle School
-
Dulles High School
School information is computer generated and may not be accurate or current. Buyers must independently verify and confirm enrollment.
Payment calculator
Similar homes nearby


MLS data last updated September 21, 2026. Copyright © 2026, Houston Realtors Information Service, Inc. All information provided should be independently verified. IDX information is provided exclusively for consumers’ personal, non-commercial use and may be used only to identify prospective properties consumers may be interested in purchasing or leasing. MLS data is not guaranteed accurate by the MLS.
Listing provided by David Brooks & Associates, Inc via Houston Association of REALTORS® MLS
Eddie Weir, REALTOR®/ABR/LUXE · REMAX Signature · Texas License #560899 · Equal Housing Opportunity · Each office independently owned and operated · Consumer Protection Notice · Information About Brokerage Services


