
Property photos


Open house
Sat, Sep 26 · 1:00 PM – 4:00 PM
ACTIVE
Open house
Just listed
11351 Cosmopolitan Drive
Cypress, TX
$590,000
- 4 Beds
- 3.5 Baths
- 2,652 Sq ft
- $222 Per sq ft
At a glance
- Year built
- 2023
- Lot size
- 8,499 sq ft
- Garage
- 3 spaces
- HOA fee
- $1,400/yr
- Taxes
- $17,109/yr
- On market
- 0 days
- Type
- Residential
About this home
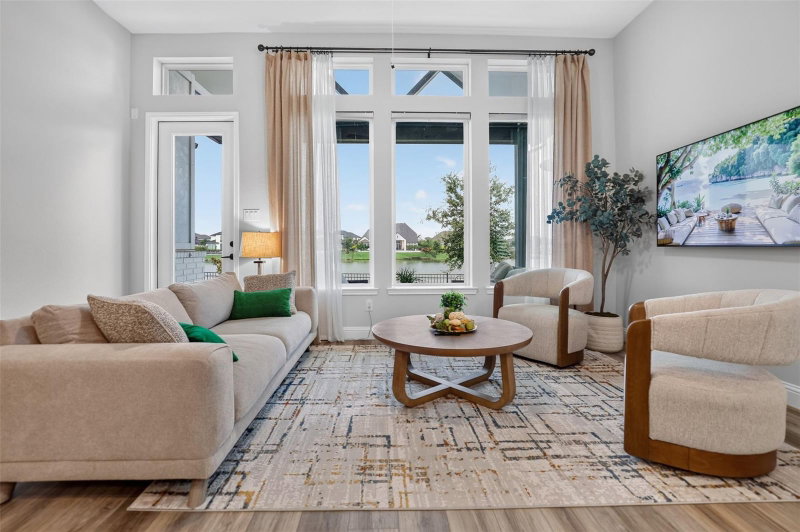
Stunning one-story Anson floor plan by Coventry Homes, located in the master-planned community of Bridgeland renowned for its scenic lakes, lush landscaping, and resort-style amenities. This beautifully maintained 4-bedroom, 4-bathroom home features high ceilings, a crisp white interior, and modern finishes throughout. Enjoy a dedicated study filled with natural light and a spacious game room, currently used as a kids' playroom. The living room boasts a custom built-in entertainment center, perfect for cozy family nights. The true showstopper is the expansive covered patio with screened windows an ideal indoor-outdoor retreat. Sliding glass doors lead out to this space, complete with remote-controlled slider blinds. Additional upgrades include a Kohler 20kW whole-house generator, gutters with an enhanced drainage system, and an 8-zone irrigation system for easy-care landscaping. Refrigerator included! Don't miss this exceptional home in one of the area's premier communities.
Rooms
- Rooms
- Family Room, Formal Dining, Gameroom Down, Home Office/Study, Utility Room in House
Features & amenities
- ENERGY STAR Qualified Appliances
- Disposal
- Refrigerator Included
- Oven
- Gas Cooktop
- Dishwasher
- Greenbelt
- 0 Up To 1/4 Acre
Property details
- Property type
- Residential
- Style
- Single Family Residence
- Year built
- 2023
- Lot size
- 8,499 sq ft
- Lot acres
- 0.195 acres
- Lot features
- Greenbelt, 0 Up To 1/4 Acre
- Garage
- 3 spaces
- Parking
- 3 spaces
- HOA fee
- $1,400/yr
- Annual taxes
- $17,109 (2025)
- Days on market
- 0
- Price per sq ft
- $222
- School district
- 55 - Waller
- County
- Harris
- List date
- 2026-09-24
- MLS number
- 57000209
Systems & construction
- Heating
- Natural Gas
- Cooling
- Ceiling Fan(s), Electric
- Exterior
- Brick, Stucco, Wood Siding
- Flooring
- Carpet, Tile
- Foundation
- Slab
- Roof
- Composition
- Water
- Public, Water District
- Sewer
- Public Sewer
Interior
- Interior features
- Crown Molding, Formal Entry/Foyer, High Ceilings, Prewired for Alarm System, All Bedrooms Down,Primary Bed - 1st Floor,Walk-In Closet(s)
- Total rooms
- 8
- Energy features
- Attic Vents, Thermostat, HVAC, Insulation, Other Energy Features
Exterior & lot
- Exterior features
- Sprinkler System
- Front door faces
- Southeast
Utilities & community
- Disclosures
- HOA First Right of Refusal, Mud, Seller's Disclosure
- Exclusions
- Washer And Dryer, See Att. List
- HOA / management
- Bridgeland HOA
Location & Street View
Street View
Street-level imagery near this address
Schools
Zoned school district: 55 - Waller
-
Richard T Mcreavy Elementary
-
Waller Junior High School
-
Waller High School
School information is computer generated and may not be accurate or current. Buyers must independently verify and confirm enrollment.
Payment calculator
Similar homes nearby


MLS data last updated September 24, 2026. Copyright © 2026, Houston Realtors Information Service, Inc. All information provided should be independently verified. IDX information is provided exclusively for consumers’ personal, non-commercial use and may be used only to identify prospective properties consumers may be interested in purchasing or leasing. MLS data is not guaranteed accurate by the MLS.
Listing provided by Real Broker, LLC via Houston Association of REALTORS® MLS
Eddie Weir, REALTOR®/ABR/LUXE · REMAX Signature · Texas License #560899 · Equal Housing Opportunity · Each office independently owned and operated · Consumer Protection Notice · Information About Brokerage Services


