
Property photos




ACTIVE
7130 Edwanna Lane
Spring, TX
$319,900
$28K PRICE DROP- 4 Beds
- 2.5 Baths
- 2,439 Sq ft
- $131 Per sq ft
At a glance
- Year built
- 2014
- Lot size
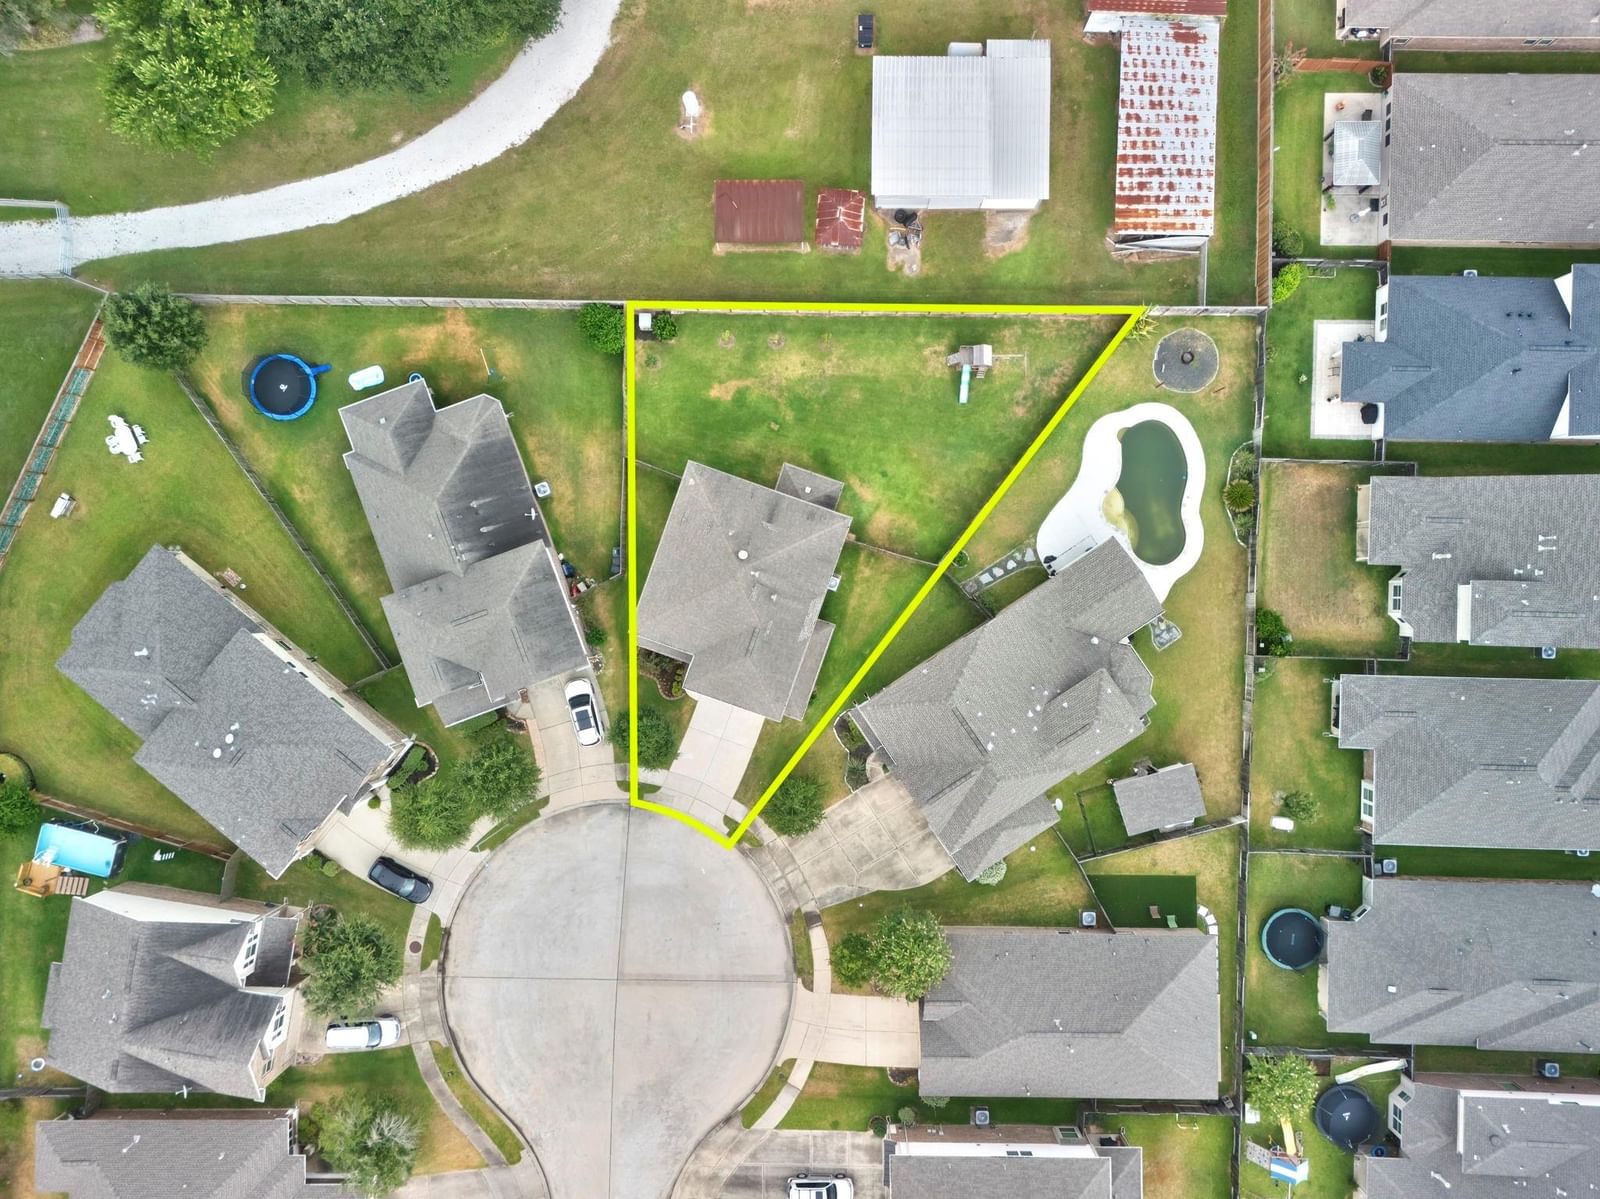
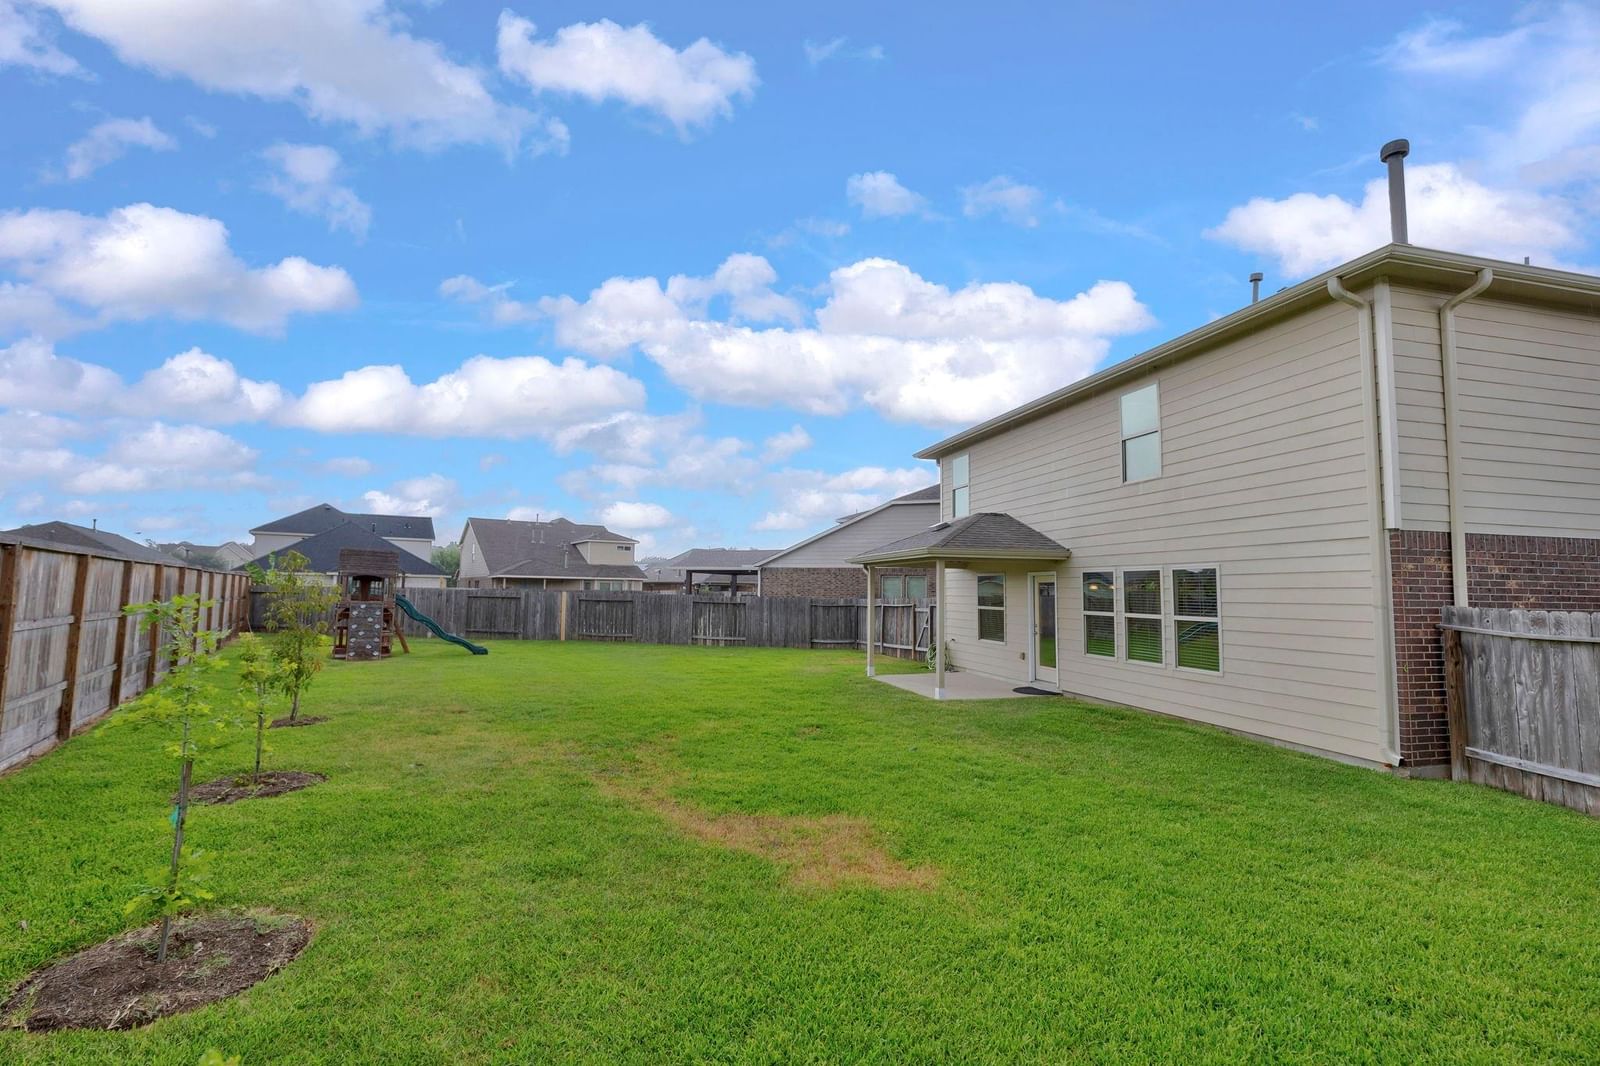
- 8,499 sq ft
- Garage
- 2 spaces
- HOA fee
- $515/yr
- Taxes
- $7,975/yr
- On market
- 91 days
- Type
- Residential
About this home
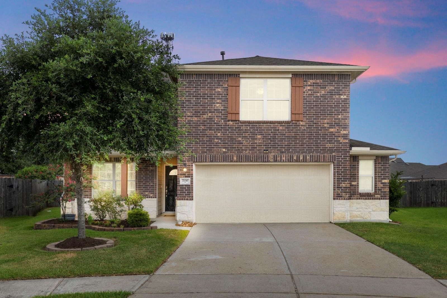
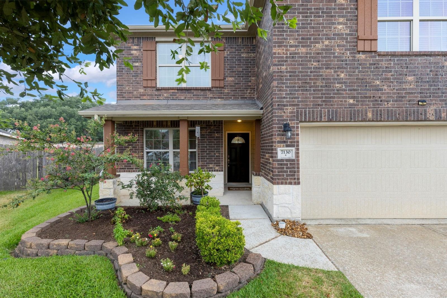
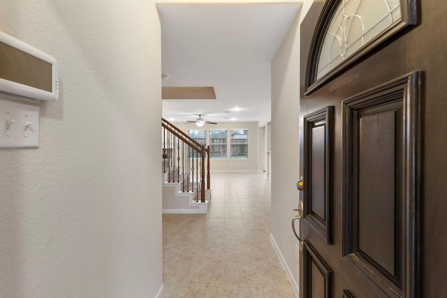
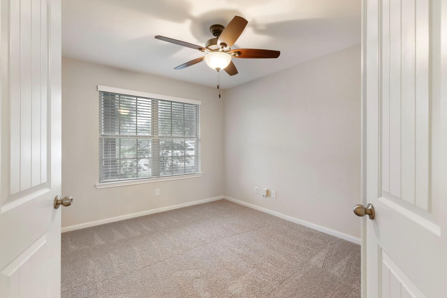
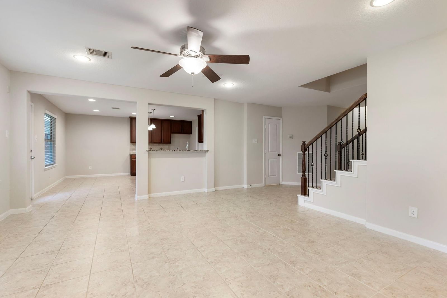
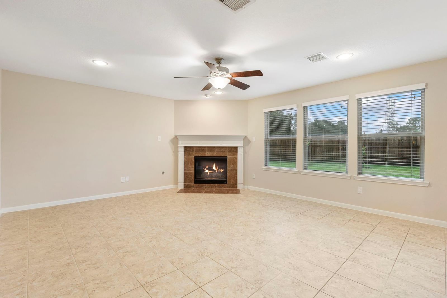
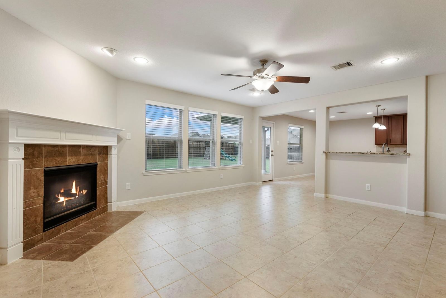
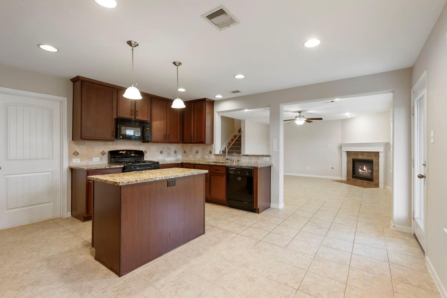
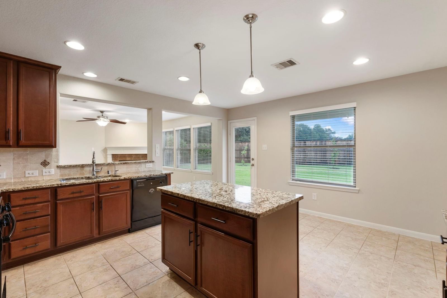
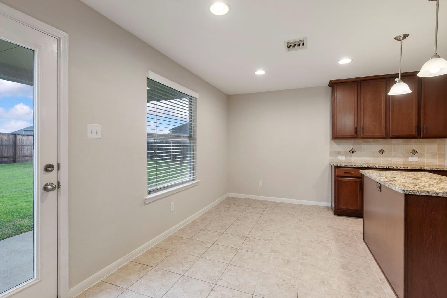
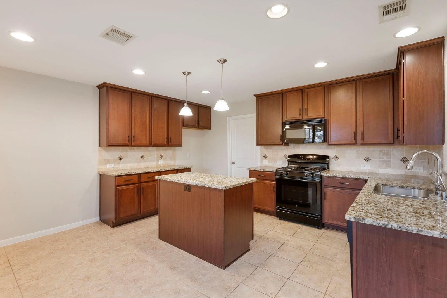
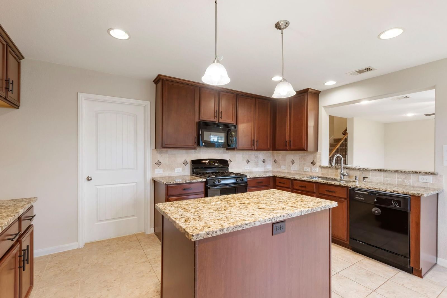
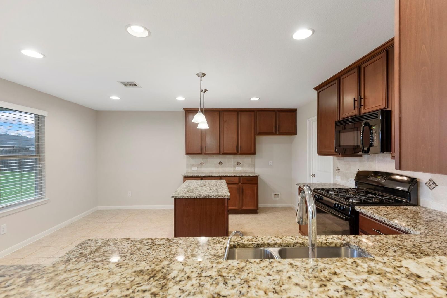
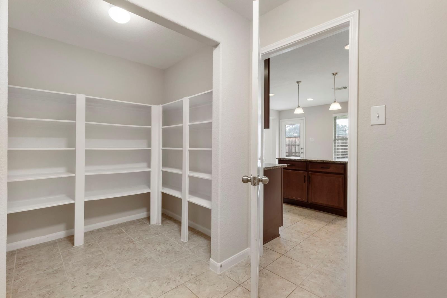
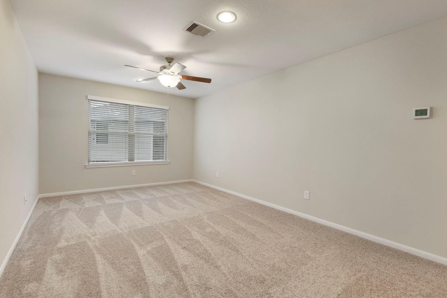
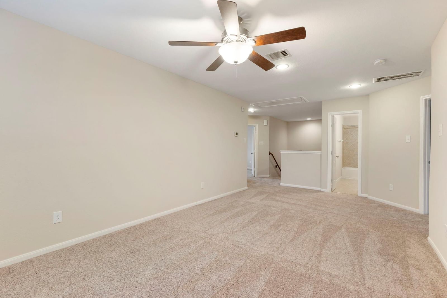
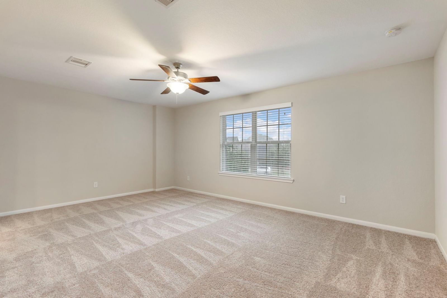
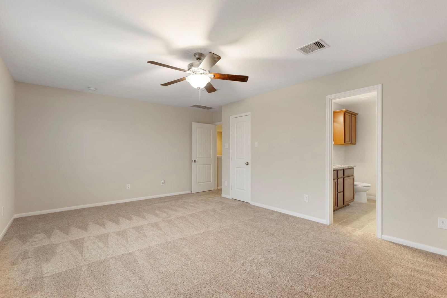
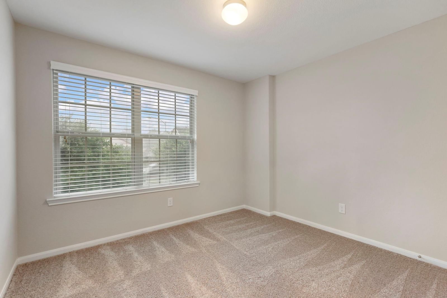
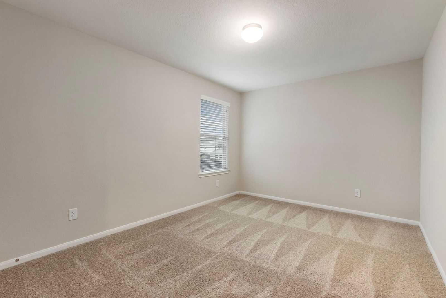
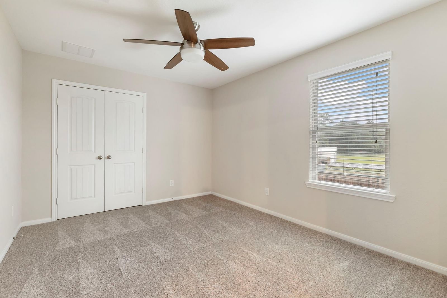
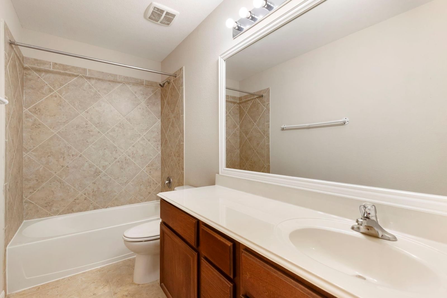
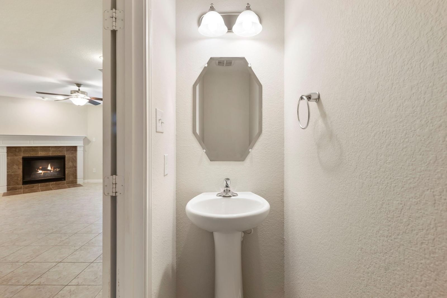
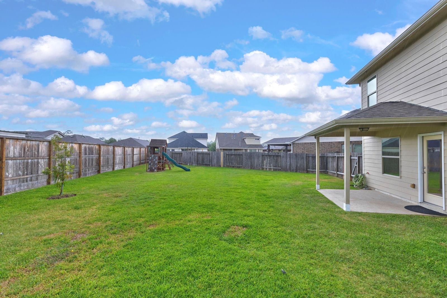
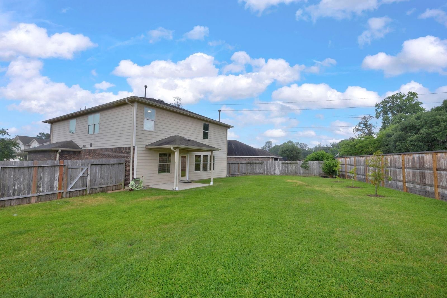
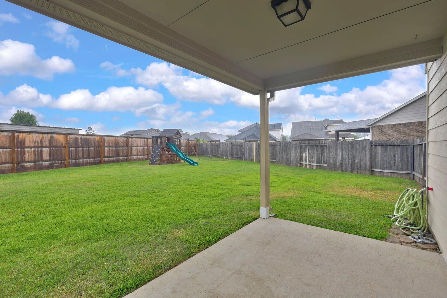
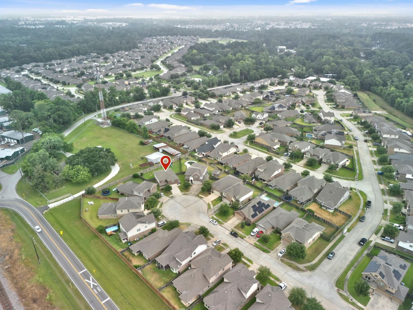
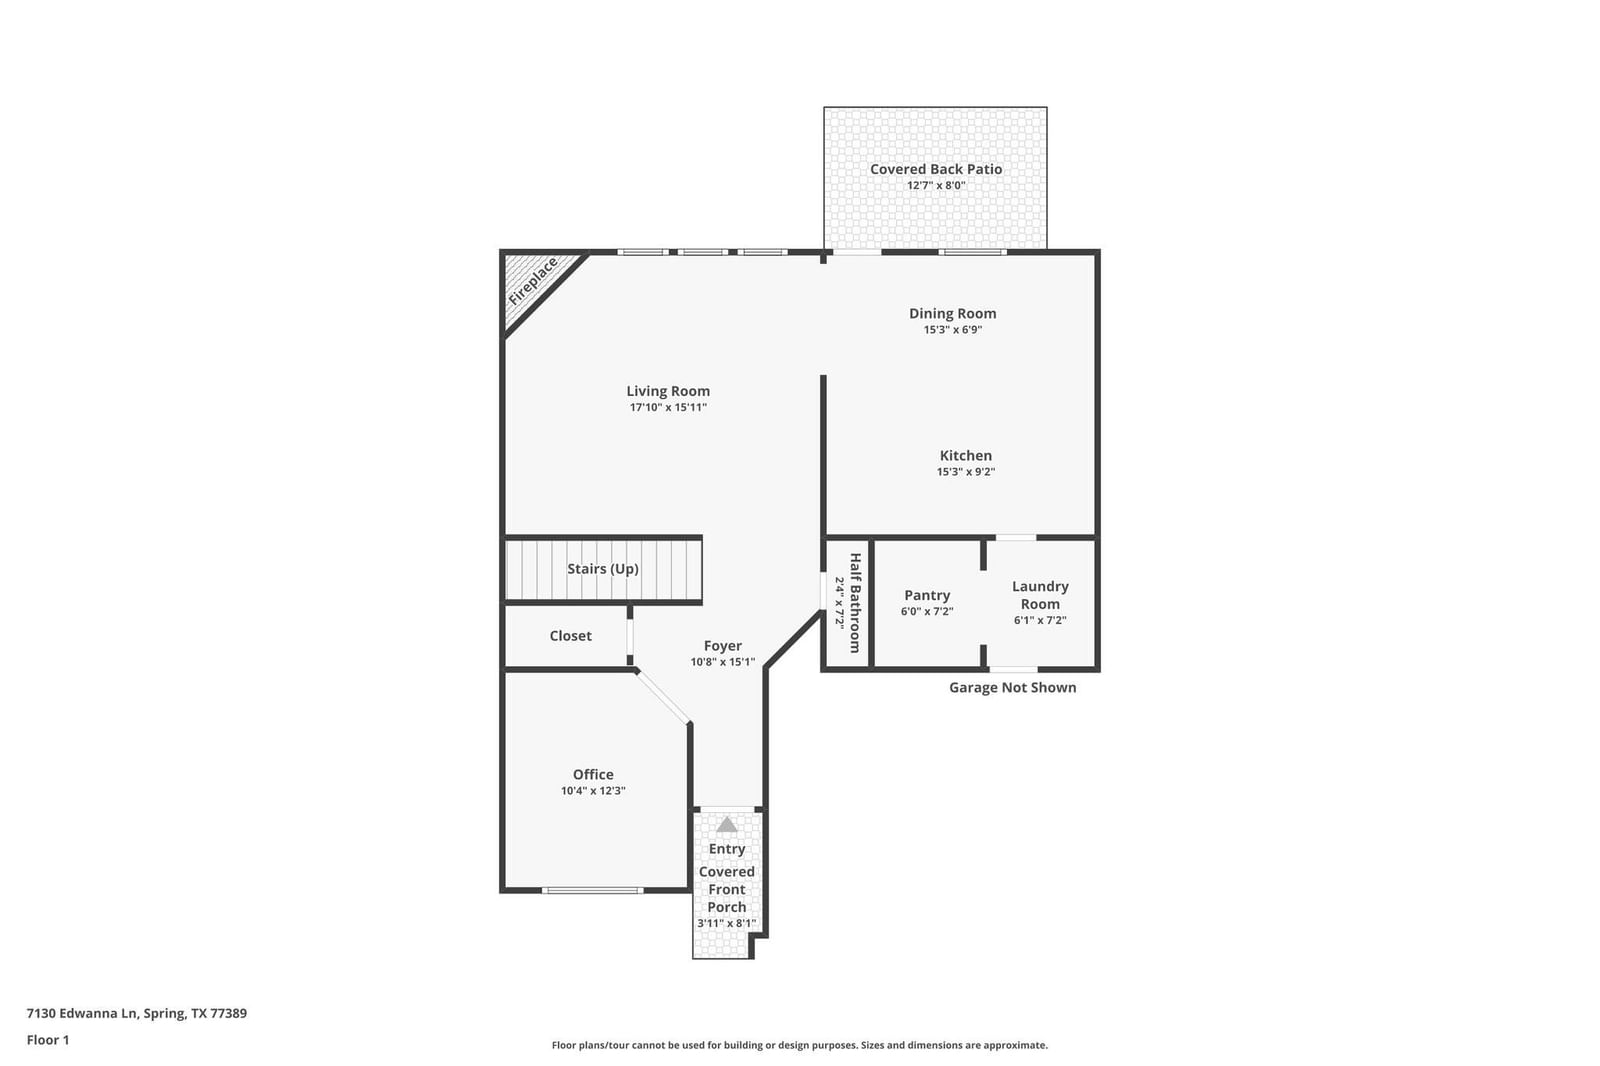
Incredibly maintained and move-in ready with standout features! This 4-bedroom, 2.5-bath, two-story home with a dedicated study features a beautiful brick and stone elevation, lovely garden, extended front patio, and extra-wide side yards. It sits at the end of a private cul-de-sac on an oversized pie-shaped lot. Fresh interior paint and brand-new carpet in all carpeted areas! Timeless tile flows through the downstairs living areas, and the open-concept floor plan is perfect for entertaining. The kitchen features tons of counter and cabinet space, a center island, and a huge pantry with built-in shelving. The oversized garage offers extra storage with a bonus half-bay. Upstairs includes a large primary suite, three secondary bedrooms, and a spacious game room. Endless possibilities await in the huge backyard with a covered patio. Feeds into great schools all with top ratings! Minutes from Grand Parkway, I-45, The Woodlands, shopping, and dining!
Rooms
- Rooms
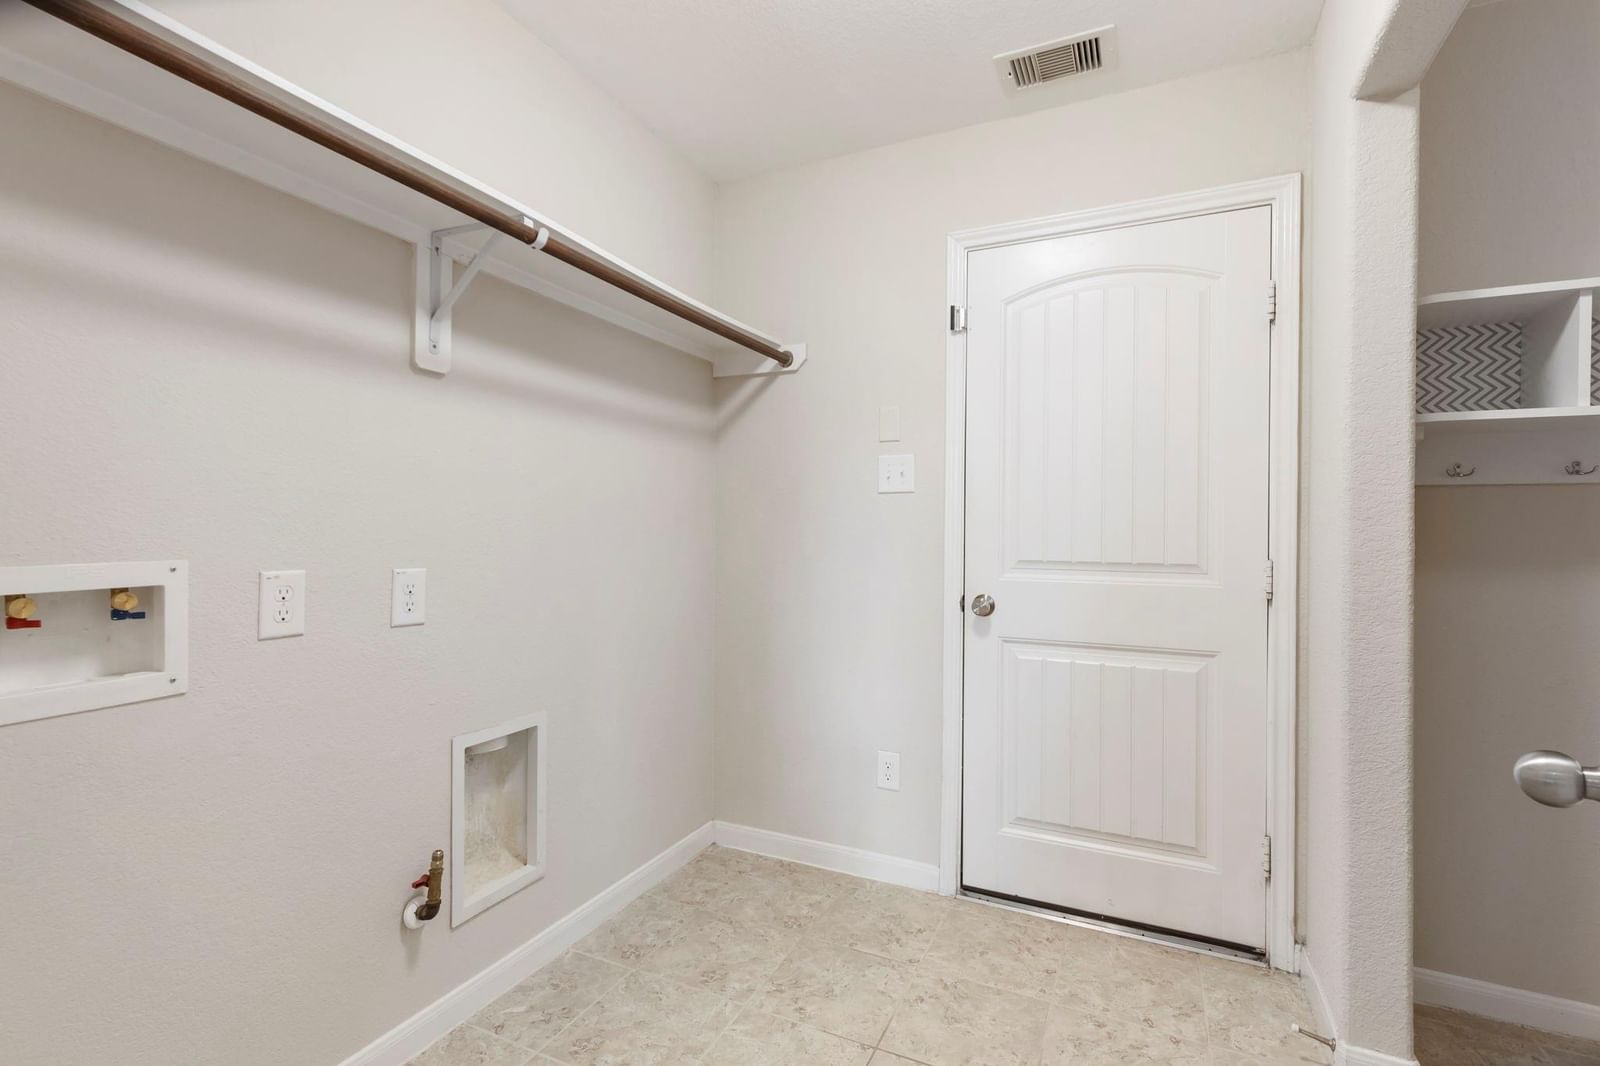
- Breakfast Room, Den, Gameroom Up, Home Office/Study, Kitchen/Dining Combo, Living Area - 1st Floor, Living Area - 2nd Floor, Utility Room in House
Features & amenities
- Water Heater
- Disposal
- Gas Oven
- Microwave
- Gas Range
- Dishwasher
- Back Yard
- Cul-De-Sac
- Subdivided
- 0 Up To 1/4 Acre
Property details
- Property type
- Residential
- Style
- Single Family Residence
- Year built
- 2014
- Lot size
- 8,499 sq ft
- Lot acres
- 0.195 acres
- Lot features
- Back Yard, Cul-De-Sac, Subdivided, 0 Up To 1/4 Acre
- Garage
- 2 spaces
- Parking
- 2 spaces
- HOA fee
- $515/yr
- Annual taxes
- $7,975 (2025)
- Days on market
- 91
- Price per sq ft
- $131
- School district
- 32 - Klein
- County
- Harris
- List date
- 2026-07-17
- MLS number
- 63354270
Systems & construction
- Heating
- Natural Gas
- Cooling
- Ceiling Fan(s), Electric
- Exterior
- Brick, Cement Siding, Stone
- Flooring
- Carpet, Tile
- Foundation
- Slab
- Roof
- Composition
- Water
- Water District
- Sewer
- Public Sewer
Interior
- Interior features
- Crown Molding, Formal Entry/Foyer, Vaulted Ceiling, All Bedrooms Up,En-Suite Bath,Primary Bed - 2nd Floor,Sitting Area,Walk-In Closet(s)
- Total rooms
- 10
- Fireplaces
- 1
- Fireplace description
- Gas, Gas Log
- Energy features
- Thermostat, Insulation, Other Energy Features
Exterior & lot
- Exterior features
- Back Green Space, Side Yard
Utilities & community
- Disclosures
- Mud, Seller's Disclosure
- Exclusions
- None
- HOA / management
- Preserve at Northampton HOA
- HOA amenities
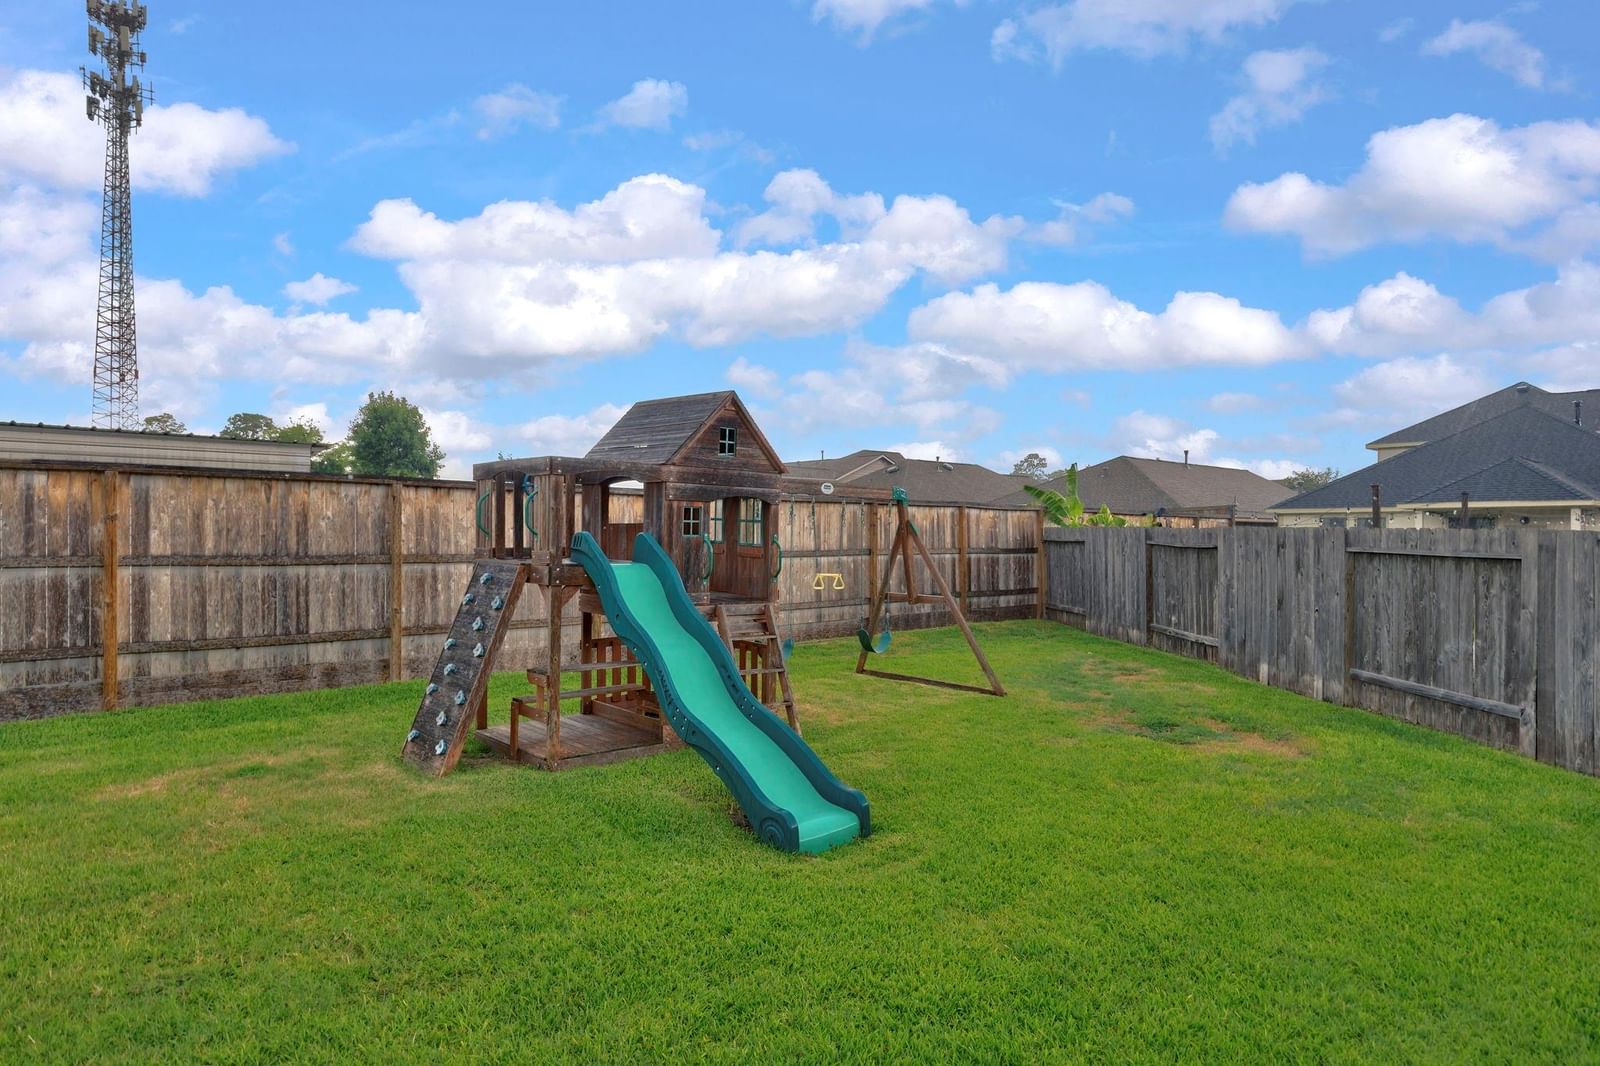
- Jogging Path, Playground
Financing considered
- Cash
- Conventional
- FHA
- Investor
- VA Loan
Location & Street View
Street View
Street-level imagery near this address
Schools
Zoned school district: 32 - Klein
-
Northampton Elementary School
-
Hildebrandt Intermediate School
-
Klein Oak High School
School information is computer generated and may not be accurate or current. Buyers must independently verify and confirm enrollment.
Payment calculator
Similar homes nearby


MLS data last updated October 16, 2026. Copyright © 2026, Houston Realtors Information Service, Inc. All information provided should be independently verified. IDX information is provided exclusively for consumers’ personal, non-commercial use and may be used only to identify prospective properties consumers may be interested in purchasing or leasing. MLS data is not guaranteed accurate by the MLS.
Listing provided by CB&A, Realtors via Houston Association of REALTORS® MLS
Eddie Weir, REALTOR®/ABR/LUXE · REMAX Signature · Texas License #560899 · Equal Housing Opportunity · Each office independently owned and operated · Consumer Protection Notice · Information About Brokerage Services


