
Property photos








ACTIVE
22419 Sawmill Ranch Drive
Spring, TX
$459,900
$18K PRICE DROP- 4 Beds
- 3.5 Baths
- 3,308 Sq ft
- $139 Per sq ft
At a glance
- Year built
- 2015
- Lot size
- 7,619 sq ft
- Garage
- 2 spaces
- HOA fee
- $1,000/yr
- Taxes
- $11,364/yr
- On market
- 96 days
- Type
- Residential
About this home
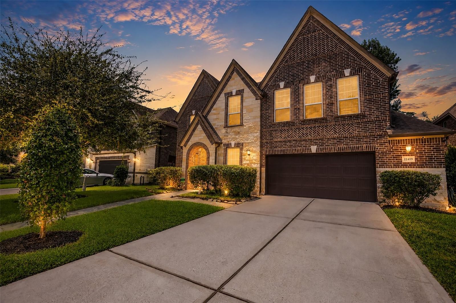
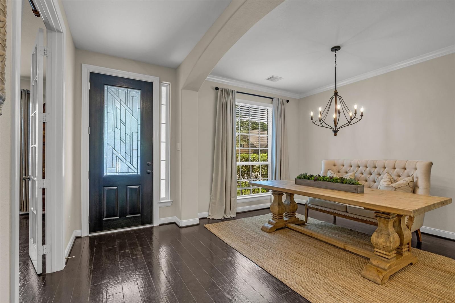
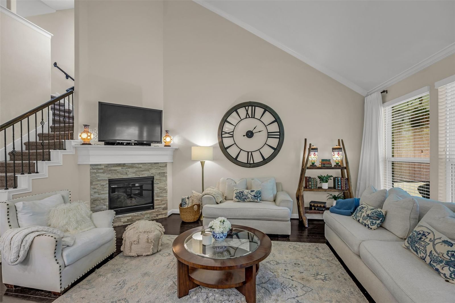
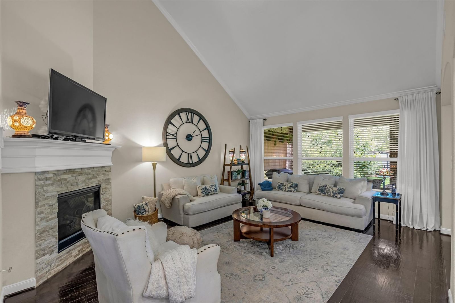
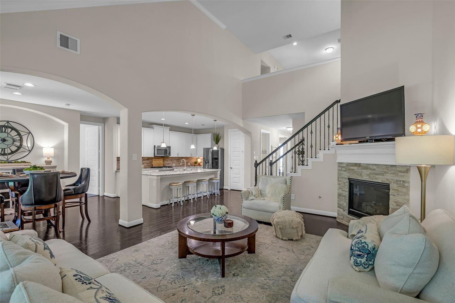
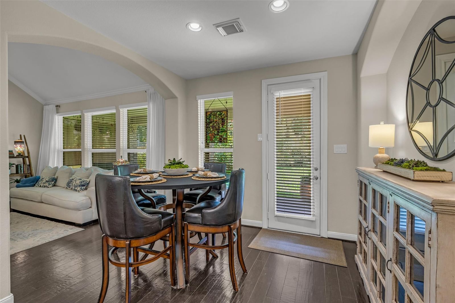
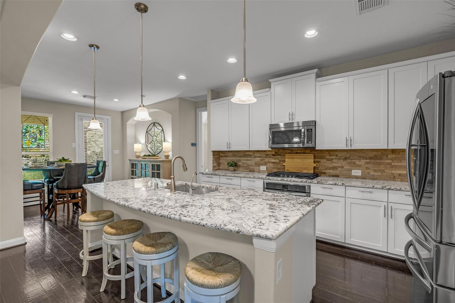
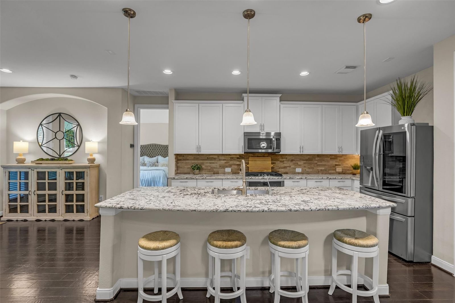
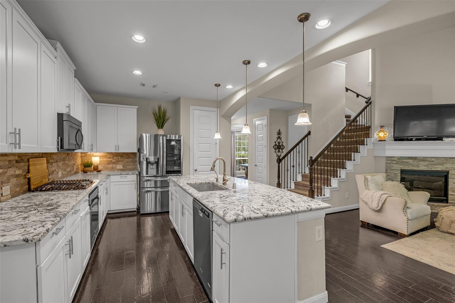
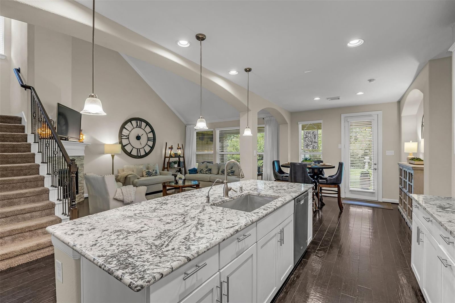
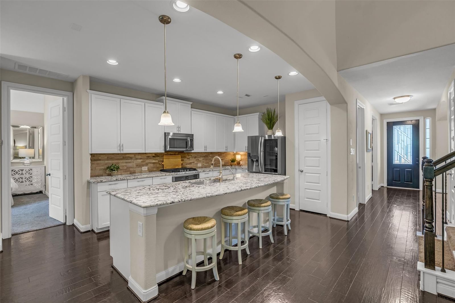
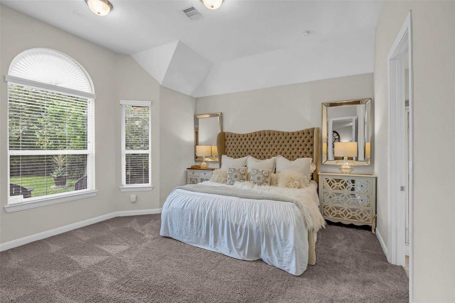
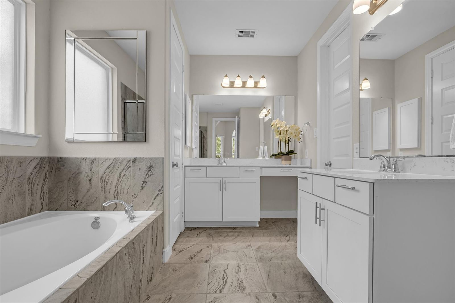
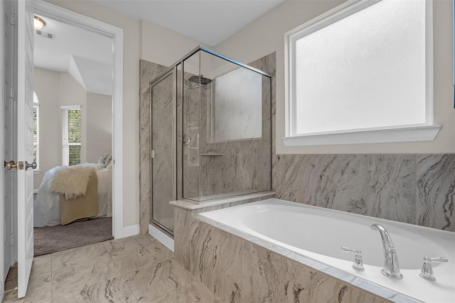
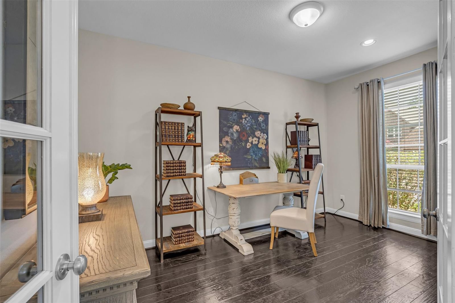
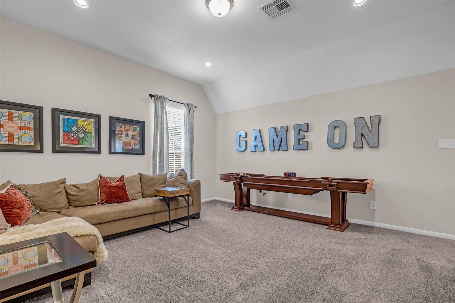
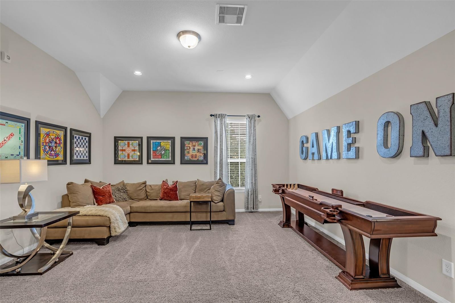
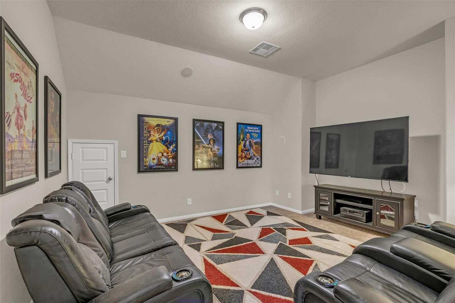
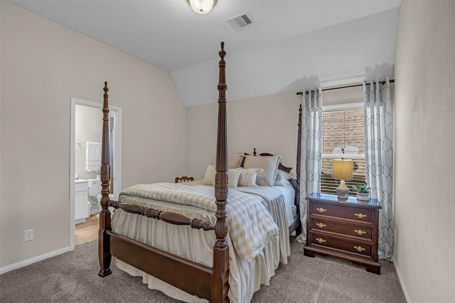
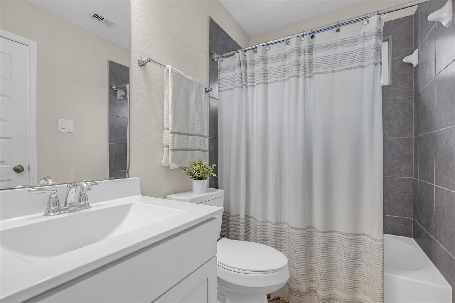
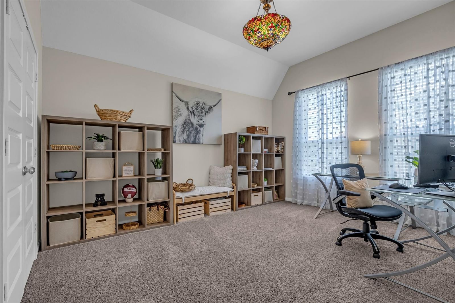
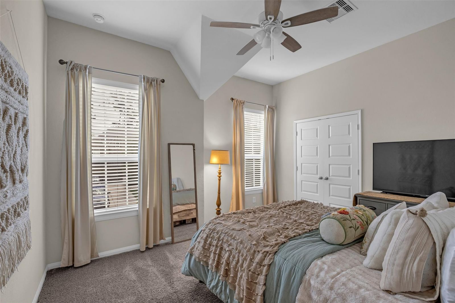
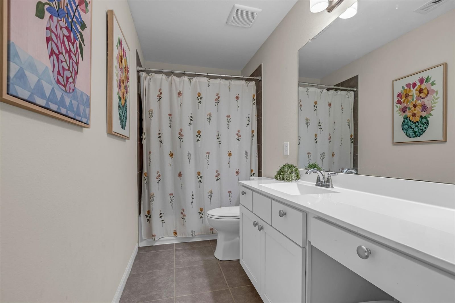
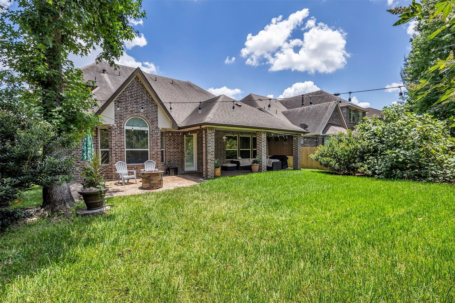
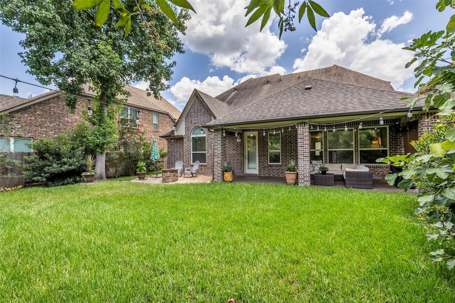
A striking brick-and-stone exterior and arched entry set the tone for this European-inspired home in Sawmill Ranch. Inside, rich hardwood floors lead past the formal dining room and French-door study to a soaring living room with a gas-log fireplace and views of the private backyard. The open kitchen pairs a generous granite island with a gas cooktop, stainless steel appliances, and space to gather. Retreat to the first-floor primary suite with a soaking tub, separate shower, dual vanities, and walk-in closet. Upstairs, enjoy a spacious game room, separate media room, and three bedrooms, including a guest suite with its own bath. Outdoors, a covered porch and extended stone patio invite evenings by the fire pit, with no rear neighbors beyond the fenced yard. Decked attic storage and an owned water softener add convenience. Enjoy the Sawmill Ranch community pool and splash pad, with TX-99, shopping, and dining nearby. Zoned to Klein Schools.
Rooms
- Rooms
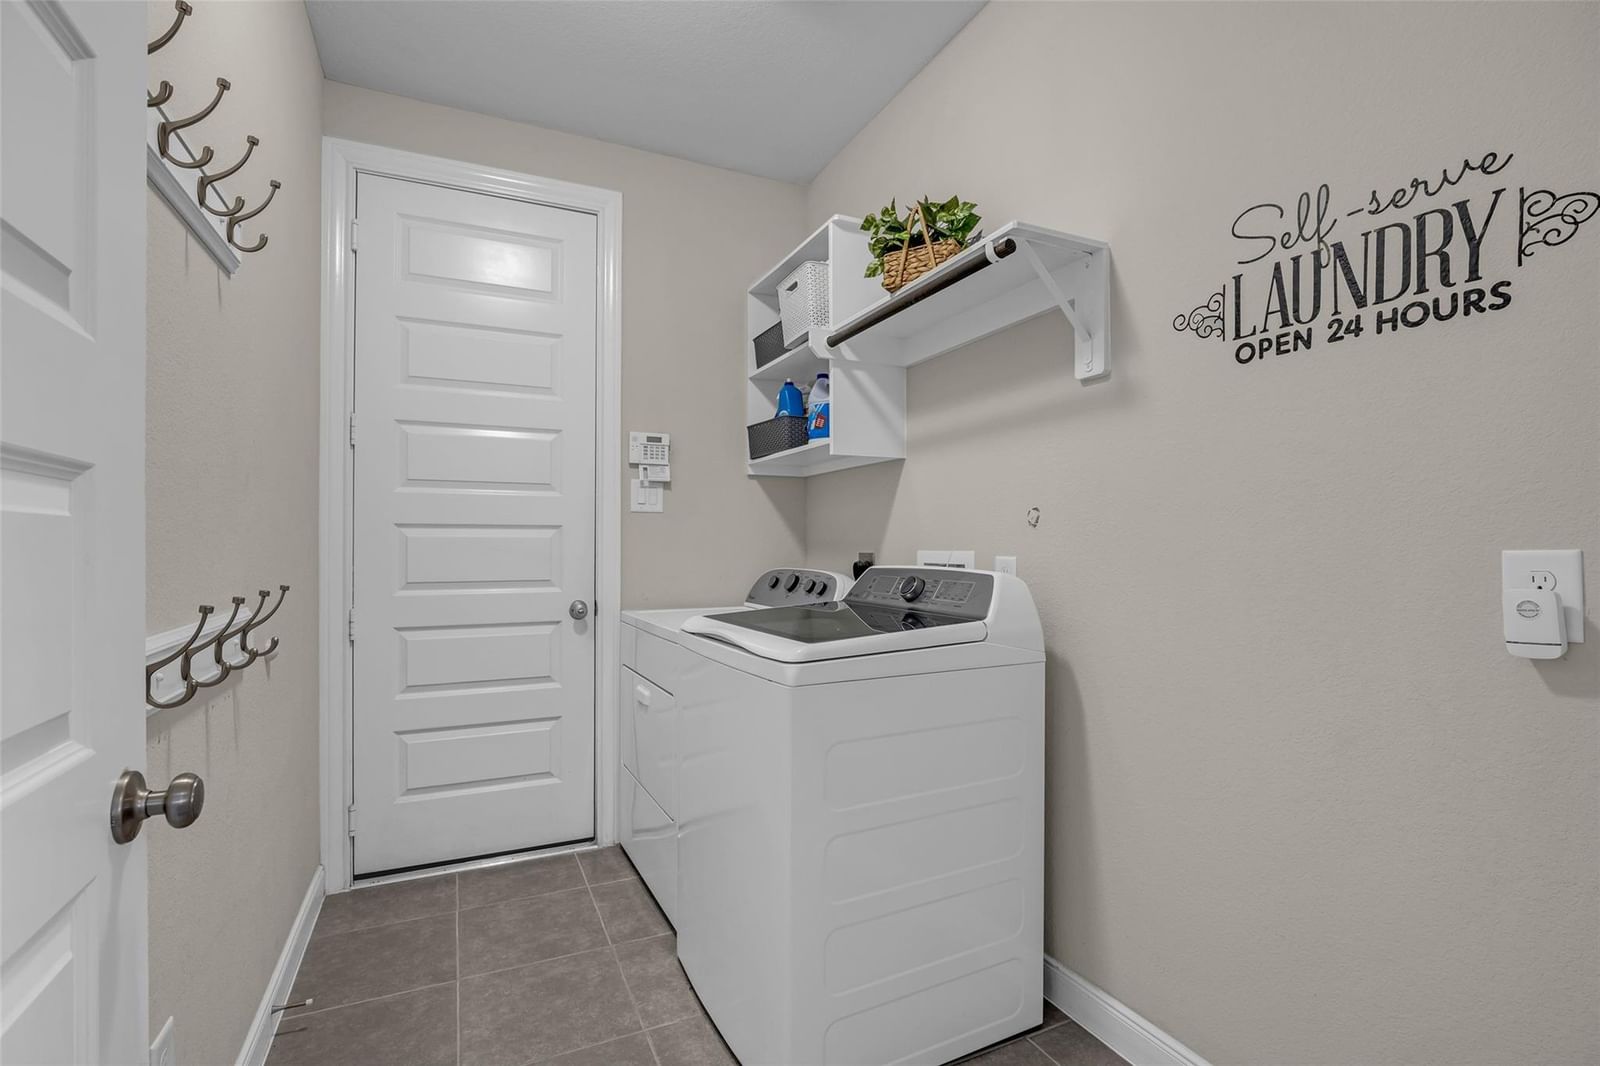
- Family Room, Formal Dining, Gameroom Up, Home Office/Study, Living Area - 1st Floor, Living/Dining Combo, Media, Utility Room in House
Features & amenities
- Disposal
- Water Softener
- Electric Oven
- Microwave
- Gas Cooktop
- Dishwasher
- Subdivided
- 0 Up To 1/4 Acre
Property details
- Property type
- Residential
- Style
- Single Family Residence
- Year built
- 2015
- Lot size
- 7,619 sq ft
- Lot acres
- 0.175 acres
- Lot features
- Subdivided, 0 Up To 1/4 Acre
- Garage
- 2 spaces
- Parking
- 2 spaces
- HOA fee
- $1,000/yr
- Annual taxes
- $11,364 (2025)
- Days on market
- 96
- Price per sq ft
- $139
- School district
- 32 - Klein
- County
- Harris
- List date
- 2026-07-13
- MLS number
- 94599738
Systems & construction
- Heating
- Heat Pump
- Cooling
- Ceiling Fan(s), Electric, Zoned
- Exterior
- Spray Foam Insulation, Brick, Stone
- Flooring
- Carpet, Tile, Wood
- Foundation
- Slab
- Roof
- Composition
- Water
- Water District
Interior
- Interior features
- Crown Molding, High Ceilings, Prewired for Alarm System, Wired for Sound, 3 Bedrooms Up,En-Suite Bath,Primary Bed - 1st Floor,Walk-In Closet(s)
- Total rooms
- 15
- Fireplaces
- 1
- Fireplace description
- Outside, Gas Log
- Energy features
- Attic Vents, Thermostat
Exterior & lot
- Exterior features
- Sprinkler System
Utilities & community
- Disclosures
- Mud, Seller's Disclosure
- Exclusions
- Multi-Color Chandelier In Upstairs Bedroom
- HOA amenities
- Playground, Pond, Pool, Splash Pad, Trail(s)
Financing considered
- Cash
- Conventional
- FHA
- VA Loan
Location & Street View
Street View
Street-level imagery near this address
Schools
Zoned school district: 32 - Klein
-
Zwink Elementary School
-
Hildebrandt Intermediate School
-
Klein Collins High School
School information is computer generated and may not be accurate or current. Buyers must independently verify and confirm enrollment.
Payment calculator
Similar homes nearby


MLS data last updated October 17, 2026. Copyright © 2026, Houston Realtors Information Service, Inc. All information provided should be independently verified. IDX information is provided exclusively for consumers’ personal, non-commercial use and may be used only to identify prospective properties consumers may be interested in purchasing or leasing. MLS data is not guaranteed accurate by the MLS.
Listing provided by Connect Realty.com via Houston Association of REALTORS® MLS
Eddie Weir, REALTOR®/ABR/LUXE · REMAX Signature · Texas License #560899 · Equal Housing Opportunity · Each office independently owned and operated · Consumer Protection Notice · Information About Brokerage Services


