
Property photos




Open house
Sun, Sep 27 · 1:00 – 3:00 PM
ACTIVE
Open house
3230 Serene Oak Drive
Sugar Land, TX
$489,000
$60K PRICE DROP- 4 Beds
- 2.5 Baths
- 3,154 Sq ft
- $155 Per sq ft
At a glance
- Year built
- 1989
- Lot size
- 8,825 sq ft
- Garage
- 2 spaces
- HOA fee
- $930/yr
- Taxes
- $8,265/yr
- On market
- 73 days
- Type
- Residential
About this home
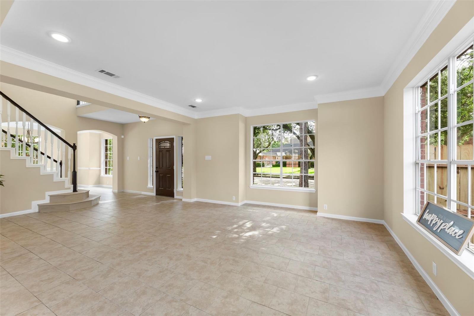
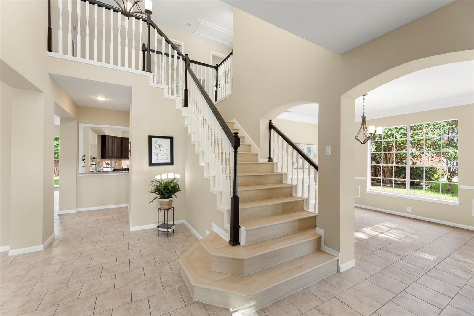
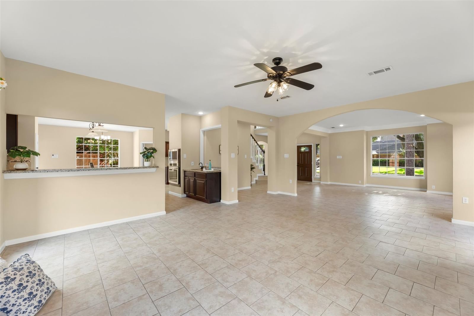
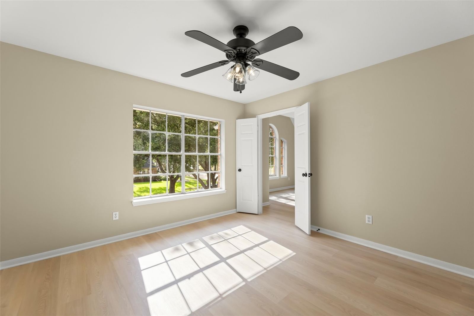
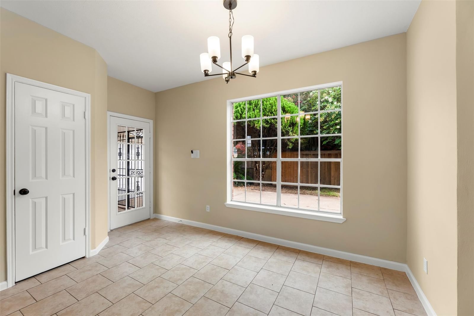
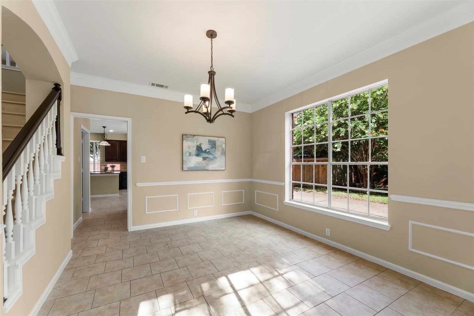
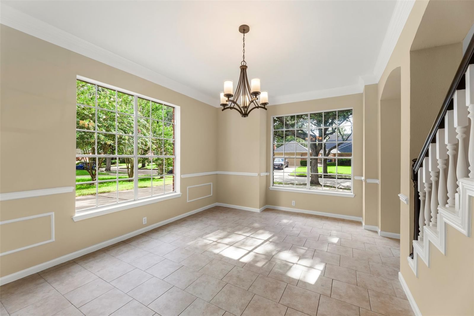
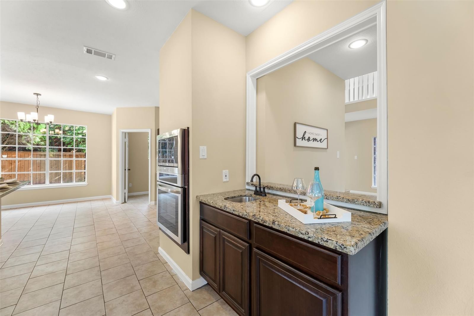
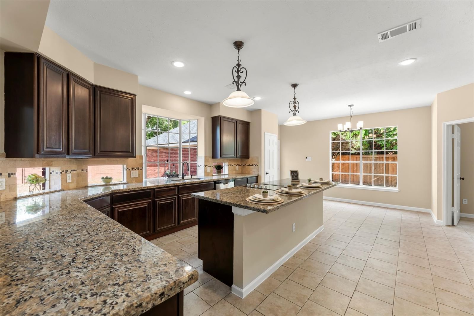
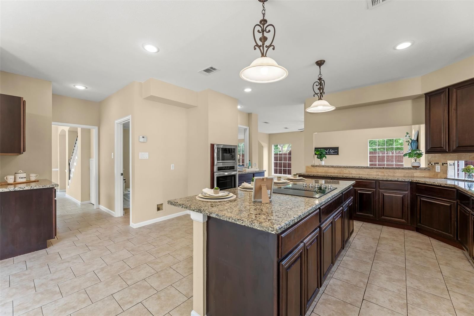
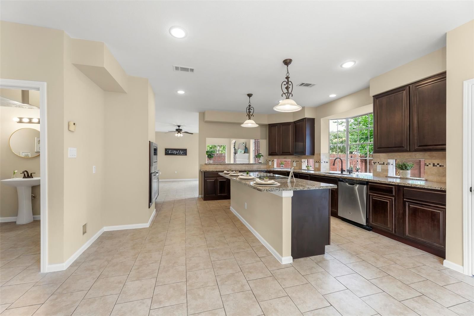
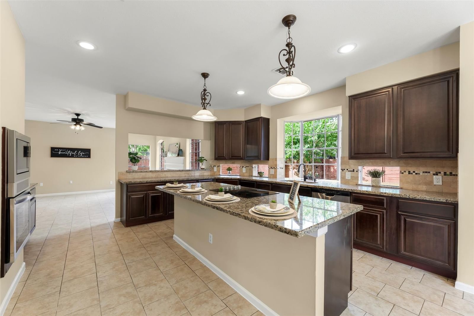
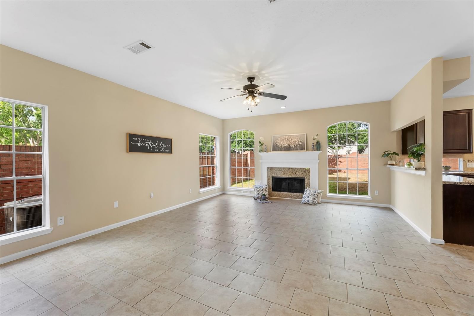
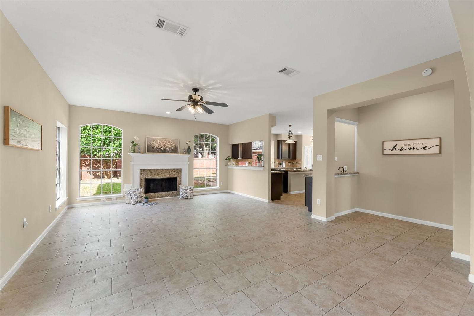
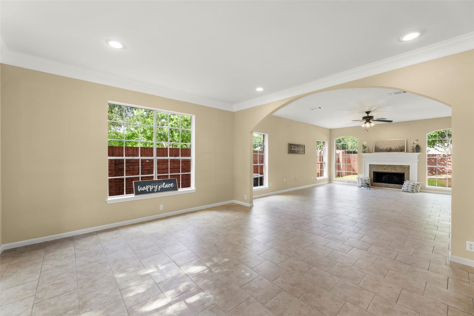
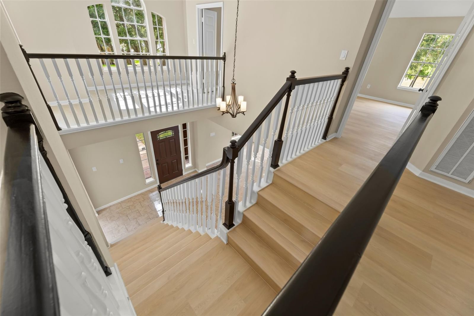
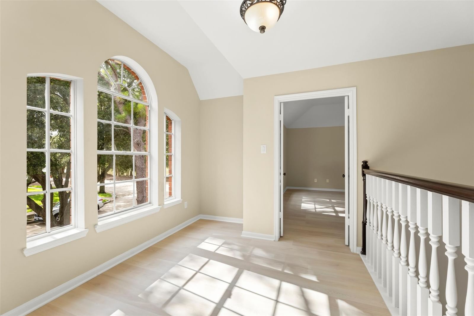
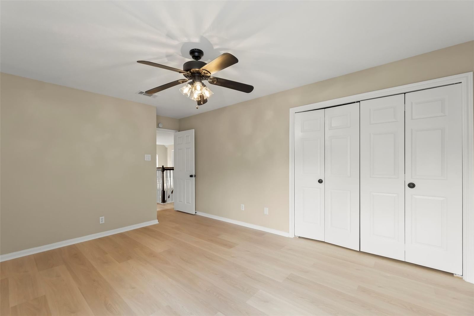
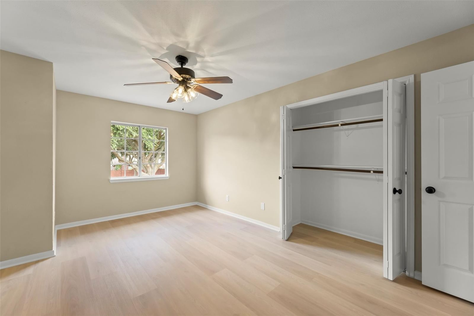
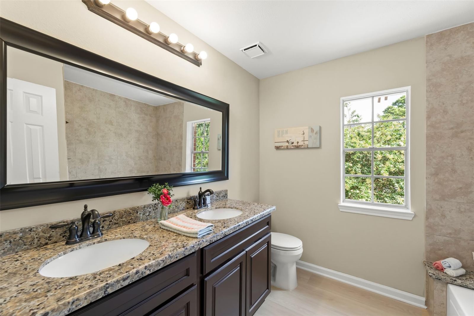
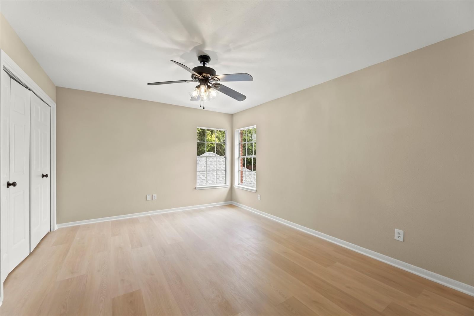
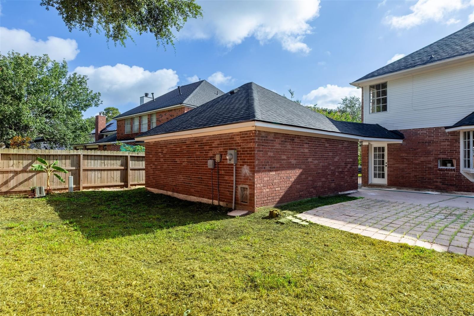
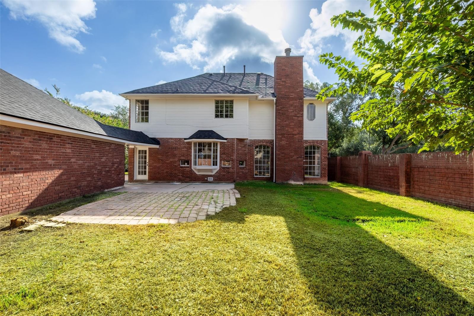
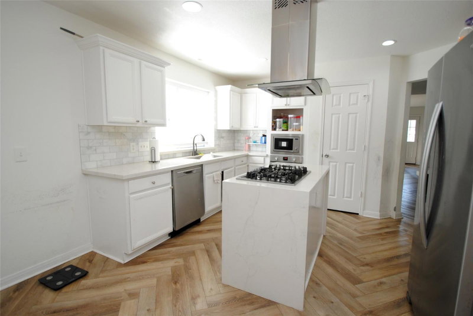
Welcome To This BeautifullyUpdated 4-Bed, 2.5-Bath Home Located In The Desirable Lakes Of Edgewater Community. PRICE IMPROVED! Thoughtfully Refreshed With Brand-New Tile Flooring Downstairs And Luxury Vinyl Plank Flooring Upstairs, Plus a Fresh Coat Of Interior And Exterior Paint. The Bright, Open Kitchen Features Brand-New Appliances, Granite Countertops, and a Large Center Island. New Roof.
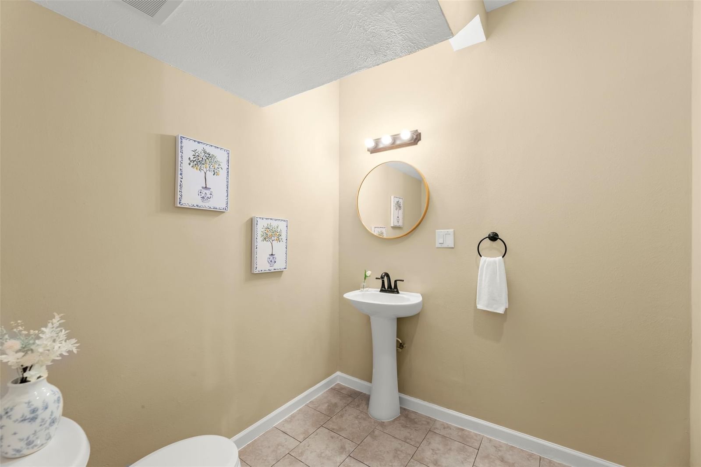
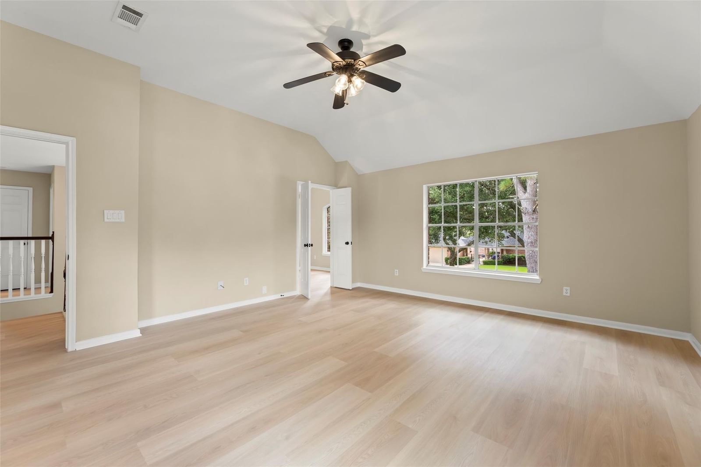
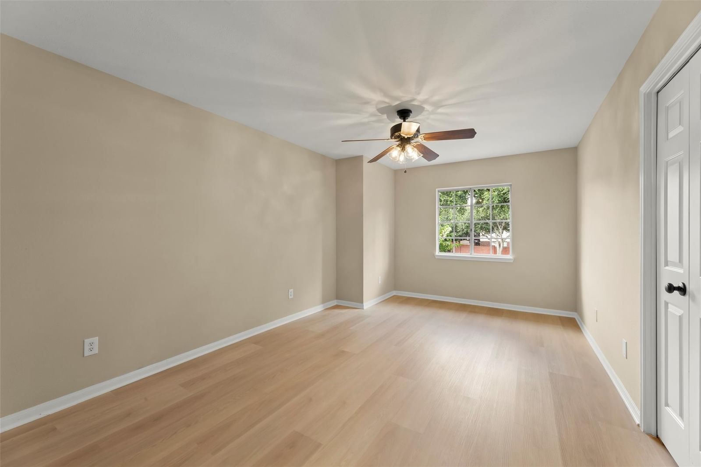
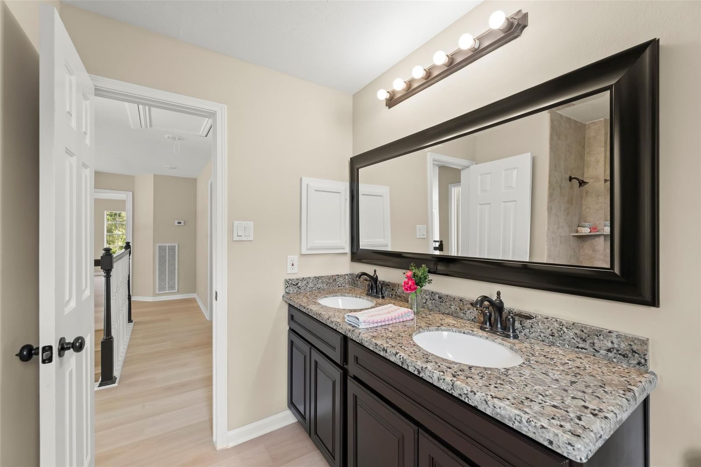
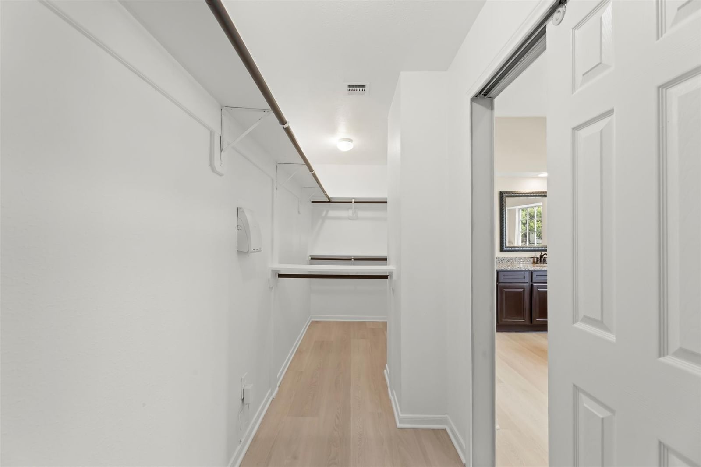
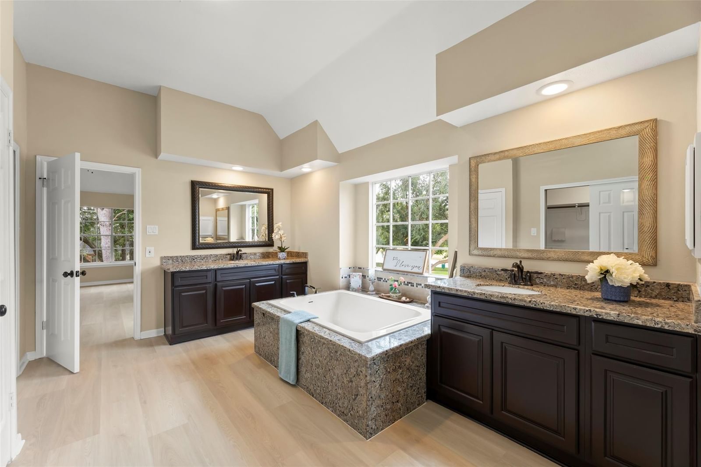
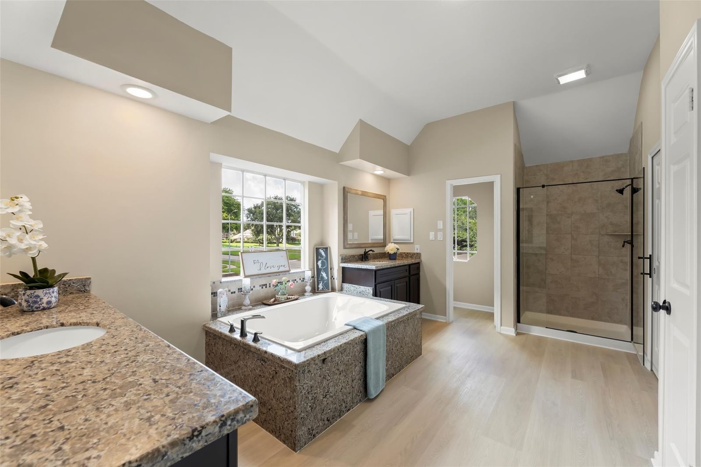
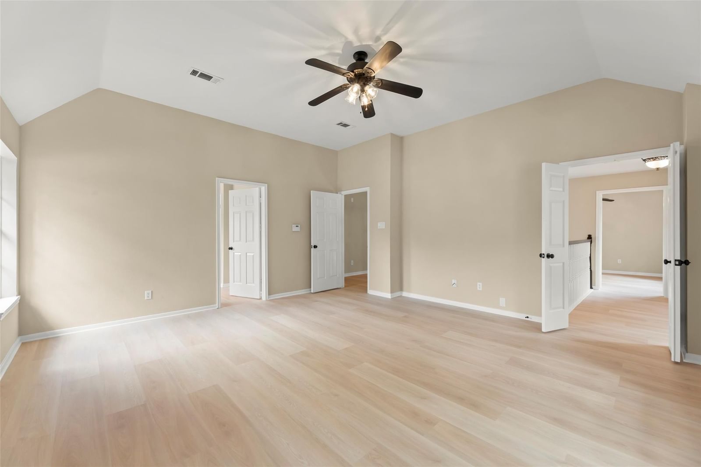
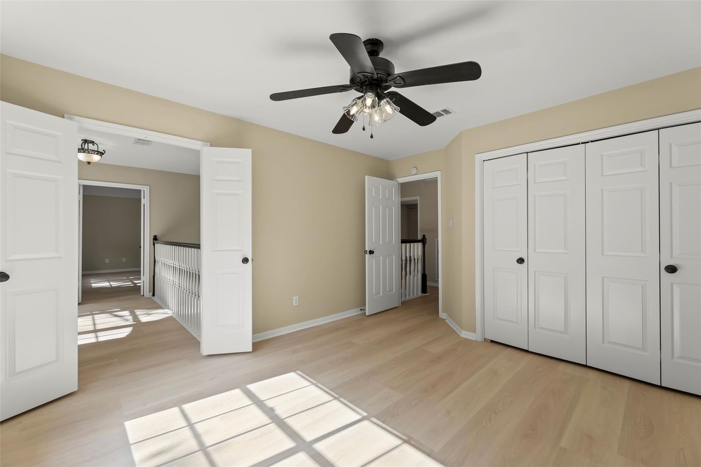
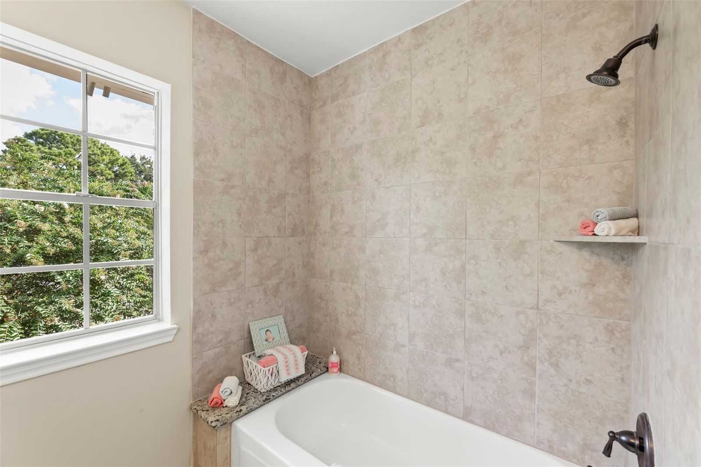
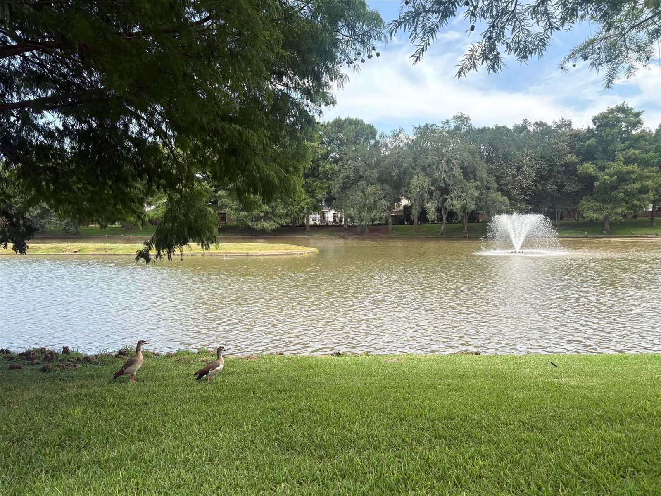
All Bedrooms Are Upstairs, Including The Spacious Primary Suite Featuring a En-Suite Bathroom With Dual Vanities And His-And-Hers Closet Doors. The Primary Suite Also Offers a Unique Connection To a Secondary Bedroom With a Charming Nook Between The Two Spaces, Providing Flexibility For Additional Living Space. There Is a Lake-View From The Primary Bedroom On The South Side Of Home.
Located Near Highway 6 And 59, This Home Offers Convenient Access To Local Shopping And Dining. Additional Highlights Include a Fireplace In The Living Room, Detached 2-Car Garage, And Top-Rated FBISD Schools.
Rooms
- Rooms
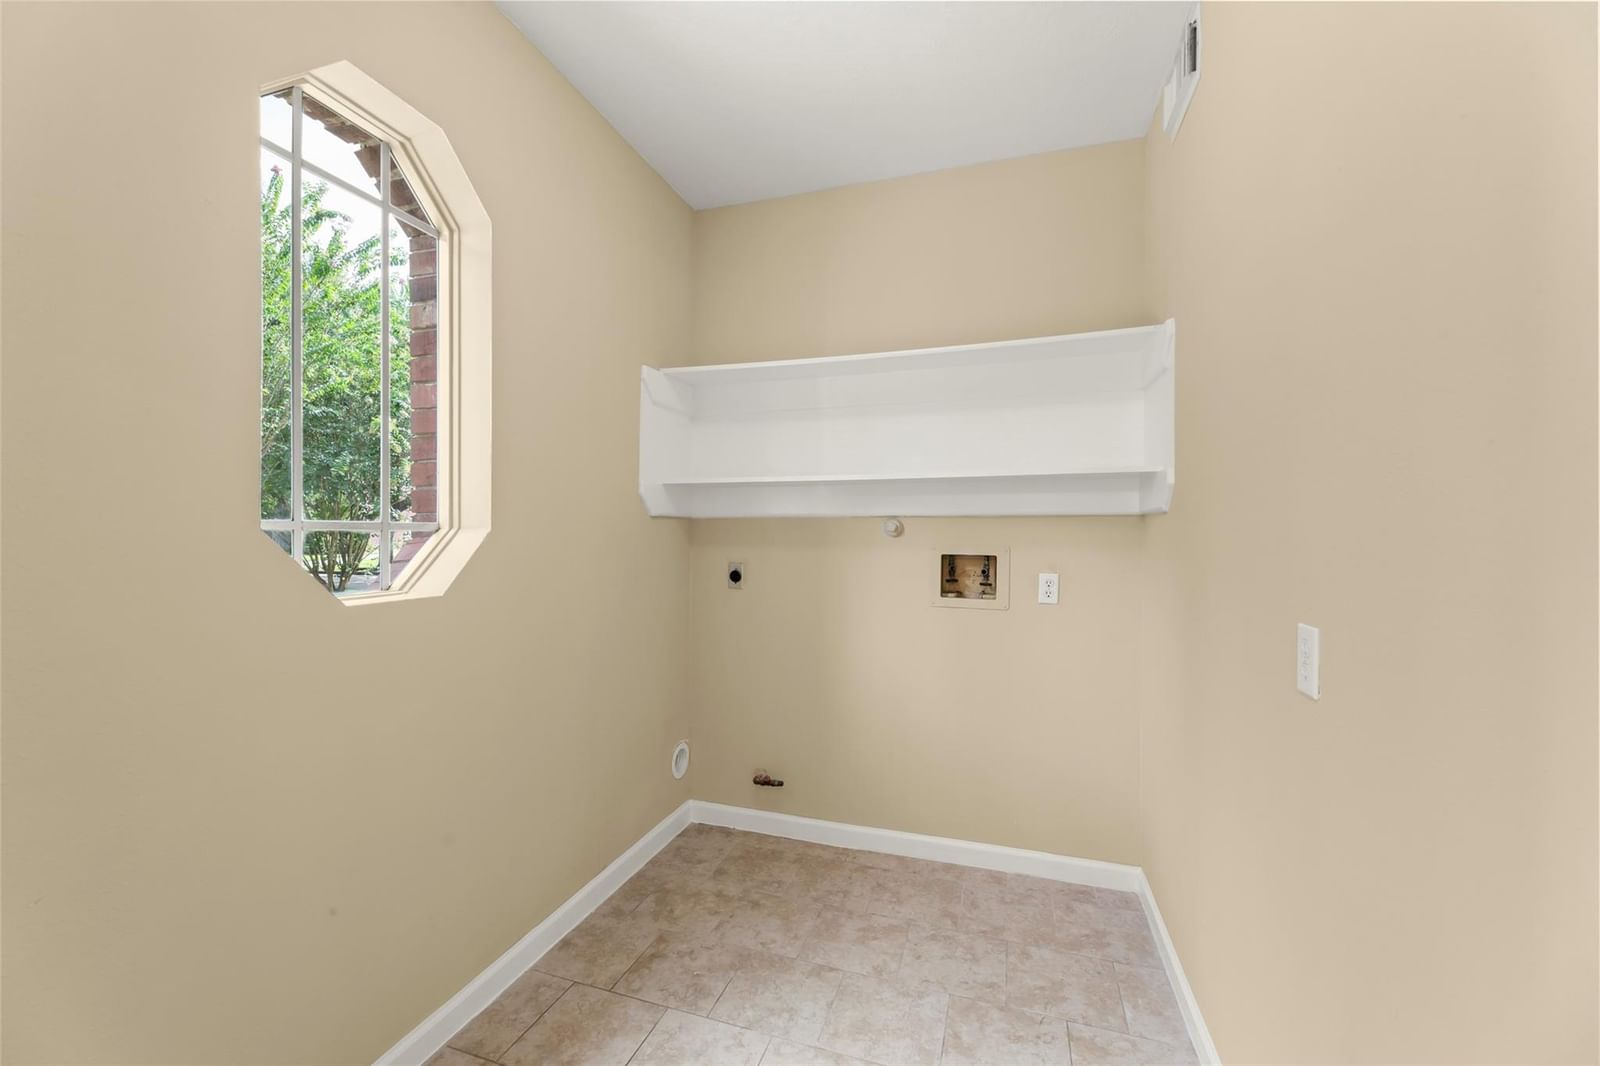
- Family Room, Formal Dining, Formal Living, Utility Room in House
Features & amenities
- Disposal
- Electric Oven
- Microwave
- Gas Cooktop
- Dishwasher
- Back Yard
- Subdivided
- 0 Up To 1/4 Acre
Property details
- Property type
- Residential
- Style
- Single Family Residence
- Year built
- 1989
- Lot size
- 8,825 sq ft
- Lot acres
- 0.203 acres
- Lot features
- Back Yard, Subdivided, 0 Up To 1/4 Acre
- Garage
- 2 spaces
- Parking
- 2 spaces
- HOA fee
- $930/yr
- Annual taxes
- $8,265 (2025)
- Days on market
- 73
- Price per sq ft
- $155
- School district
- 19 - Fort Bend
- County
- Fort Bend
- List date
- 2026-07-10
- MLS number
- 31258890
Systems & construction
- Heating
- Natural Gas
- Cooling
- Electric
- Exterior
- Brick, Wood Siding
- Flooring
- Carpet, Tile
- Foundation
- Slab
- Roof
- Composition
- Water
- Water District
Interior
- Interior features
- Formal Entry/Foyer, All Bedrooms Up,Walk-In Closet(s)
- Total rooms
- 8
- Fireplaces
- 1
- Fireplace description
- Wood Burning
Utilities & community
- Disclosures
- Seller's Disclosure
Financing considered
- Cash
- Conventional
- FHA
- VA Loan
Location & Street View
Street View
Street-level imagery near this address
Schools
Zoned school district: 19 - Fort Bend
-
Highlands Elementary School (Fort Bend)
-
Dulles Middle School
-
Dulles High School
School information is computer generated and may not be accurate or current. Buyers must independently verify and confirm enrollment.
Payment calculator
Similar homes nearby


MLS data last updated September 21, 2026. Copyright © 2026, Houston Realtors Information Service, Inc. All information provided should be independently verified. IDX information is provided exclusively for consumers’ personal, non-commercial use and may be used only to identify prospective properties consumers may be interested in purchasing or leasing. MLS data is not guaranteed accurate by the MLS.
Listing provided by Keller Williams Realty Southwest via Houston Association of REALTORS® MLS
Eddie Weir, REALTOR®/ABR/LUXE · REMAX Signature · Texas License #560899 · Equal Housing Opportunity · Each office independently owned and operated · Consumer Protection Notice · Information About Brokerage Services


