
Property photos




Open house
Sat Oct 17, 2:30PM-4:30PM
ACTIVE
Open house
13301 Misting Falls Lane
Pearland, TX
$445,900
- 4 Beds
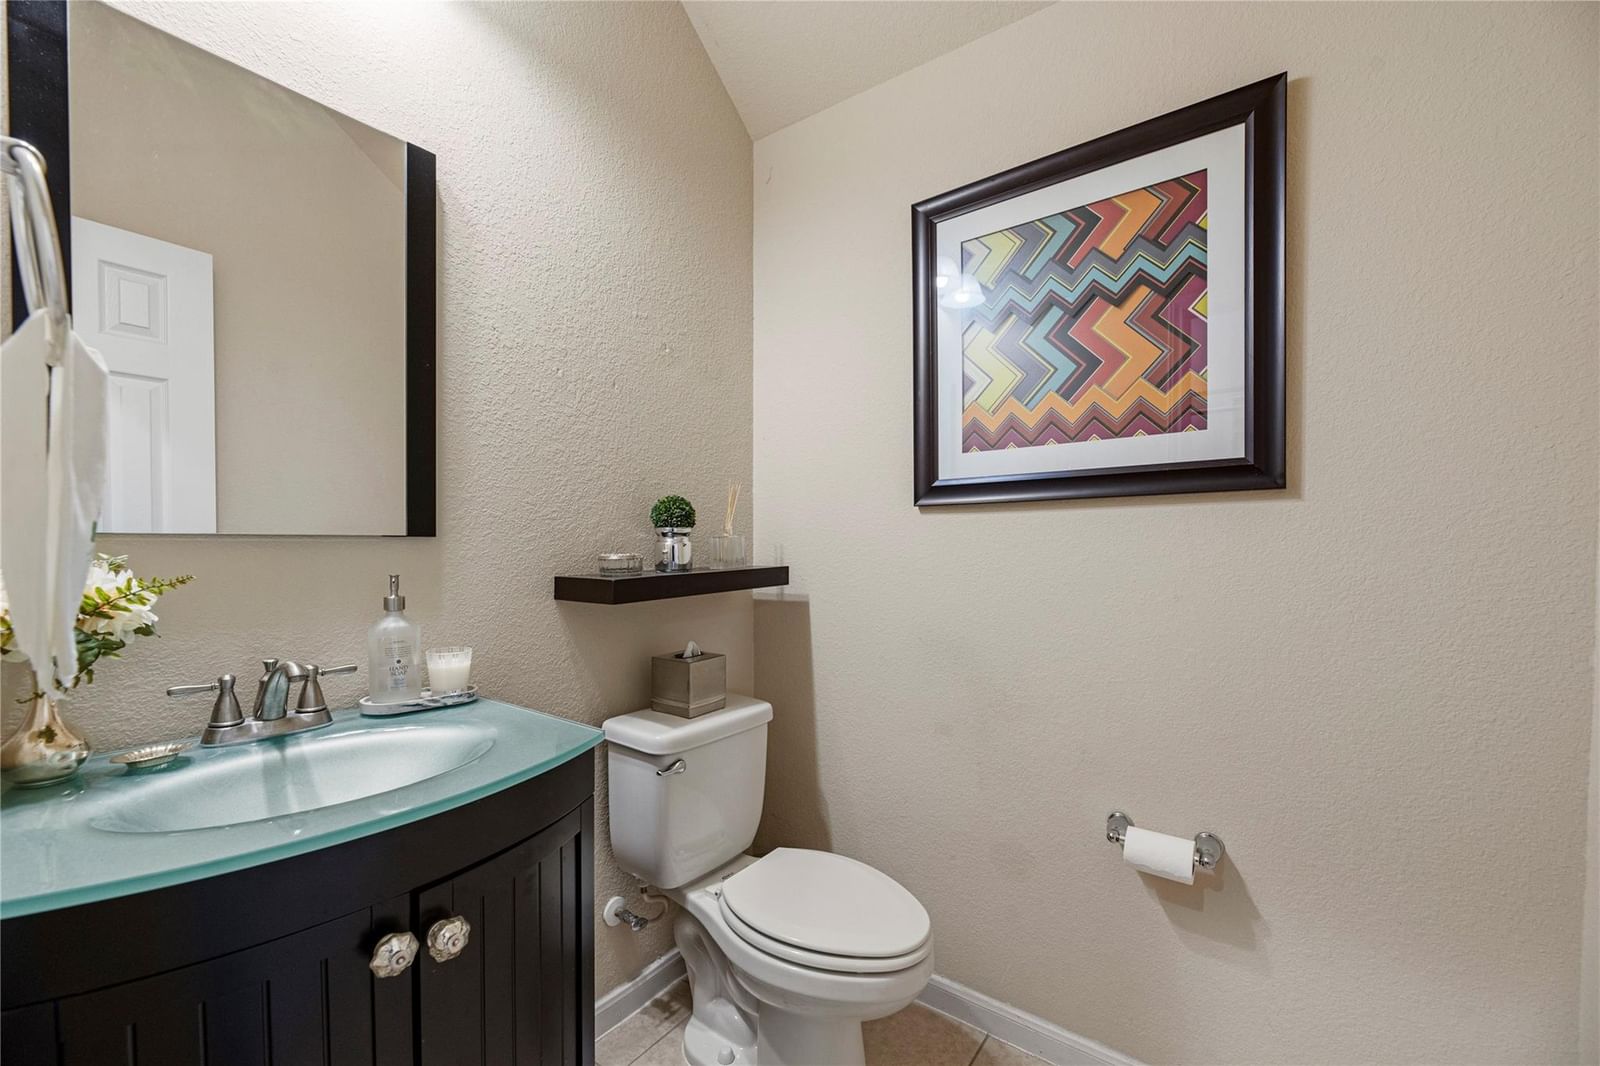
- 3.5 Baths
- 2,958 Sq ft
- $151 Per sq ft
At a glance
- Year built
- 2012
- Lot size
- 7,518 sq ft
- Garage
- 2 spaces
- HOA fee
- $1,165/yr
- Taxes
- $11,866/yr
- On market
- 169 days
- Type
- Residential
About this home
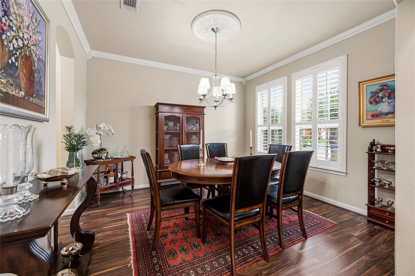
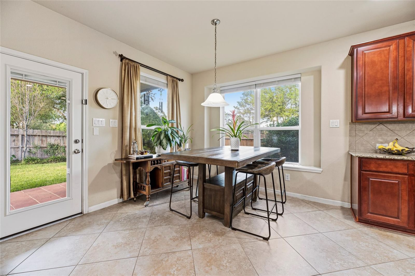
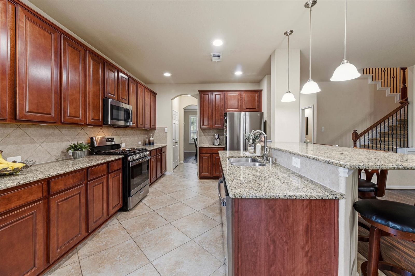
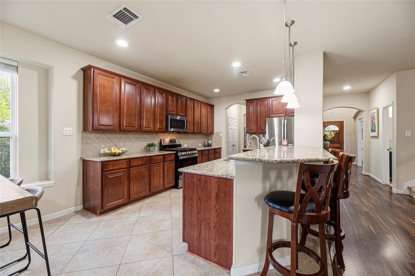
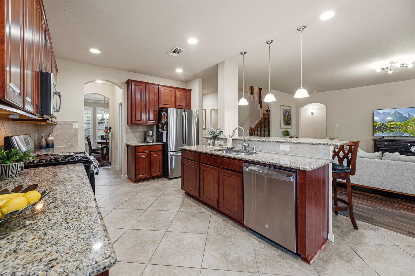
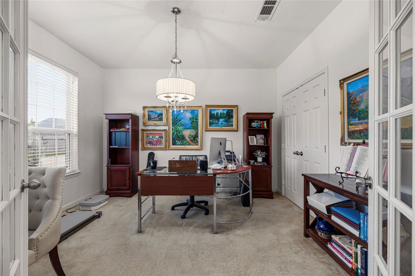
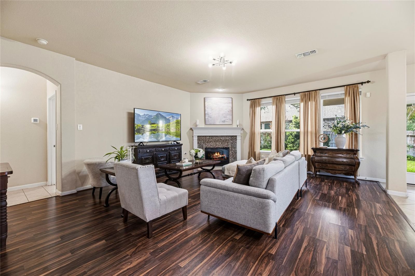
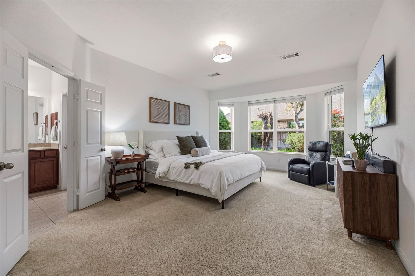
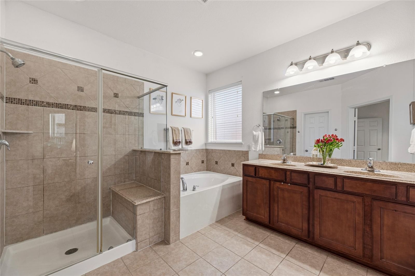
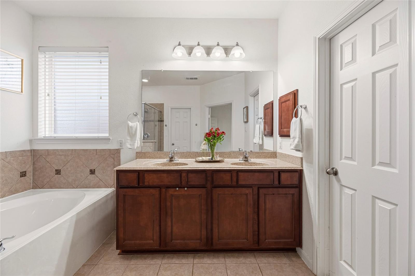
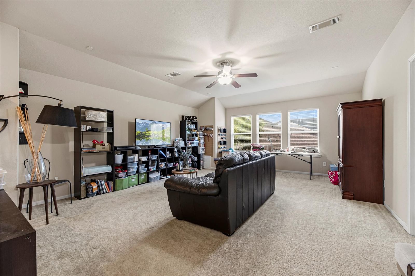
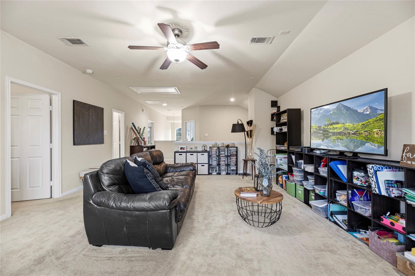
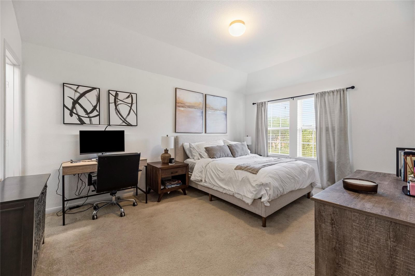
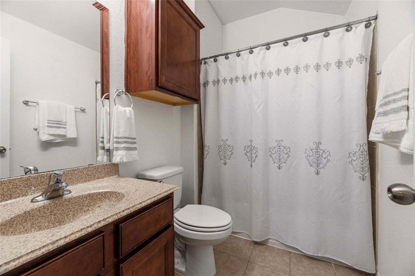
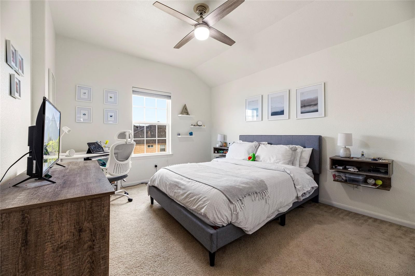
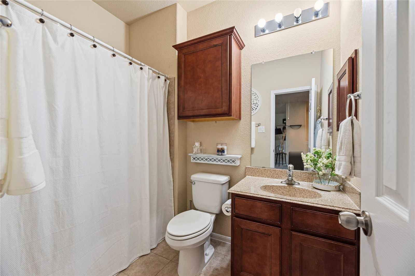
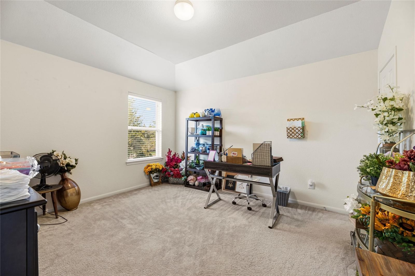
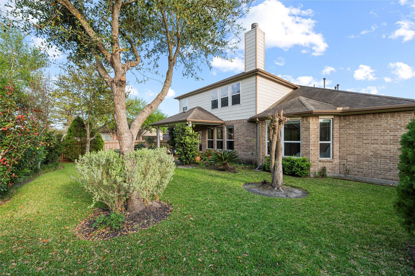
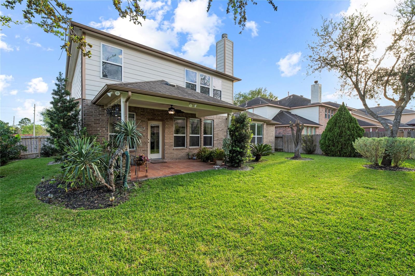
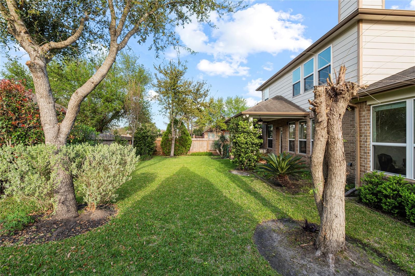
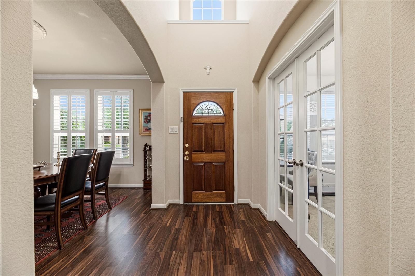
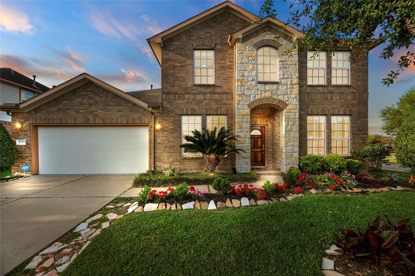
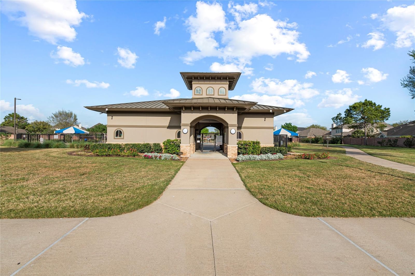
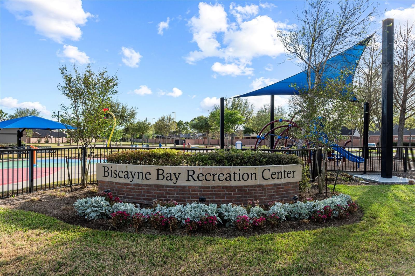
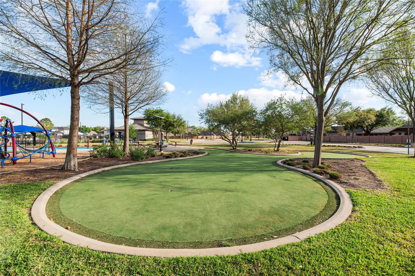
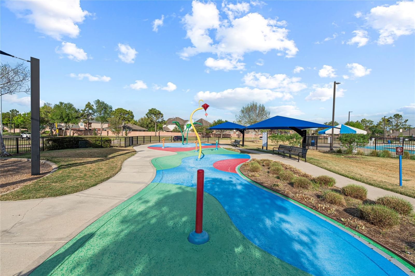
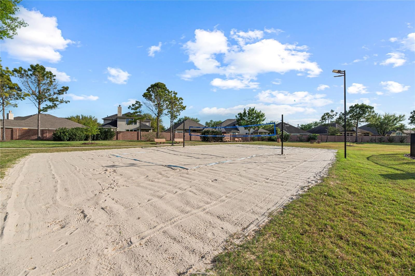
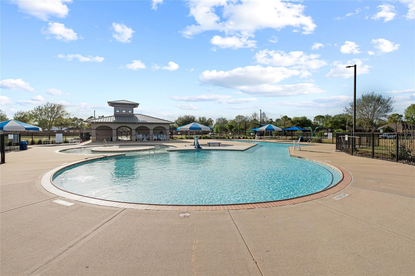
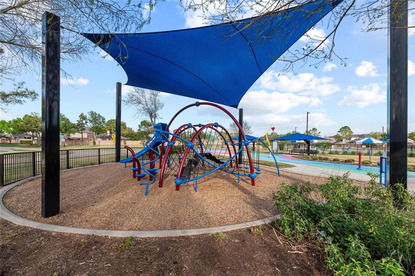
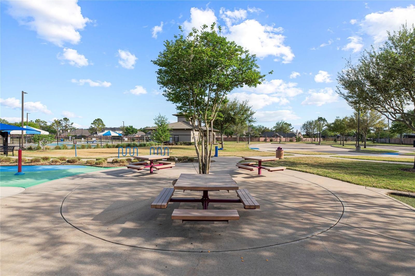
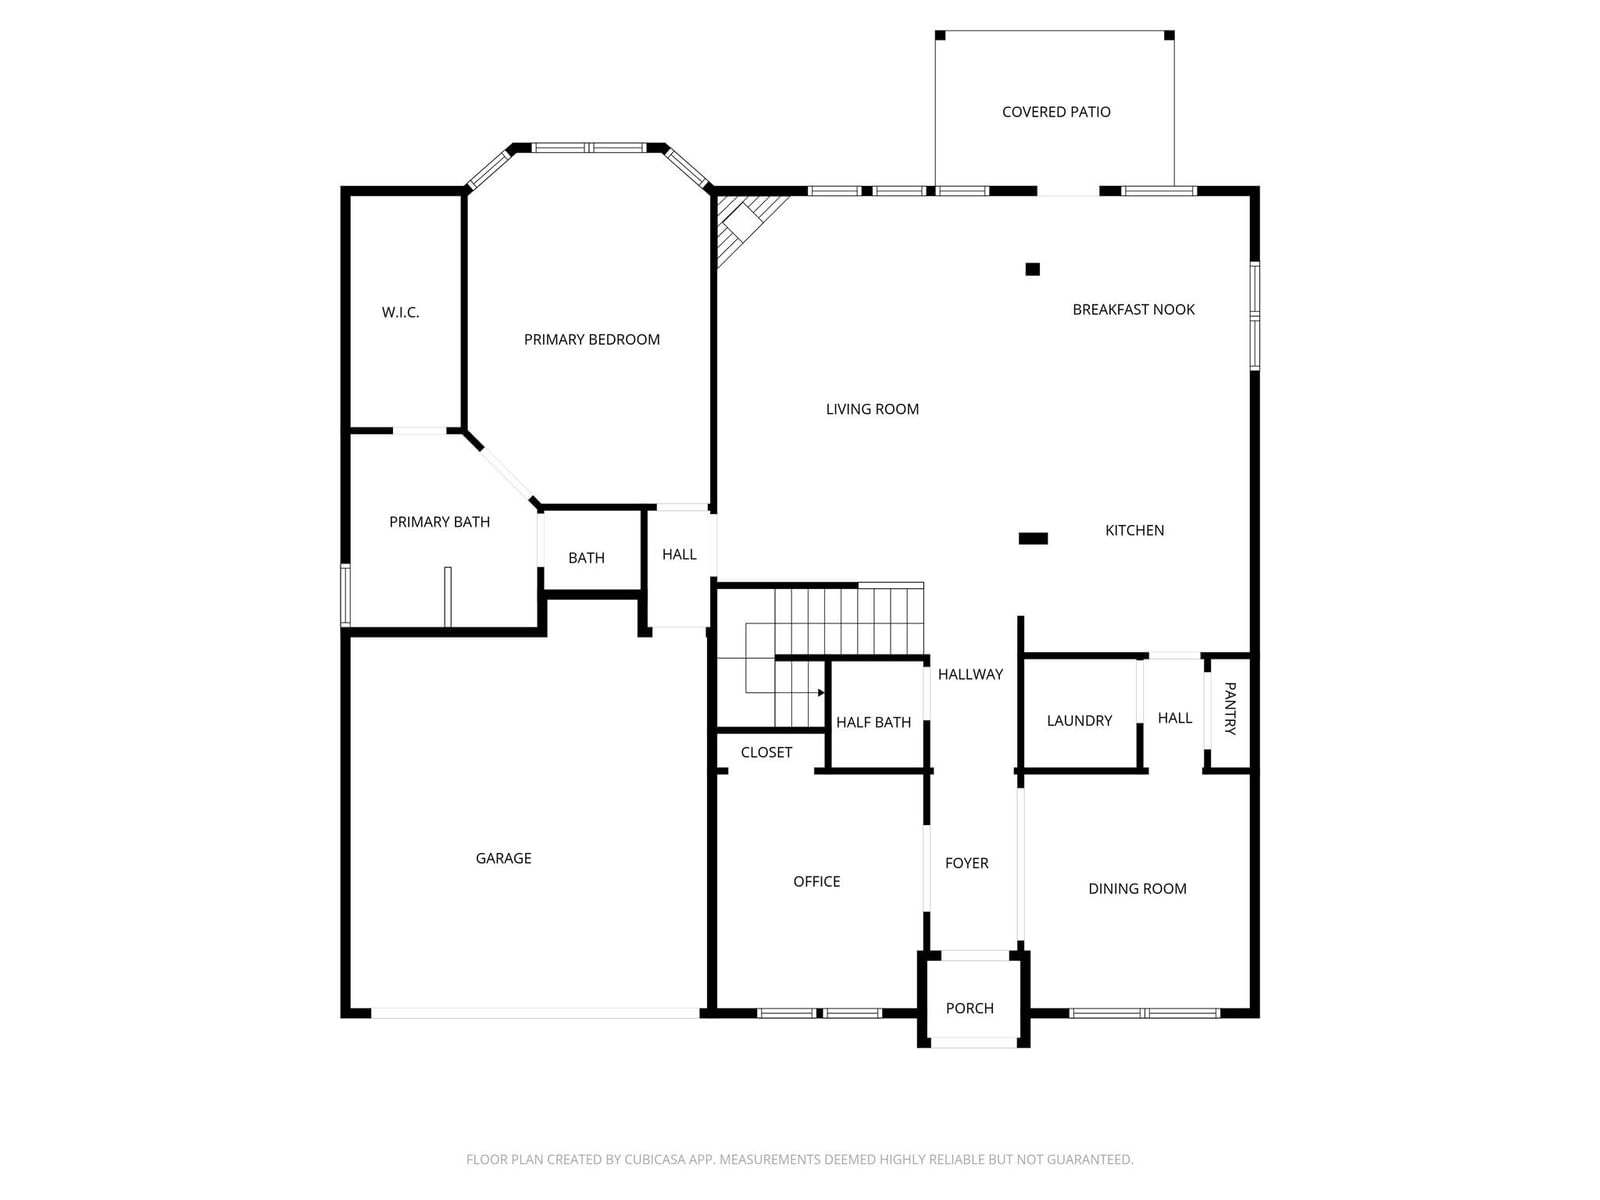
Nestled on a premier corner lot in the highly-desirable Shadow Creek Ranch, this beautifully maintained, single-owner home blends thoughtful upgrades & refined comfort! Stone & brick elevation. Lush, mature landscaping frames the home w/undeniable curb appeal, a reflection of enduring care & attention to detail. Spend casual mornings in the sunlit breakfast nook, lively game nights in the family room, or elegant dinners in the formal dining room, every room offers a perfect space for entertaining & everyday living. Thoughtful upgrades add appeal & function, to include Expanded Covered Patio, 3rd full bath, gas stub at patio. Study w/glass French doors adds to the charm of entry. Primary bedroom on 1st floor has an extended seating area w/bay windows & tranquil garden views. Large game room upstairs is surrounded by three secondary bedrooms (Upgraded to add 1 EnSuite) + full bathroom! Enjoy neighborhood swimming pools, splash pads, walking trails, sand volleyball! Zoned to Alvin ISD!
Rooms
- Rooms
- Breakfast Room, Entry, Family Room, Formal Dining, Gameroom Up, Home Office/Study, Utility Room in House
Features & amenities
- Disposal
- Gas Oven
- Microwave
- Gas Range
- Dishwasher
- Corner Lot
- Subdivided
- 0 Up To 1/4 Acre
Property details
- Property type
- Residential
- Style
- Single Family Residence
- Year built
- 2012
- Lot size
- 7,518 sq ft
- Lot acres
- 0.173 acres
- Lot features
- Corner Lot, Subdivided, 0 Up To 1/4 Acre
- Garage
- 2 spaces
- Parking
- 2 spaces
- HOA fee
- $1,165/yr
- Annual taxes
- $11,866 (2025)
- Days on market
- 169
- Price per sq ft
- $151
- School district
- 3 - Alvin
- County
- Brazoria
- List date
- 2026-04-30
- MLS number
- 47186257
Systems & construction
- Heating
- Natural Gas
- Cooling
- Electric
- Exterior
- Brick, Stone, Wood Siding
- Flooring
- Carpet, Tile
- Foundation
- Slab
- Roof
- Composition
- Water
- Water District
Interior
- Interior features
- Crown Molding, High Ceilings, 3 Bedrooms Up,En-Suite Bath,Primary Bed - 1st Floor,Walk-In Closet(s)
- Total rooms
- 14
- Fireplaces
- 1
- Fireplace description
- Gas Log
Utilities & community
- Disclosures
- Exclusions, Mud, Seller's Disclosure
- Exclusions
- Installed Wall Desk In Office; 2 White Floating Nightstands In Upstairs Bedroom
- HOA / management
- Shadow Creek Ranch HOA
Financing considered
- Cash
- Conventional
- FHA
- VA Loan
Location & Street View
Street View
Street-level imagery near this address
Schools
Zoned school district: 3 - Alvin
-
York Elementary School
-
Mcnair Junior High School
-
Shadow Creek High School
School information is computer generated and may not be accurate or current. Buyers must independently verify and confirm enrollment.
Payment calculator
Similar homes nearby


MLS data last updated October 16, 2026. Copyright © 2026, Houston Realtors Information Service, Inc. All information provided should be independently verified. IDX information is provided exclusively for consumers’ personal, non-commercial use and may be used only to identify prospective properties consumers may be interested in purchasing or leasing. MLS data is not guaranteed accurate by the MLS.
Listing provided by Real Broker, LLC via Houston Association of REALTORS® MLS
Eddie Weir, REALTOR®/ABR/LUXE · REMAX Signature · Texas License #560899 · Equal Housing Opportunity · Each office independently owned and operated · Consumer Protection Notice · Information About Brokerage Services


