
Property photos


ACTIVE
2611 Oxhill Court
Pearland, TX
$380,000
- 3 Beds
- 2 Baths
- 2,050 Sq ft
- $185 Per sq ft
At a glance
- Year built
- 1995
- Lot size
- 10,934 sq ft
- Garage
- 2 spaces
- HOA fee
- $825/yr
- Taxes
- $7,239/yr
- On market
- 35 days
- Type
- Residential
About this home
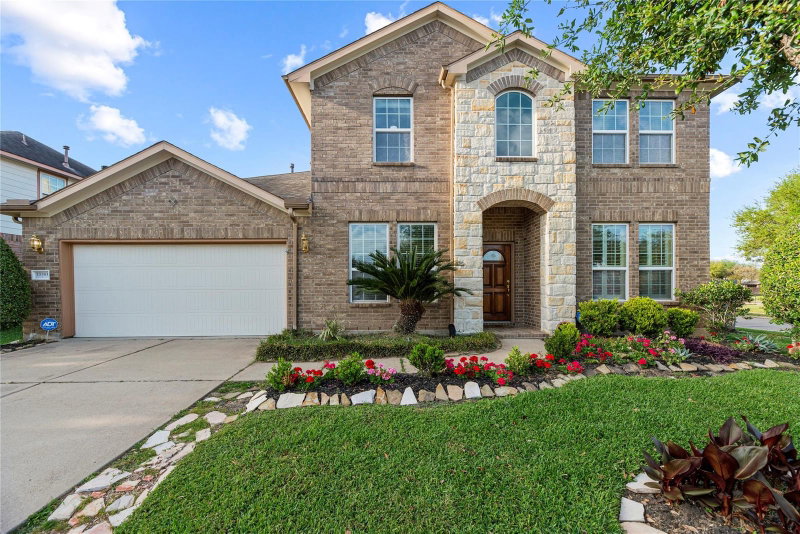
Charming one-story brick home in a desirable gated community, just a short walk from the neighborhood lake and green space. This well-maintained home offers 3 bedrooms, 2 baths, a private pool, and an upstairs bonus room ideal as a 4th bedroom, game room, office, or flex space. The living room features vaulted ceilings, wood flooring, a fireplace, recessed lighting, and French doors to the backyard. The kitchen offers white cabinetry, stainless steel appliances, double ovens, breakfast bar, and beverage station with wine refrigerator. The primary bath features dual vanities, soaking tub, separate shower, and skylight. Enjoy a covered patio, mature landscaping, and a 10,934 sq. ft. lot. Updates include a brand-new roof and gutters, renovated chimney, fresh paint, 2022 HVAC with warranty through April 2032, and pool pump replaced July 2025. A rare opportunity to enjoy privacy, neighborhood amenities, and convenient access to the lake in a gated setting.
Rooms
- Rooms
- 1 Living Area, Entry, Formal Dining, Formal Living, Gameroom Up, Living Area - 1st Floor, Utility Room in House
Features & amenities
- Disposal
- Double Oven
- Electric Oven
- Microwave
- Electric Cooktop
- Dishwasher
- Pool: In Ground
- Cul-De-Sac
- Subdivided
- 0 Up To 1/4 Acre
Property details
- Property type
- Residential
- Style
- Single Family Residence
- Year built
- 1995
- Lot size
- 10,934 sq ft
- Lot acres
- 0.251 acres
- Lot features
- Cul-De-Sac, Subdivided, 0 Up To 1/4 Acre
- Garage
- 2 spaces
- Parking
- 2 spaces
- HOA fee
- $825/yr
- Annual taxes
- $7,239 (2026)
- Days on market
- 35
- Price per sq ft
- $185
- School district
- 42 - Pearland
- County
- Brazoria
- List date
- 2026-09-11
- MLS number
- 89318041
Systems & construction
- Heating
- Electric
- Cooling
- Ceiling Fan(s), Electric
- Exterior
- Brick
- Flooring
- Carpet, Tile, Wood
- Foundation
- Slab
- Roof
- Composition
- Pool
- In Ground
- Water
- Public, Water District
- Sewer
- Public Sewer
Interior
- Interior features
- En-Suite Bath,Primary Bed - 1st Floor,Walk-In Closet(s)
- Total rooms
- 11
- Fireplaces
- 1
- Fireplace description
- Gas, Wood Burning
- Energy features
- Attic Vents
Exterior & lot
- Exterior features
- Sprinkler System
- Builder
- Plantation Homes
Utilities & community
- Disclosures
- Mud, Seller's Disclosure
- Exclusions
- Washer, Dryer And Fridge
- HOA / management
- Silverlake Homeowners Association
- HOA amenities
- Clubhouse, Park, Pool, Tennis Court(s), Trail(s)
Financing considered
- Cash
- Conventional
- FHA
- VA Loan
Location & Street View
Street View
Street-level imagery near this address
Schools
Zoned school district: 42 - Pearland
-
Silverlake Elementary School
-
Berry Miller Junior High School
-
Glenda Dawson High School
School information is computer generated and may not be accurate or current. Buyers must independently verify and confirm enrollment.
Payment calculator
Similar homes nearby



MLS data last updated October 16, 2026. Copyright © 2026, Houston Realtors Information Service, Inc. All information provided should be independently verified. IDX information is provided exclusively for consumers’ personal, non-commercial use and may be used only to identify prospective properties consumers may be interested in purchasing or leasing. MLS data is not guaranteed accurate by the MLS.
Listing provided by eXp Realty LLC via Houston Association of REALTORS® MLS
Eddie Weir, REALTOR®/ABR/LUXE · REMAX Signature · Texas License #560899 · Equal Housing Opportunity · Each office independently owned and operated · Consumer Protection Notice · Information About Brokerage Services


