
Property photos


ACTIVE
Just listed
8030 Allston Village Trail
The Woodlands, TX
$1,150,000
- 4 Beds
- 3.5 Baths
- 3,933 Sq ft
- $292 Per sq ft
At a glance
- Year built
- 2023
- Lot size
- 8,102 sq ft
- Garage
- 3 spaces
- Taxes
- $24,462/yr
- On market
- 0 days
- Type
- Residential
About this home
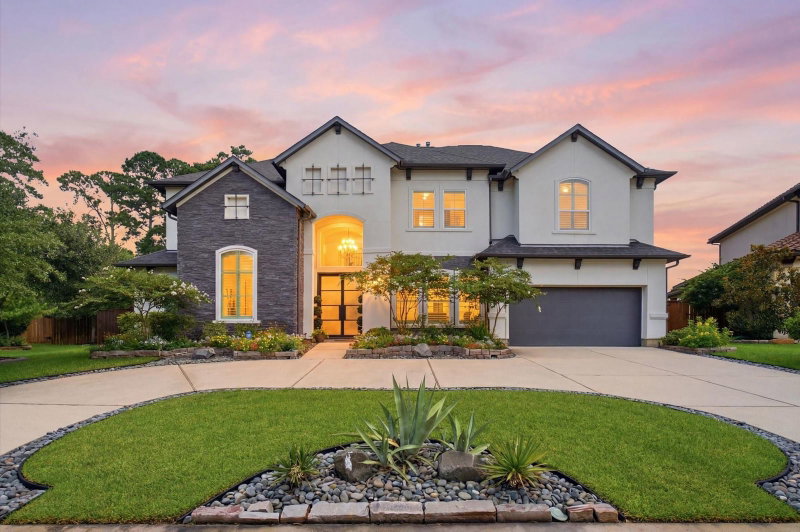
Welcome to 8030 Allston Village Trail, a stunning TriPointe Homes Barnhart model located in the highly sought-after Enclave at Creekside Park in The Woodlands. This thoughtfully designed home features 4 bedrooms, 3.5 baths, a private study, and a spacious game room. The gourmet kitchen boasts a large island, granite countertops, stainless steel appliances, and a walk-in pantry, opening to a bright family room with soaring ceilings and a wall of windows. The first-floor has a secondary bedroom and a primary suite that offers a spa-inspired bath and generous walk-in closet. Upstairs you'll find a versatile game room and 2 secondary bedrooms with walk-in closets. Enjoy outdoor living with a covered patio and no back neighbors. Zoned to top-rated Tomball ISD schools and minutes from Creekside Village shopping, dining, parks, and trails. This move-in ready home blends luxury, comfort, and convenience—schedule your tour today!
Rooms
- Rooms
- Formal Dining, Formal Living, Gameroom Up, Home Office/Study, Media
Features & amenities
- Disposal
- Convection Oven
- Microwave
- Gas Range
- Dishwasher
- Pool: Gunite
- Back Yard
- Subdivided
- 0 Up To 1/4 Acre
Property details
- Property type
- Residential
- Style
- Single Family Residence
- Year built
- 2023
- Lot size
- 8,102 sq ft
- Lot acres
- 0.186 acres
- Lot features
- Back Yard, Subdivided, 0 Up To 1/4 Acre
- Garage
- 3 spaces
- Parking
- 3 spaces
- Annual taxes
- $24,462 (2024)
- Days on market
- 0
- Price per sq ft
- $292
- School district
- 53 - Tomball
- County
- Harris
- List date
- 2026-10-16
- MLS number
- 52296981
Systems & construction
- Heating
- Natural Gas
- Cooling
- Ceiling Fan(s), Electric
- Exterior
- Brick, Stone
- Flooring
- Carpet, Laminate, Tile
- Foundation
- Slab
- Roof
- Composition
- Pool
- Gunite
- Water
- Public, Water District
Interior
- Interior features
- 2 Bedrooms Down,Primary Bed - 1st Floor
- Total rooms
- 4
- Fireplaces
- 1
- Energy features
- Thermostat
Utilities & community
- Disclosures
- Mud, Seller's Disclosure
Financing considered
- Cash
- Conventional
Location & Street View
Street View
Street-level imagery near this address
Schools
Zoned school district: 53 - Tomball
-
Timber Creek Elementary School (Tomball)
-
Creekside Park Junior High School
-
Tomball High School
School information is computer generated and may not be accurate or current. Buyers must independently verify and confirm enrollment.
Payment calculator
Similar homes nearby


MLS data last updated October 16, 2026. Copyright © 2026, Houston Realtors Information Service, Inc. All information provided should be independently verified. IDX information is provided exclusively for consumers’ personal, non-commercial use and may be used only to identify prospective properties consumers may be interested in purchasing or leasing. MLS data is not guaranteed accurate by the MLS.
Listing provided by Keller Williams Realty The Woodlands via Houston Association of REALTORS® MLS
Eddie Weir, REALTOR®/ABR/LUXE · REMAX Signature · Texas License #560899 · Equal Housing Opportunity · Each office independently owned and operated · Consumer Protection Notice · Information About Brokerage Services


