
Property photos


ACTIVE
6503 Sussex Court
Spring, TX
$895,000
$100K PRICE DROP- 4 Beds
- 3 Baths
- 4,525 Sq ft
- $198 Per sq ft
At a glance
- Year built
- 2002
- Lot size
- 18,609 sq ft
- Garage
- 2 spaces
- HOA fee
- $475/yr
- Taxes
- $17,002/yr
- On market
- 37 days
- Type
- Residential
About this home
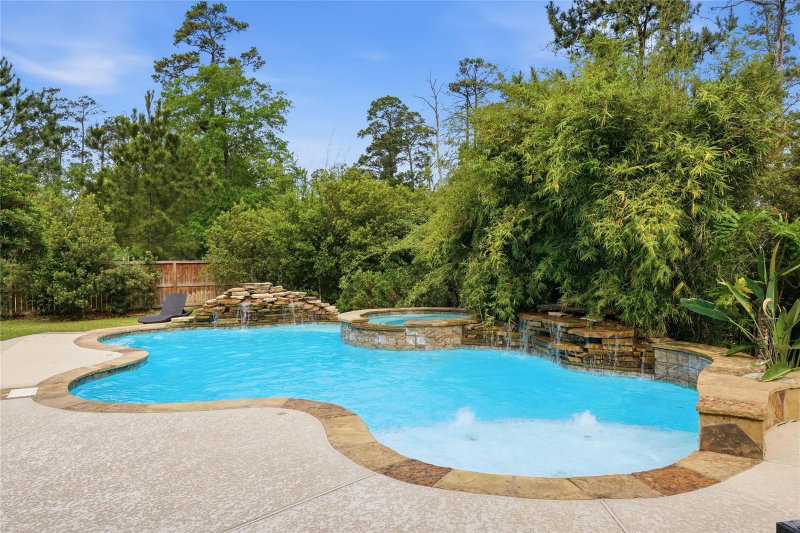
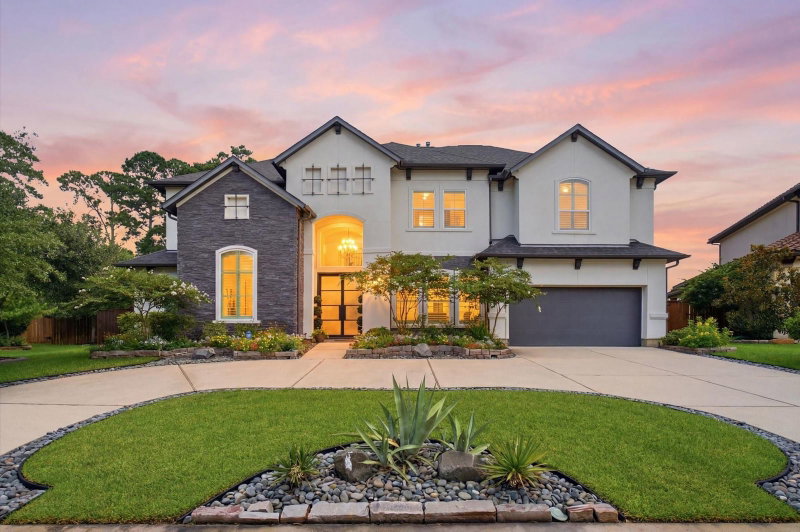
Nestled on a nearly half-acre cul-de-sac lot on the golf course, this 4-bed, 3-bath home offers 4,525 sqft of beautiful living space & a stunning outdoor retreat with panoramic golf course views. Formal living area features tall soaring windows, sinker pine flooring & a dual-sided custom rock fireplace open to both living & dining rooms. The downstairs primary suite features a fireplace, large ensuite bath & custom walk-in closet. The main level also offers home office, sunroom, chef’s kitchen & a dedicated media room with built-in projector & 150-inch screen for a theater-style experience. Upstairs offers 3 bedrooms-one with private balcony, a full Jack & Jill bath with hall access & an extra room. Backyard features a sparkling pool with grotto, waterfall & spa, koi pond & koi, charming bridge, outdoor kitchen & extensive landscaping with a variety of fruit trees. Roof under 5 years old. Whole-home generator, tankless water heater, central vacuum system.
Rooms
- Rooms
- Breakfast Room, Entry, Formal Dining, Formal Living, Home Office/Study, Living Area - 1st Floor, Media, Sun Room, Utility Room in House
Features & amenities
- Water Heater
- Disposal
- Ice Maker
- Refrigerator Included
- Water Softener
- Convection Oven
- Double Oven
- Electric Oven
- Microwave
- Gas Cooktop
- Dishwasher
- Pool: Gunite, In Ground, Pool With Hot Tub Attached
- Cul-De-Sac
- On Golf Course
- Subdivided
- 1/4 Up to 1/2 Acre
Property details
- Property type
- Residential
- Style
- Single Family Residence
- Year built
- 2002
- Lot size
- 18,609 sq ft
- Lot acres
- 0.427 acres
- Lot features
- Cul-De-Sac, On Golf Course, Subdivided, 1/4 Up to 1/2 Acre
- Garage
- 2 spaces
- Parking
- 2 spaces
- HOA fee
- $475/yr
- Annual taxes
- $17,002 (2025)
- Days on market
- 37
- Price per sq ft
- $198
- School district
- 32 - Klein
- County
- Harris
- List date
- 2026-09-10
- MLS number
- 54482600
Systems & construction
- Heating
- Natural Gas
- Cooling
- Ceiling Fan(s), Electric
- Exterior
- Brick, Other, Stone
- Flooring
- Carpet, Stone, Tile, Wood
- Foundation
- Slab
- Roof
- Composition
- Pool
- Gunite, In Ground, Pool With Hot Tub Attached
- Water
- Water District
Interior
- Interior features
- Central Vacuum, Crown Molding, Formal Entry/Foyer, High Ceilings, Prewired for Alarm System, Wired for Sound, 3 Bedrooms Up,En-Suite Bath,Primary Bed - 1st Floor,Split Plan,Walk-In Closet(s)
- Total rooms
- 12
- Fireplaces
- 2
- Fireplace description
- Gas Log
- Energy features
- Thermostat
Exterior & lot
- Exterior features
- Outdoor Kitchen, Side Yard, Sprinkler System
- Front door faces
- Northwest
Utilities & community
- Disclosures
- Mud, Seller's Disclosure
- HOA amenities
- Park, Pickleball Court, Playground, Pond, Pool, Stocked Pond, Tennis Court(s), Trail(s)
Financing considered
- Cash
- Conventional
- FHA
- VA Loan
Location & Street View
Street View
Street-level imagery near this address
Schools
Zoned school district: 32 - Klein
-
French Elementary School (Klein)
-
Hofius Intermediate School
-
Klein Oak High School
School information is computer generated and may not be accurate or current. Buyers must independently verify and confirm enrollment.
Payment calculator
Similar homes nearby


MLS data last updated October 17, 2026. Copyright © 2026, Houston Realtors Information Service, Inc. All information provided should be independently verified. IDX information is provided exclusively for consumers’ personal, non-commercial use and may be used only to identify prospective properties consumers may be interested in purchasing or leasing. MLS data is not guaranteed accurate by the MLS.
Listing provided by United Real Estate via Houston Association of REALTORS® MLS
Eddie Weir, REALTOR®/ABR/LUXE · REMAX Signature · Texas License #560899 · Equal Housing Opportunity · Each office independently owned and operated · Consumer Protection Notice · Information About Brokerage Services


