
Property photos


ACTIVE
11 Canoe Bend Drive
Spring, TX
$850,000
- 4 Beds
- 3.5 Baths
- 3,154 Sq ft
- $269 Per sq ft
At a glance
- Year built
- 2011
- Lot size
- 6,691 sq ft
- Garage
- 2 spaces
- Taxes
- $16,550/yr
- On market
- 77 days
- Type
- Residential
About this home
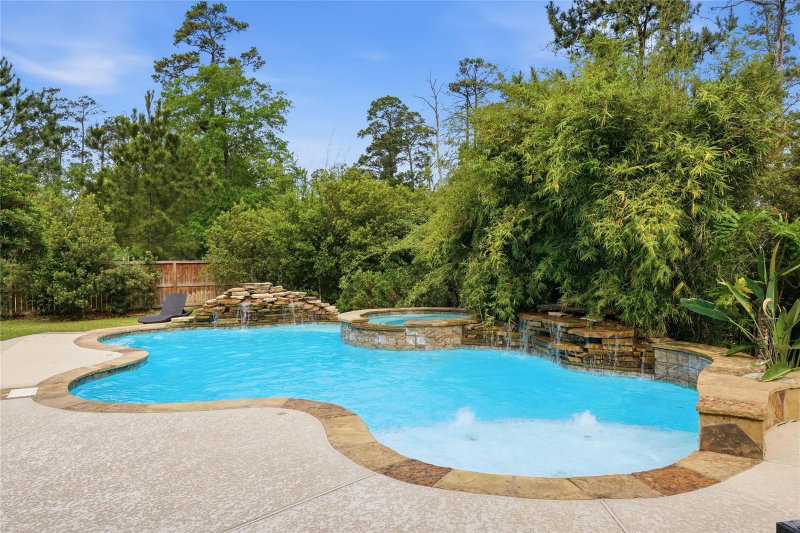
Great curb appeal & convenient location. Recent updates make this home ready for move in. Chef inspired kitchen featuring brand new premium quartz countertops, modern lighting & an elegant marble backsplash. Tons of cabinets & counter space. Walk in pantry. Newer Bosch dishwasher. Fantastic breakfast bar opening to family room offering plenty of additional seating - perfect for entertaining. Remodeled primary bath with sleek flooring, quartz counters & tile shower surround w/ marble accents. Private office in the rear of the house adjacent to kitchen w/ great views of the back yard paradise - could also be a great playroom. Primary bedroom has a wall of windows over looking the back yard. Gorgeous new pool and spa with lush landscaping, upgraded Pebble Essence pool finish, & remote access for equipment. Tankless hot water heater. Remote controlled blinds. Covered back patio. Only a few minutes drive to elementary school, shopping, movie theater and medical offices.
Rooms
- Rooms
- Breakfast Room, Butlers Pantry, Entry, Family Room, Formal Dining, Gameroom Up, Home Office/Study, Utility Room in House
Features & amenities
- Disposal
- Electric Oven
- Microwave
- Gas Cooktop
- Dishwasher
- Pool: Heated, In Ground, Pool With Hot Tub Attached
- Wooded
- 0 Up To 1/4 Acre
Property details
- Property type
- Residential
- Style
- Single Family Residence
- Year built
- 2011
- Lot size
- 6,691 sq ft
- Lot acres
- 0.154 acres
- Lot features
- Wooded, 0 Up To 1/4 Acre
- Garage
- 2 spaces
- Parking
- 2 spaces
- Annual taxes
- $16,550 (2025)
- Days on market
- 77
- Price per sq ft
- $269
- School district
- 53 - Tomball
- County
- Harris
- List date
- 2026-07-31
- MLS number
- 91588519
Systems & construction
- Heating
- Natural Gas
- Cooling
- Ceiling Fan(s), Electric
- Exterior
- Brick, Stone, Wood Siding
- Flooring
- Carpet, Engineered Wood, Tile
- Foundation
- Slab
- Roof
- Composition
- Pool
- Heated, In Ground, Pool With Hot Tub Attached
- Water
- Public, Water District
- Sewer
- Public Sewer
Interior
- Interior features
- Formal Entry/Foyer, 3 Bedrooms Up,En-Suite Bath,Primary Bed - 1st Floor
- Total rooms
- 10
- Fireplaces
- 1
- Fireplace description
- Gas, Gas Log
- Energy features
- Thermostat
Exterior & lot
- Exterior features
- Sprinkler System
- Builder
- Chesmar
Utilities & community
- Disclosures
- Mud, Seller's Disclosure
Financing considered
- Cash
- Conventional
- Investor
Location & Street View
Street View
Street-level imagery near this address
Schools
Zoned school district: 53 - Tomball
-
Creekside Forest Elementary School
-
Creekside Park Junior High School
-
Tomball High School
School information is computer generated and may not be accurate or current. Buyers must independently verify and confirm enrollment.
Payment calculator
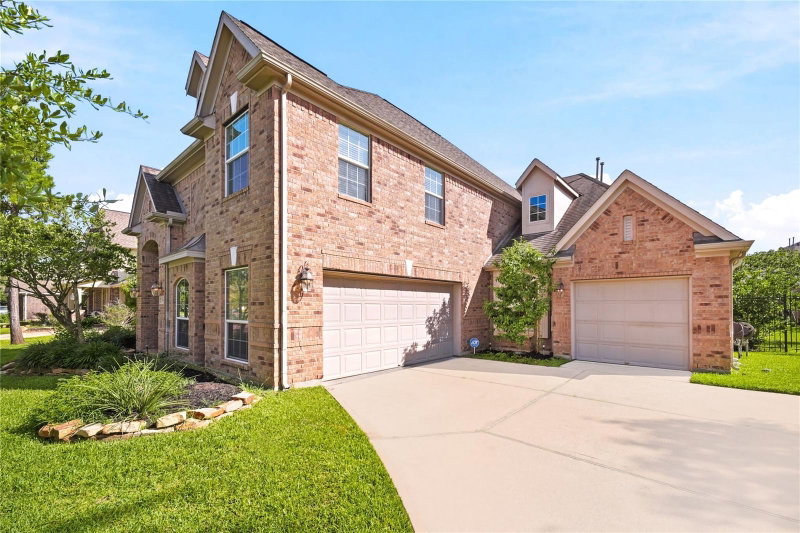
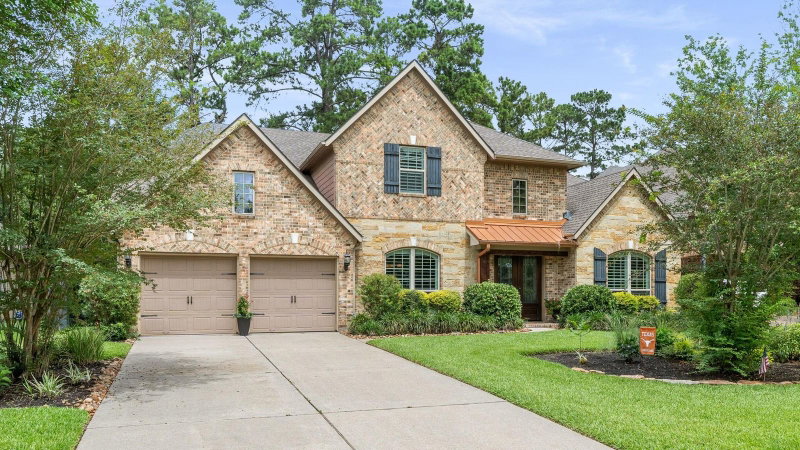
Similar homes nearby

MLS data last updated October 16, 2026. Copyright © 2026, Houston Realtors Information Service, Inc. All information provided should be independently verified. IDX information is provided exclusively for consumers’ personal, non-commercial use and may be used only to identify prospective properties consumers may be interested in purchasing or leasing. MLS data is not guaranteed accurate by the MLS.
Listing provided by LPT Realty, LLC via Houston Association of REALTORS® MLS
Eddie Weir, REALTOR®/ABR/LUXE · REMAX Signature · Texas License #560899 · Equal Housing Opportunity · Each office independently owned and operated · Consumer Protection Notice · Information About Brokerage Services


