
Property photos




ACTIVE
6715 Titan Springs Drive
Spring, TX
$659,000
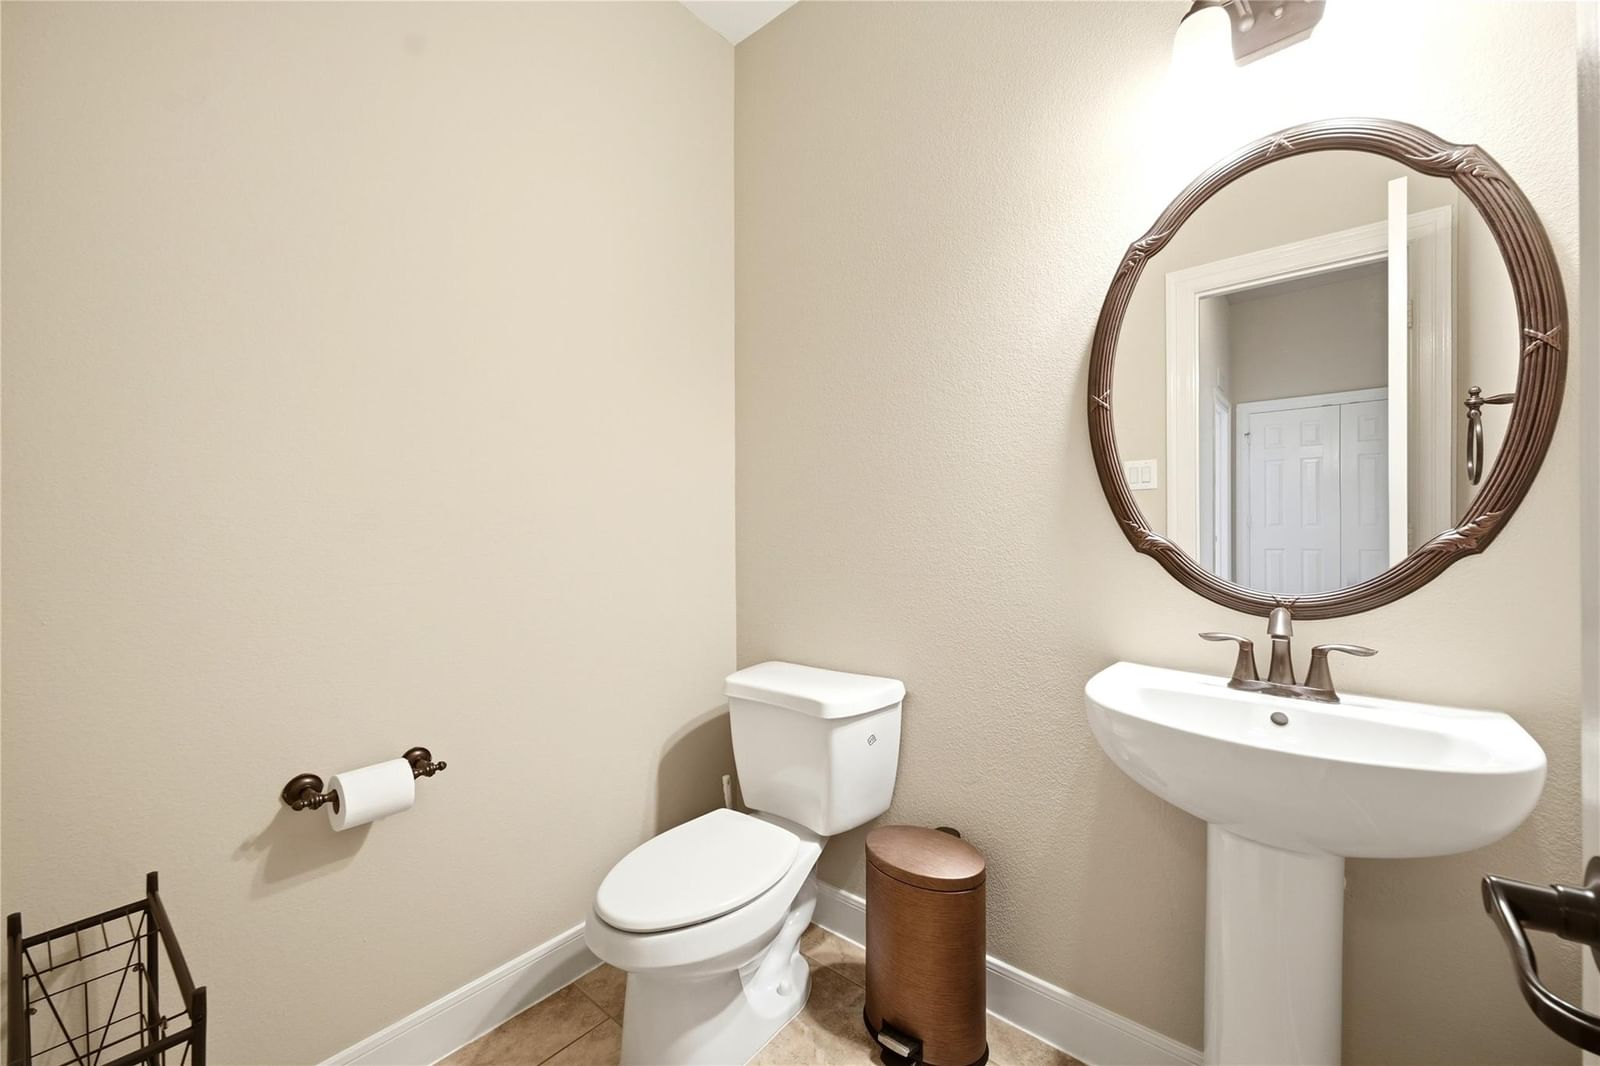
$40K PRICE DROP- 4 Beds
- 3.5 Baths
- 3,759 Sq ft
- $175 Per sq ft
At a glance
- Year built
- 2010
- Lot size
- 11,430 sq ft
- Garage
- 3 spaces
- HOA fee
- $660/yr
- Taxes
- $14,709/yr
- On market
- 114 days
- Type
- Residential
About this home
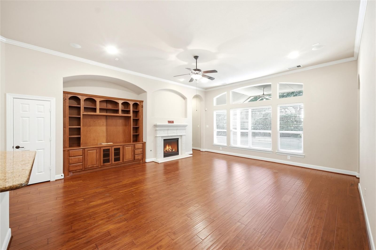
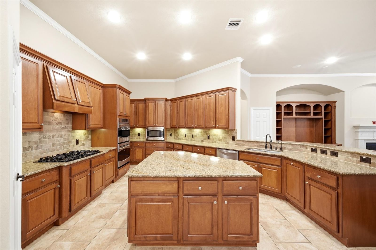
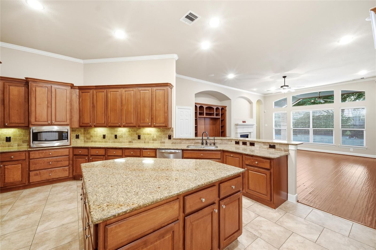
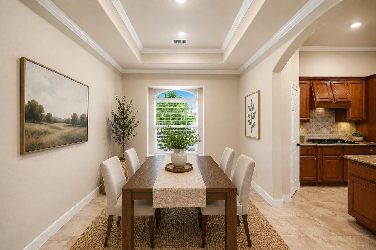
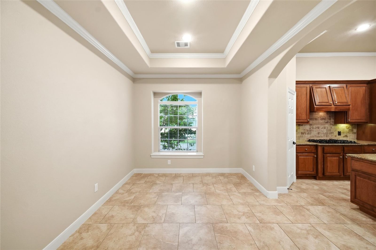
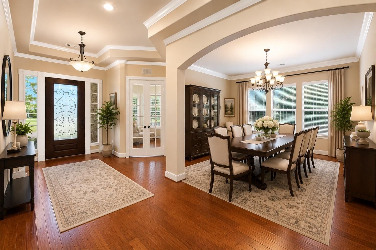
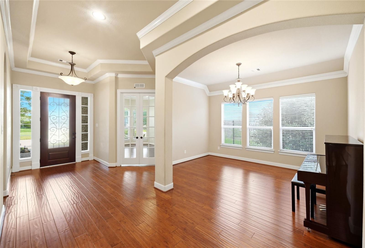
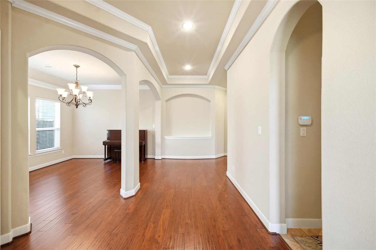
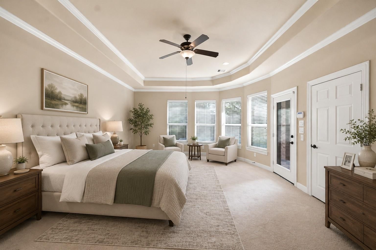
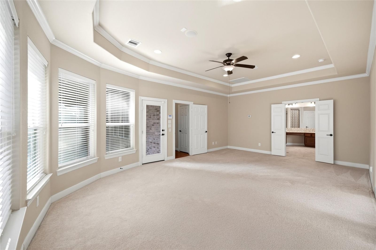
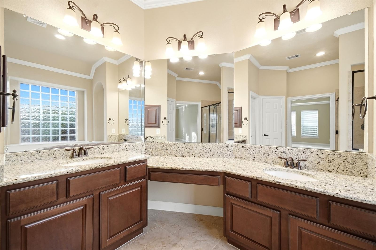
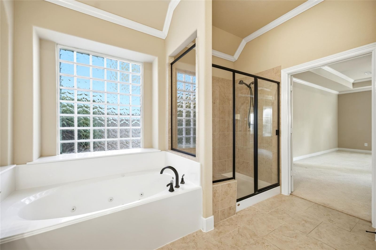
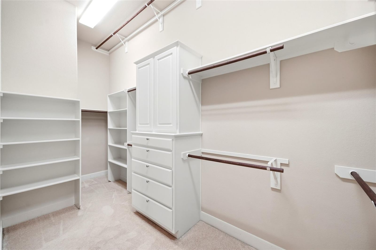
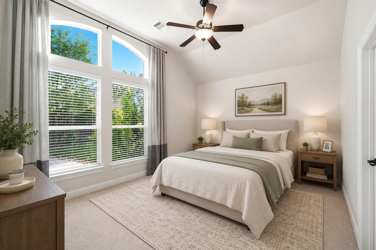
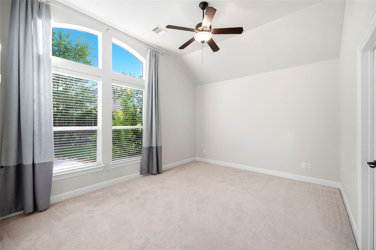
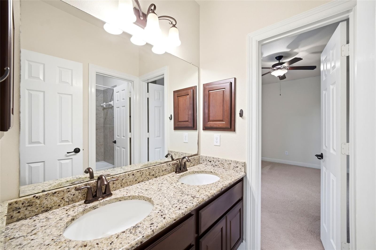
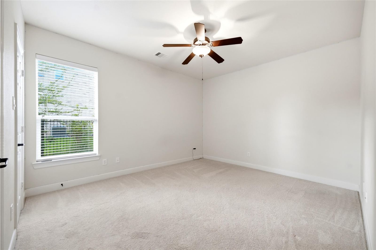
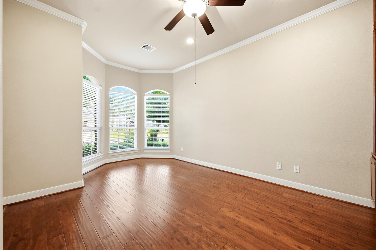
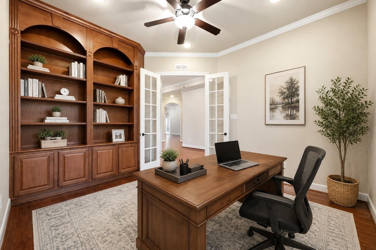
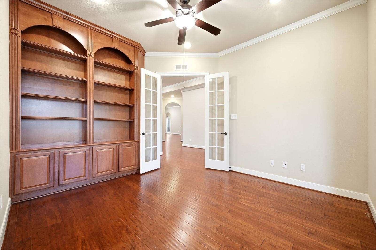
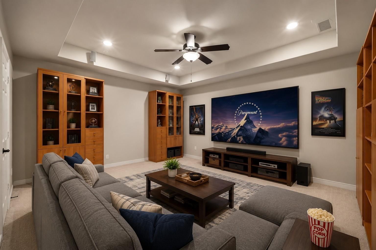
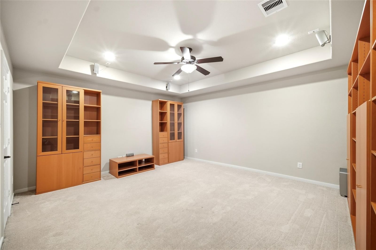
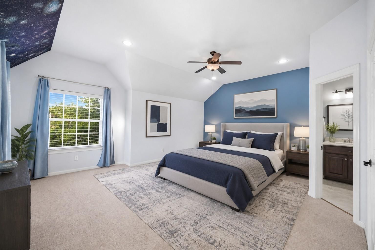
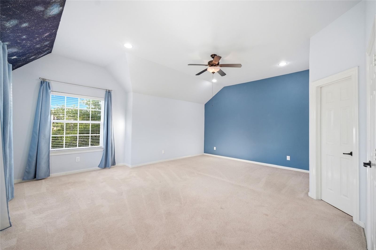
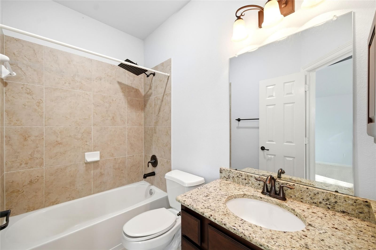
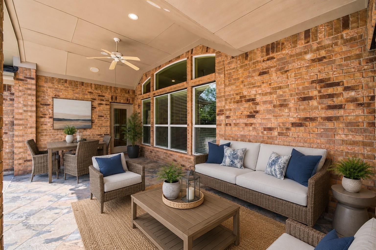
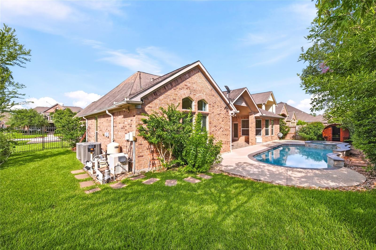
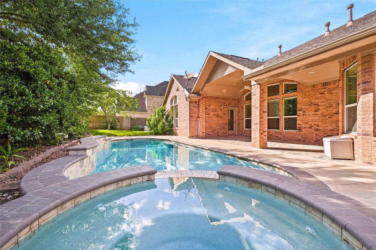
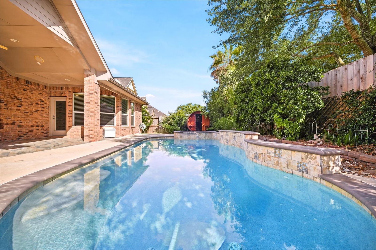
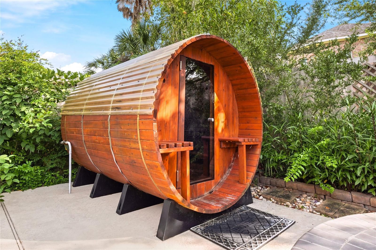
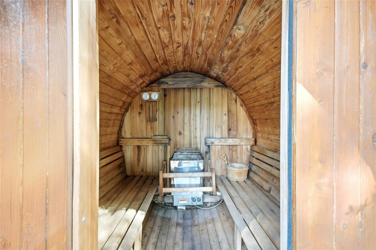
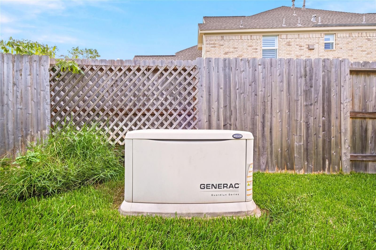
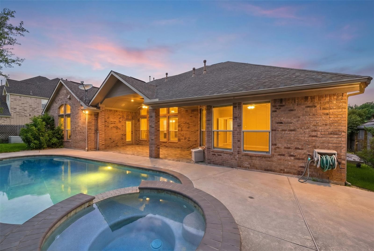
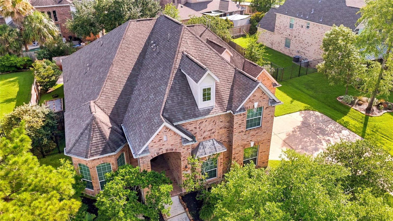
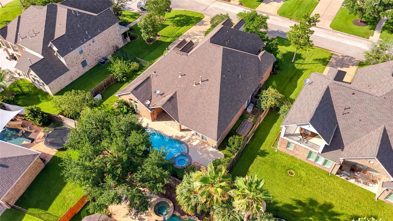
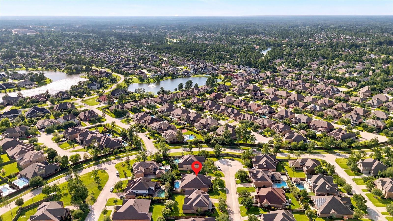
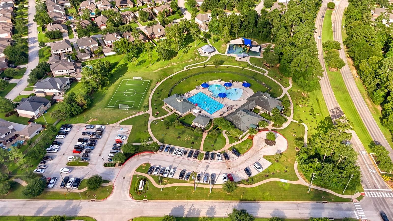
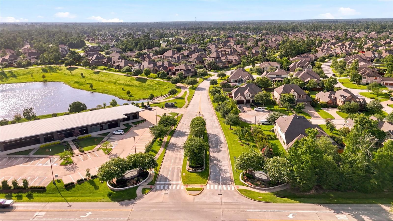
Nestled in the highly sought-after Auburn Lakes Retreat, this stunning two-story brick home offers a versatile layout on a cul-de-sac street. Featuring 4 beds, 3.5 baths, a private office, theater room, and 3-car garage, this home blends elegance and comfort. The open concept living area showcases hardwood floors, soaring ceilings, crown molding, and abundant natural light. The chef-inspired kitchen boasts a large island, breakfast bar, and seamless flow into the breakfast area. The primary suite is conveniently located downstairs and showcases a spacious walk-in closet, a soaking tub & separate shower. Upstairs there is a dedicated theater room and a spacious secondary bedroom or make it a game room! Enjoy peace of mind w/ a full home 20kW generator! Step outside to your private backyard retreat featuring a covered patio, sparkling saltwater pool, relaxing spa and your very own sauna! Residents enjoy complimentary access to the Auburn Lakes Recreation Center, just a short walk away!
Rooms
- Rooms
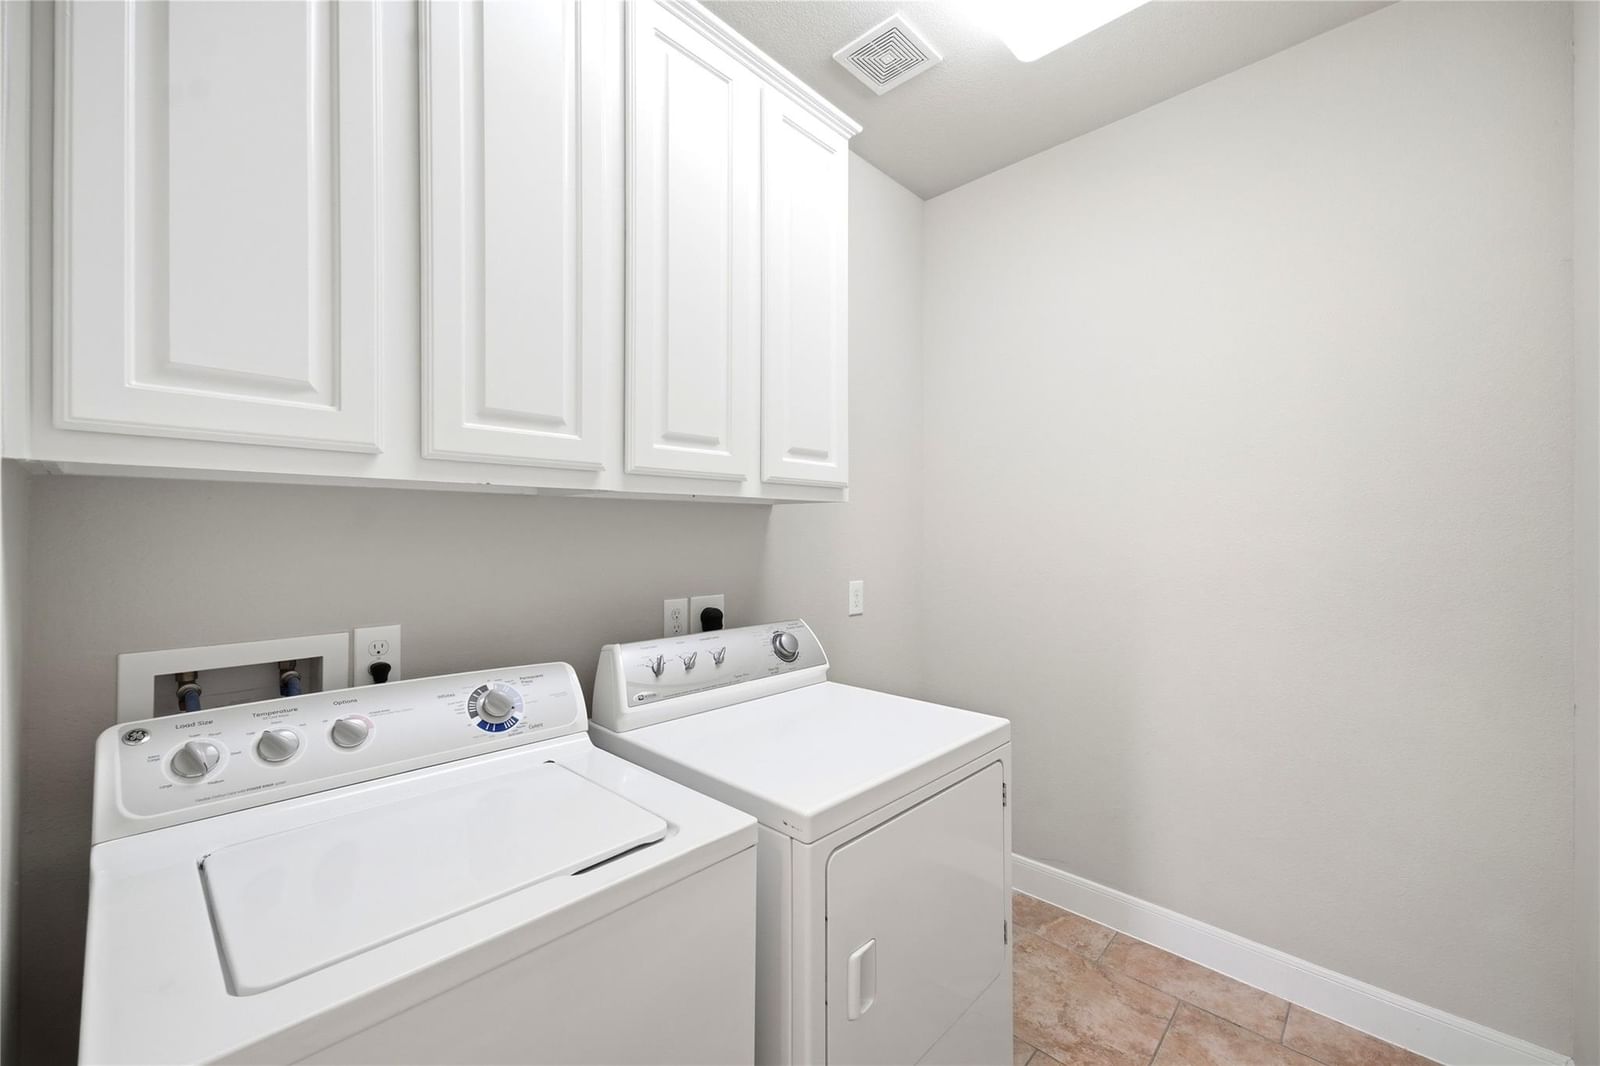
- Breakfast Room, Entry, Family Room, Formal Dining, Gameroom Up, Home Office/Study, Media, Utility Room in House
Features & amenities
- Disposal
- Dryer Included
- Washer Included
- Double Oven
- Gas Oven
- Microwave
- Gas Cooktop
- Dishwasher
- Pool: Gunite, Heated, Pool With Hot Tub Attached
- Cul-De-Sac
- Subdivided
- 0 Up To 1/4 Acre
Property details
- Property type
- Residential
- Style
- Single Family Residence
- Year built
- 2010
- Lot size
- 11,430 sq ft
- Lot acres
- 0.262 acres
- Lot features
- Cul-De-Sac, Subdivided, 0 Up To 1/4 Acre
- Garage
- 3 spaces
- Parking
- 3 spaces
- HOA fee
- $660/yr
- Annual taxes
- $14,709 (2025)
- Days on market
- 114
- Price per sq ft
- $175
- School district
- 32 - Klein
- County
- Harris
- List date
- 2026-06-24
- MLS number
- 55878469
Systems & construction
- Heating
- Natural Gas
- Cooling
- Electric
- Exterior
- Brick, Cement Siding
- Flooring
- Carpet, Engineered Wood, Tile
- Foundation
- Slab
- Roof
- Composition
- Pool
- Gunite, Heated, Pool With Hot Tub Attached
- Water
- Water District
Interior
- Interior features
- Crown Molding, Formal Entry/Foyer, High Ceilings, Wired for Sound, 1 Bedroom Down - Not Primary BR,1 Bedroom Up,Primary Bed - 1st Floor,Sitting Area,Split Plan,Walk-In Closet(s)
- Total rooms
- 10
- Fireplaces
- 1
- Fireplace description
- Gas Log
- Energy features
- Attic Vents, Thermostat
Exterior & lot
- Exterior features
- Sprinkler System
Utilities & community
- Disclosures
- Seller's Disclosure
- HOA amenities
- Clubhouse, Fitness Center, Jogging Path, Park, Playground, Pond, Splash Pad, Stocked Pond, Tennis Court(s), Trail(s)
Financing considered
- Cash
- Conventional
- FHA
- VA Loan
Location & Street View
Street View
Street-level imagery near this address
Schools
Zoned school district: 32 - Klein
-
French Elementary School (Klein)
-
Hofius Intermediate School
-
Klein Oak High School
School information is computer generated and may not be accurate or current. Buyers must independently verify and confirm enrollment.
Payment calculator
Similar homes nearby


MLS data last updated October 16, 2026. Copyright © 2026, Houston Realtors Information Service, Inc. All information provided should be independently verified. IDX information is provided exclusively for consumers’ personal, non-commercial use and may be used only to identify prospective properties consumers may be interested in purchasing or leasing. MLS data is not guaranteed accurate by the MLS.
Listing provided by eXp Realty LLC via Houston Association of REALTORS® MLS
Eddie Weir, REALTOR®/ABR/LUXE · REMAX Signature · Texas License #560899 · Equal Housing Opportunity · Each office independently owned and operated · Consumer Protection Notice · Information About Brokerage Services


