
Property photos


ACTIVE
10 Camplight Court
Spring, TX
$775,000
$15K PRICE DROP- 5 Beds
- 3 Baths
- 3,164 Sq ft
- $245 Per sq ft
At a glance
- Year built
- 2012
- Lot size
- 6,451 sq ft
- Garage
- 2 spaces
- Taxes
- $17,491/yr
- On market
- 30 days
- Type
- Residential
About this home
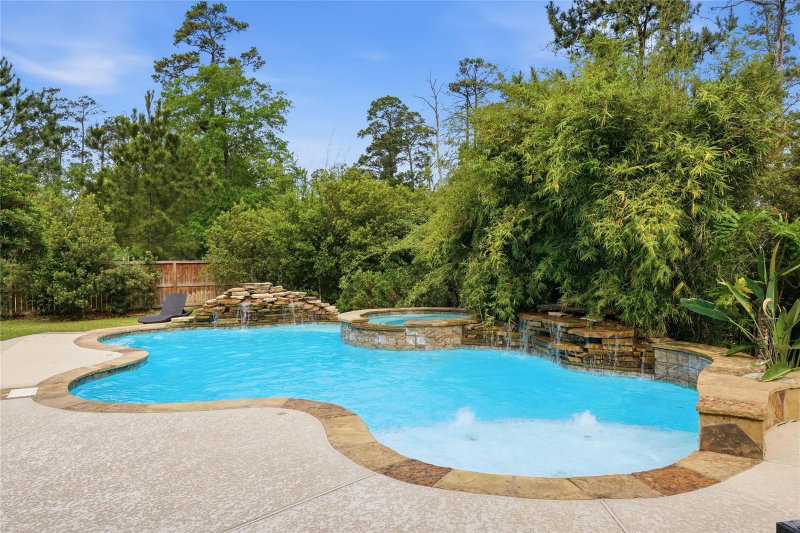
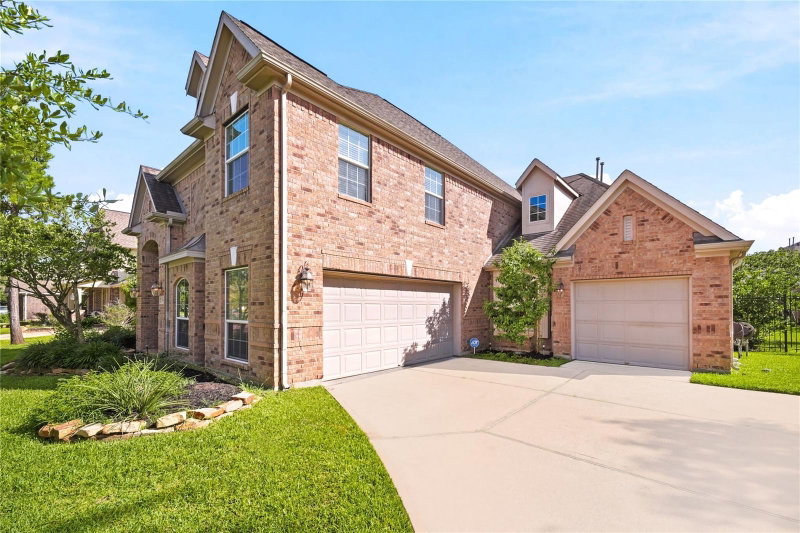
Exceptional location, condition, coveted schools, & outstanding amenities define this beautifully appointed 5 Bedroom, 3 Bath home in Creekside Park, The Woodlands. Set on a short cul-de-sac in the Canoe Bend section, this 2-story home offers a light-filled layout, smart updates & exceptional indoor/outdoor living. The Kitchen, Casual Dining & Family Room flow seamlessly together with beautiful views of the backyard retreat, while the Dining Room makes entertaining effortless. A Secondary Bedroom & Full Bath downstairs offer flexibility, with convenient access to the 2-car garage featuring an epoxied floor & built-in storage. Upstairs, the spacious Primary Suite joins 3 Secondary Bedrooms, plus a show-stopping Media Room & Game Room. Generous storage throughout both floors & the Garage keeps you organized. 2nd Floor Laundry Room is convenient! Outside, the gorgeous Pool/Spa, Outdoor Kitchen & Fire Pit create the perfect setting for building memories or simply relaxing. See her today!
Rooms
- Rooms
- Breakfast Room, Entry, Family Room, Formal Dining, Gameroom Up, Living Area - 1st Floor, Living Area - 2nd Floor, Media, Utility Room in House
Features & amenities
- Disposal
- Wine Refrigerator
- Electric Oven
- Microwave
- Gas Range
- Dishwasher
- Pool: Gunite, Heated, In Ground
- Back Yard
- Cul-De-Sac
- Subdivided
- 0 Up To 1/4 Acre
Property details
- Property type
- Residential
- Style
- Single Family Residence
- Year built
- 2012
- Lot size
- 6,451 sq ft
- Lot acres
- 0.148 acres
- Lot features
- Back Yard, Cul-De-Sac, Subdivided, 0 Up To 1/4 Acre
- Garage
- 2 spaces
- Parking
- 2 spaces
- Annual taxes
- $17,491 (2026)
- Days on market
- 30
- Price per sq ft
- $245
- School district
- 53 - Tomball
- County
- Harris
- List date
- 2026-09-16
- MLS number
- 83155384
Systems & construction
- Heating
- Natural Gas
- Cooling
- Ceiling Fan(s), Electric
- Exterior
- Brick, Cement Siding, Stone, Stucco
- Flooring
- Carpet, Tile, Vinyl Plank
- Foundation
- Slab
- Roof
- Composition
- Pool
- Gunite, Heated, In Ground
- Water
- Public, Water District
- Sewer
- Public Sewer
Interior
- Interior features
- Crown Molding, High Ceilings, Prewired for Alarm System, Wet Bar, Wired for Sound, 1 Bedroom Down - Not Primary BR,En-Suite Bath,Primary Bed - 2nd Floor,Walk-In Closet(s)
- Total rooms
- 13
- Fireplaces
- 1
- Fireplace description
- Gas
- Energy features
- Thermostat
Exterior & lot
- Exterior features
- Outdoor Kitchen, Sprinkler System
- Front door faces
- Southwest
- Builder
- Chesmar
Utilities & community
- Disclosures
- Seller's Disclosure
- Exclusions
- Artwork
- HOA amenities
- Dog Park, Jogging Path, Park, Picnic Area, Playground, Pond, Pool, Splash Pad, Sport Court, Stocked Pond, Tennis Court(s), Trail(s)
Financing considered
- Cash
- Conventional
- VA Loan
Location & Street View
Street View
Street-level imagery near this address
Schools
Zoned school district: 53 - Tomball
-
Creekside Forest Elementary School
-
Creekside Park Junior High School
-
Tomball High School
School information is computer generated and may not be accurate or current. Buyers must independently verify and confirm enrollment.
Payment calculator
Similar homes nearby


MLS data last updated October 16, 2026. Copyright © 2026, Houston Realtors Information Service, Inc. All information provided should be independently verified. IDX information is provided exclusively for consumers’ personal, non-commercial use and may be used only to identify prospective properties consumers may be interested in purchasing or leasing. MLS data is not guaranteed accurate by the MLS.
Listing provided by Better Homes and Gardens Real Estate Gary Greene - The Woodlands via Houston Association of REALTORS® MLS
Eddie Weir, REALTOR®/ABR/LUXE · REMAX Signature · Texas License #560899 · Equal Housing Opportunity · Each office independently owned and operated · Consumer Protection Notice · Information About Brokerage Services


