
Property photos

ACTIVE
Just listed
6411 Bayonne Drive
Spring, TX
$427,000
- 4 Beds
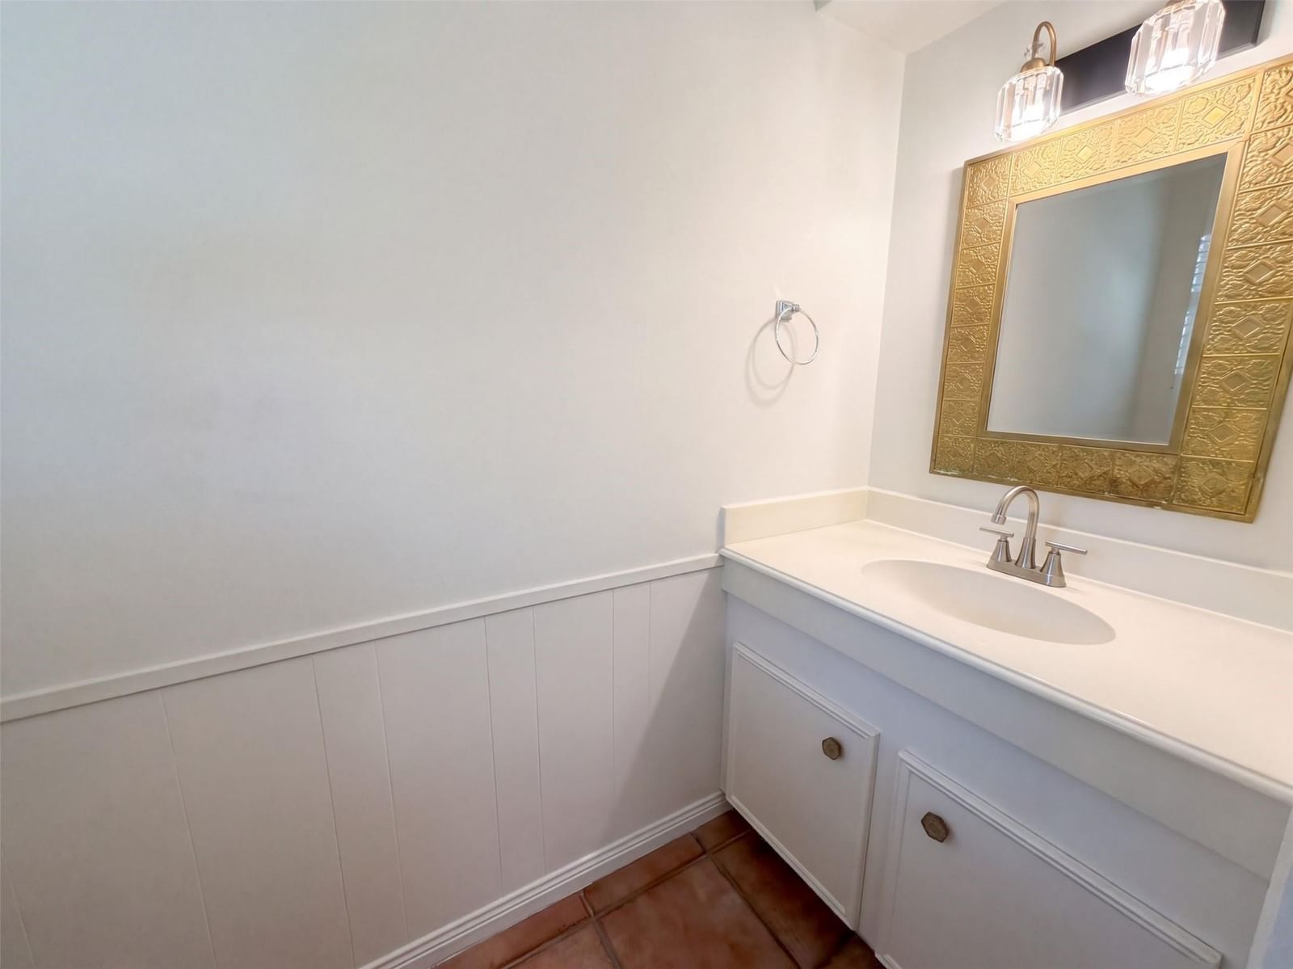
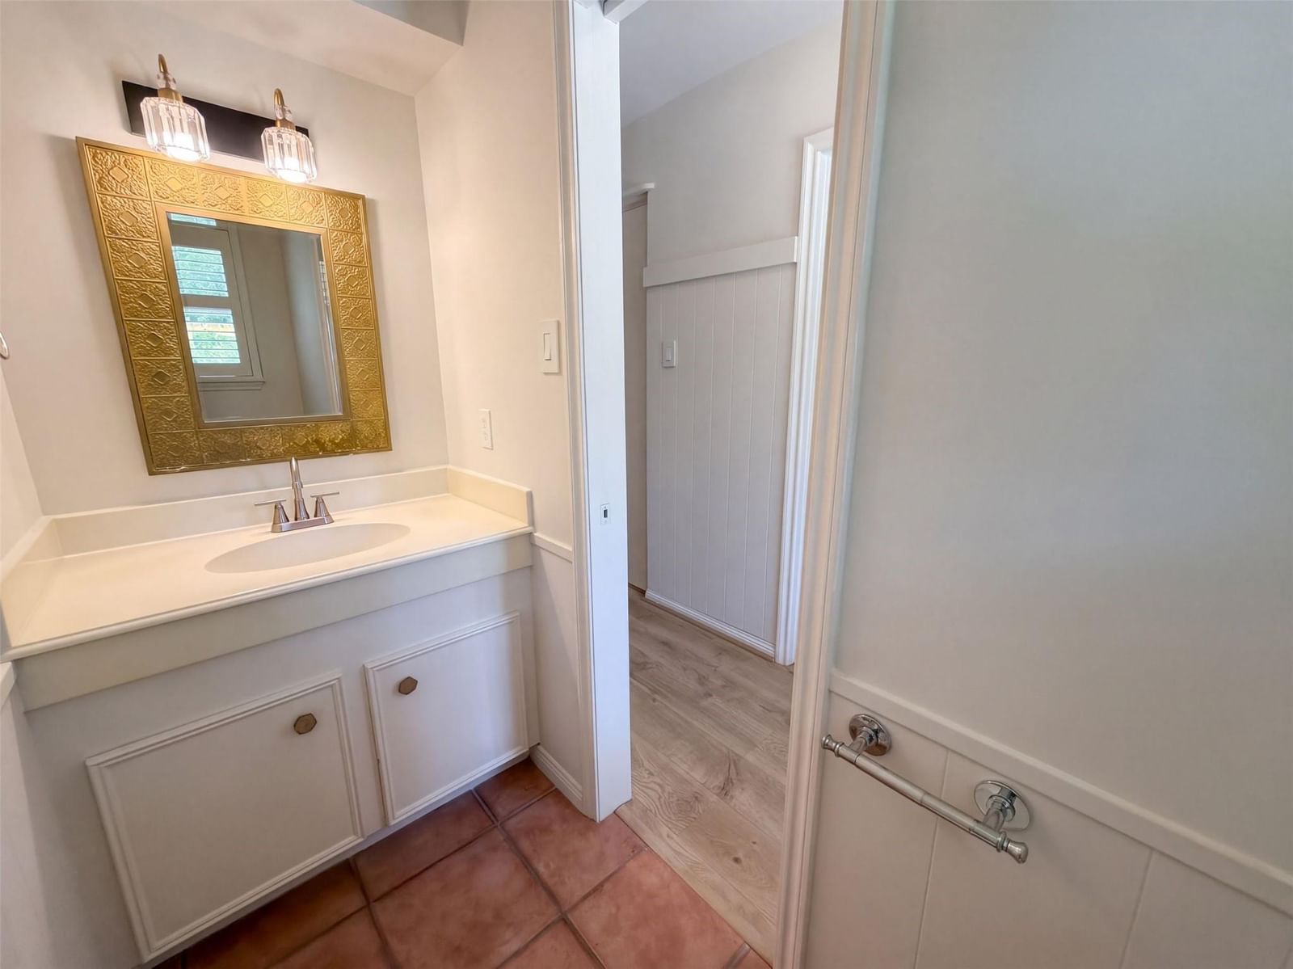
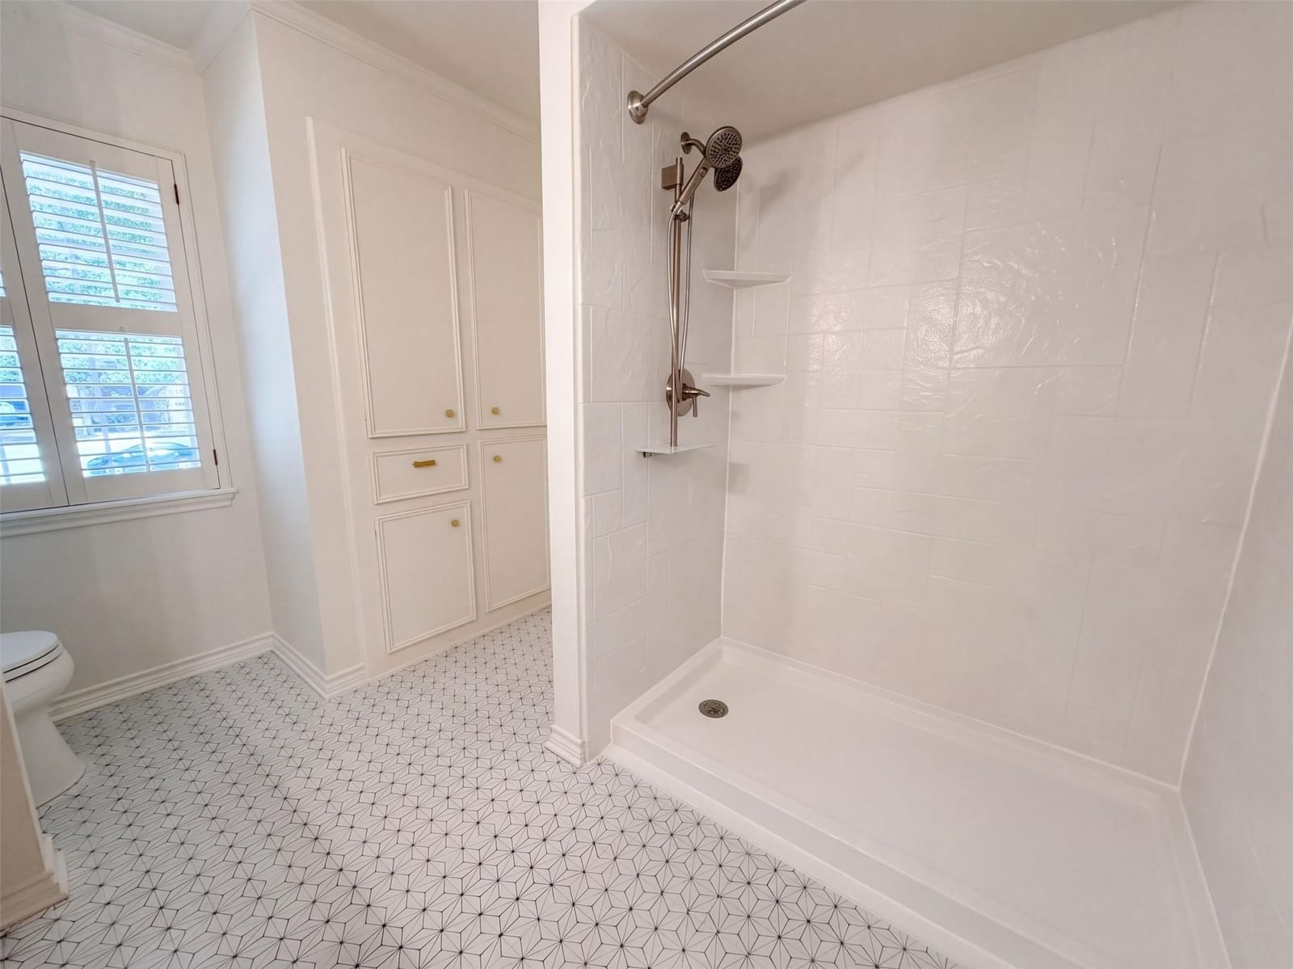
- 2.5 Baths
- 2,672 Sq ft
- $160 Per sq ft
At a glance
- Year built
- 1969
- Lot size
- 16,518 sq ft
- Garage
- 2 spaces
- HOA fee
- $475/yr
- Taxes
- $6,368/yr
- On market
- 5 days
- Type
- Residential
About this home
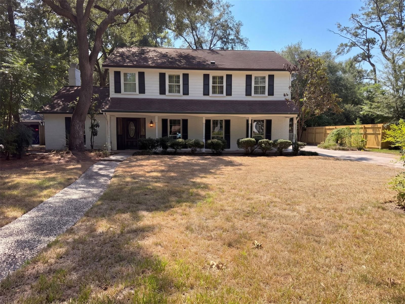
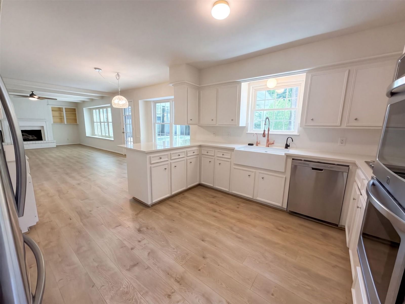
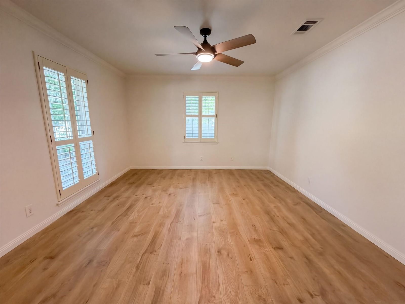
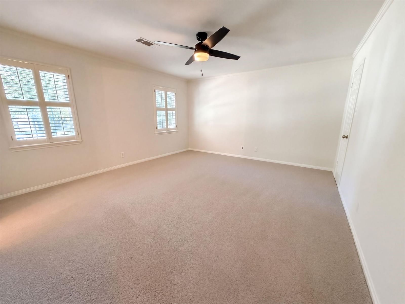
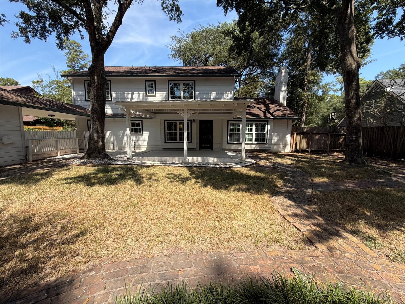
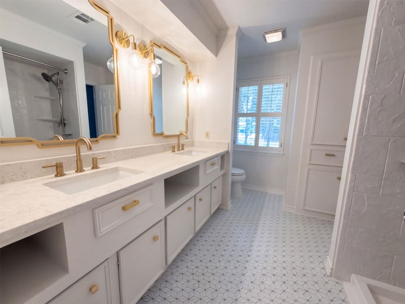
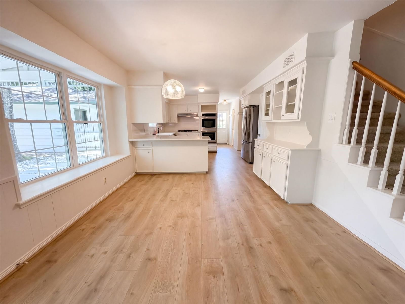
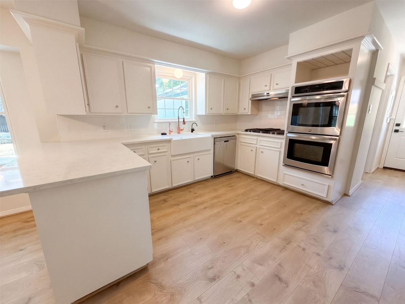
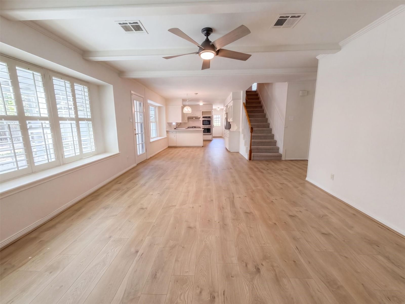
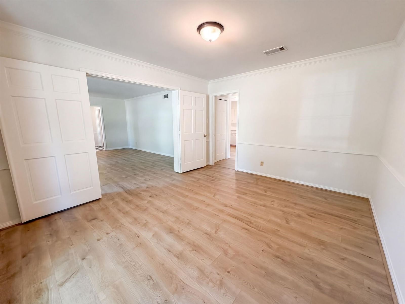
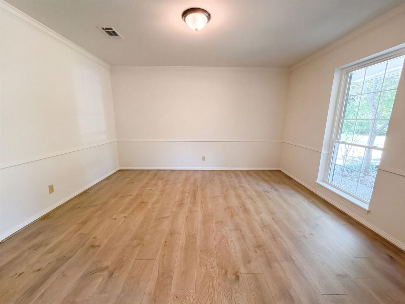
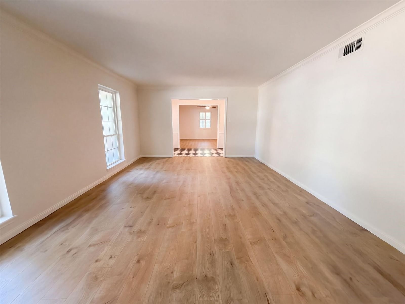
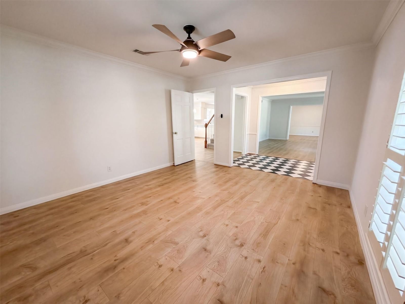
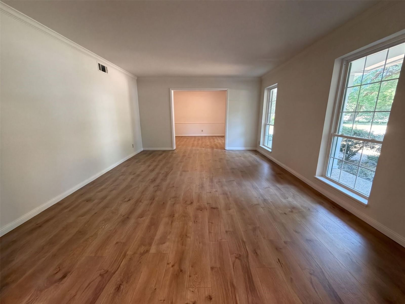
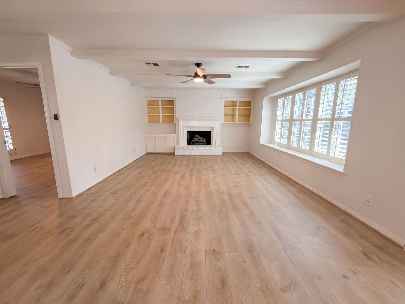
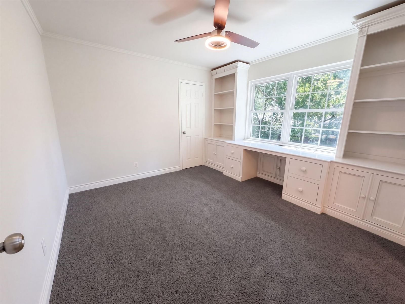
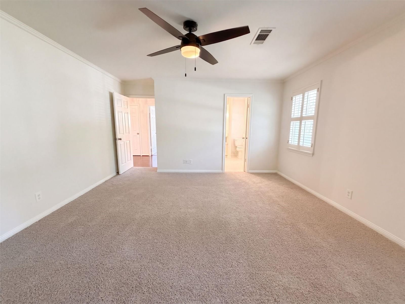
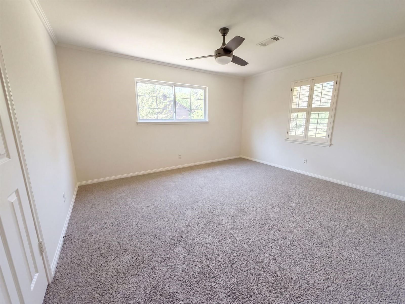
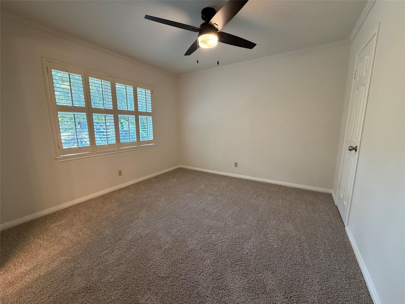
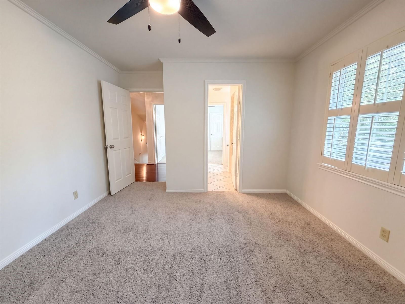
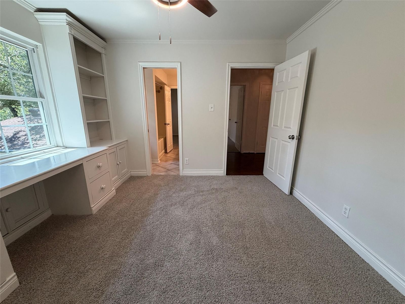
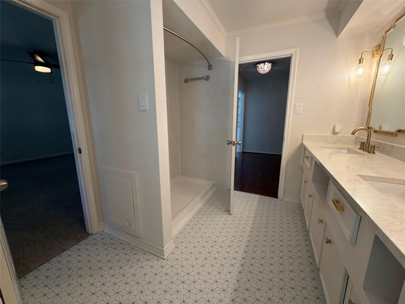
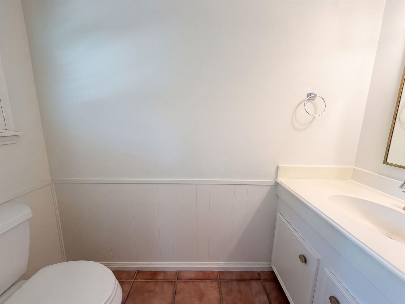
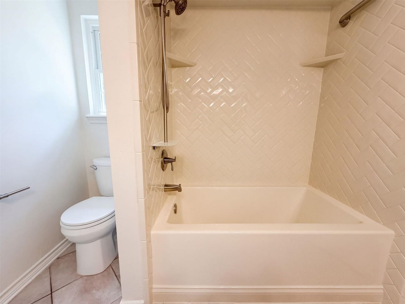
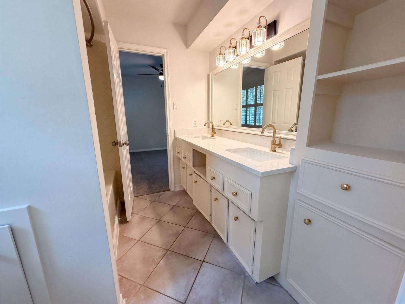
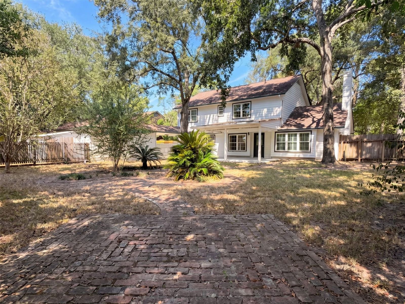
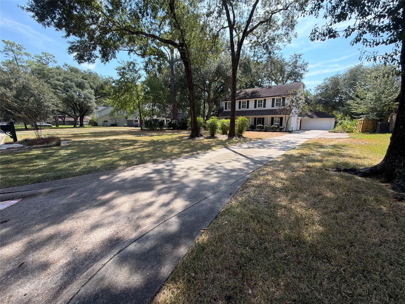
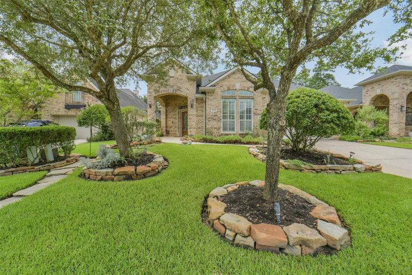
Set on a generous lot beneath mature trees, 6411 Bayonne Dr pairs classic two-story curb appeal with refreshed interiors and multiple flexible living spaces. The light-filled kitchen features white cabinetry, stone counters, stainless-steel appliances, double ovens, and an easy connection to the surrounding dining and living areas. Wood-look flooring, expansive windows, and a fireplace with built-in cabinetry add warmth and character to the main level. Upstairs, four bedrooms include a spacious primary suite with an en-suite bathroom and double-sink vanity. Two full bathrooms and one half bathroom support the home’s layout, while a two-car garage, covered front porch, and broad yard extend the appeal outdoors. Recent updates include a 2023 HVAC system and a 2025 water heater. Included 100-Day Home Warranty with buyer activation
Rooms
- Rooms
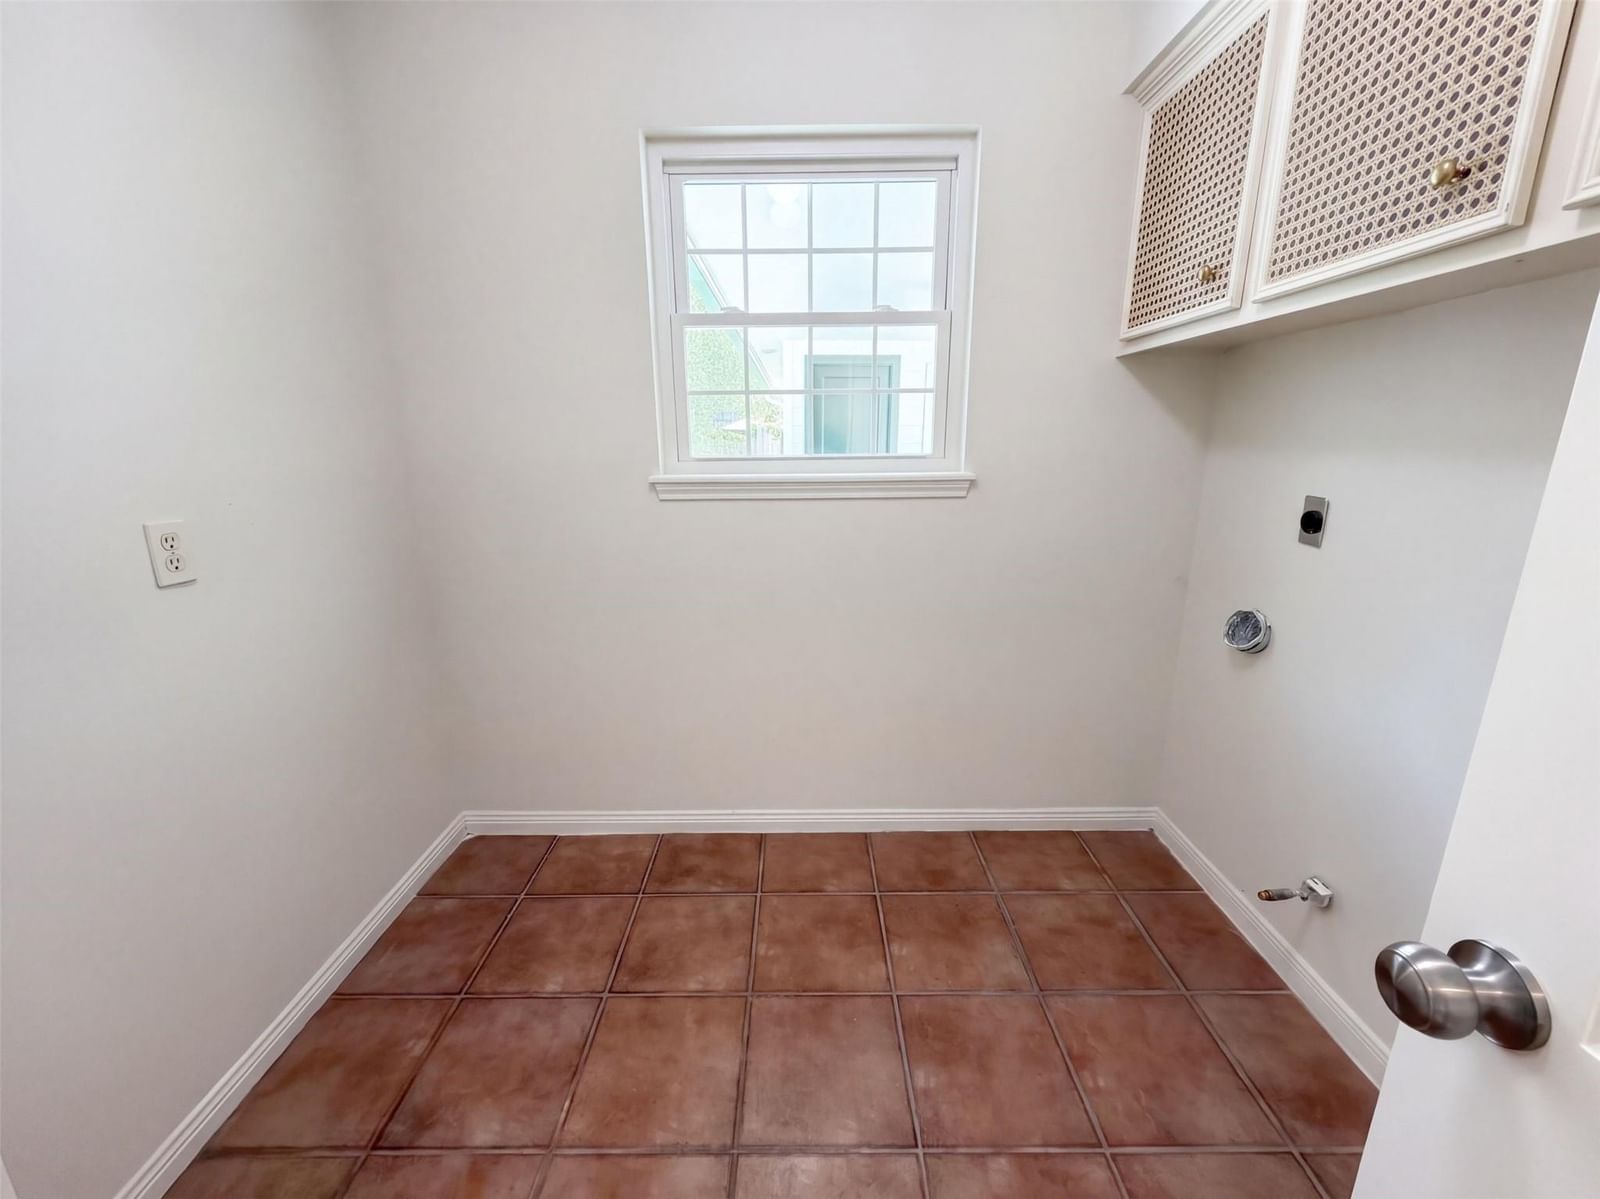
- Formal Living, Utility Room in House
Features & amenities
- Dishwasher
- Other
- 1/4 Up to 1/2 Acre
Property details
- Property type
- Residential
- Style
- Single Family Residence
- Year built
- 1969
- Lot size
- 16,518 sq ft
- Lot acres
- 0.379 acres
- Lot features
- Other, 1/4 Up to 1/2 Acre
- Garage
- 2 spaces
- Parking
- 2 spaces
- HOA fee
- $475/yr
- Annual taxes
- $6,368 (2026)
- Days on market
- 5
- Price per sq ft
- $160
- School district
- 32 - Klein
- County
- Harris
- List date
- 2026-10-12
- MLS number
- 6178298
Systems & construction
- Heating
- Natural Gas
- Cooling
- Electric
- Exterior
- Brick, Wood Siding
- Flooring
- Carpet, Tile
- Foundation
- Slab
- Roof
- Composition
- Water
- Water District
- Sewer
- Public Sewer
Interior
- Total rooms
- 4
- Fireplaces
- 1
- Fireplace description
- Gas
Utilities & community
- Disclosures
- Seller's Disclosure
Financing considered
- Cash
- Conventional
- VA Loan
Location & Street View
Street View
Street-level imagery near this address
Schools
Zoned school district: 32 - Klein
-
Northampton Elementary School
-
Hildebrandt Intermediate School
-
Klein Oak High School
School information is computer generated and may not be accurate or current. Buyers must independently verify and confirm enrollment.
Payment calculator
Similar homes nearby


MLS data last updated October 17, 2026. Copyright © 2026, Houston Realtors Information Service, Inc. All information provided should be independently verified. IDX information is provided exclusively for consumers’ personal, non-commercial use and may be used only to identify prospective properties consumers may be interested in purchasing or leasing. MLS data is not guaranteed accurate by the MLS.
Listing provided by Opendoor Brokerage, LLC via Houston Association of REALTORS® MLS
Eddie Weir, REALTOR®/ABR/LUXE · REMAX Signature · Texas License #560899 · Equal Housing Opportunity · Each office independently owned and operated · Consumer Protection Notice · Information About Brokerage Services


