
Property photos


ACTIVE
13109 Sunset Cliff Court
Sugar Land, TX
$499,900
$15K PRICE DROP- 5 Beds
- 2.5 Baths
- 3,743 Sq ft
- $134 Per sq ft
At a glance
- Year built
- 2003
- Lot size
- 7,431 sq ft
- Garage
- 2 spaces
- HOA fee
- $910/yr
- Taxes
- $9,118/yr
- On market
- 29 days
- Type
- Residential
About this home
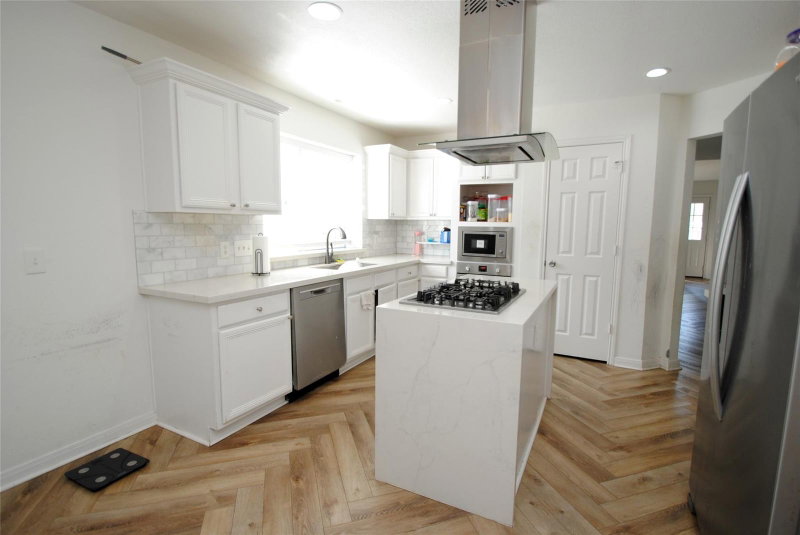
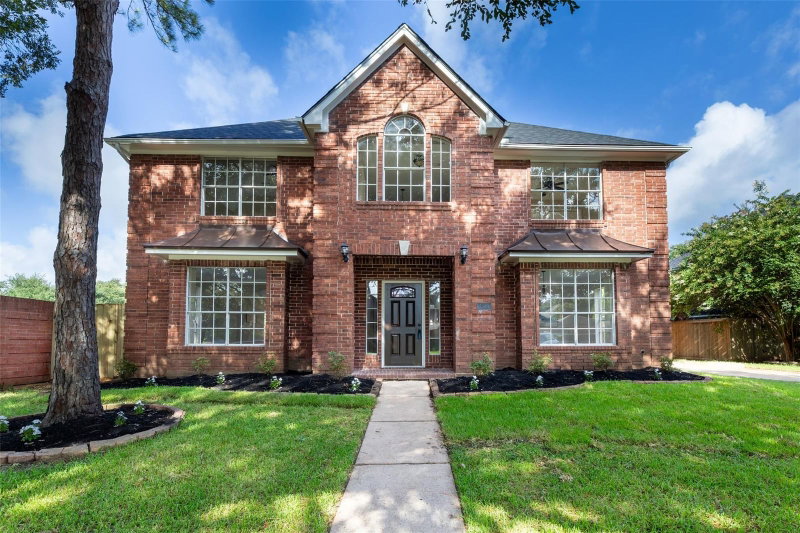
Stunning 2-story home located in the sought-after Eldridge area near HWY 59 & Beltway 8. This home boasts fresh paint throughout. As you enter the home, you'll notice how light and bright the home is. There is a study/home office (with french doors) perfect for anyone who works from home or home schools. Love entertaining family and friends, the formal dining room is perfect. You'll be able to prepare everything for serving in the butlers pantry just off the Kitchen/Dining area. The kitchen has abundant counter and cabinet space. Retreat to your secluded primary suite tucked at the back of this home. Upstairs there is plenty of room for the rest of the family. Upstairs you'll find 4 bedrooms, a gameroom/den, and 2 full baths. This home is perfect for a or multigenerational living. Enjoy the convenience of an in-home utility room and attached garage. All hard floors make for easy maintenance. You won't want to miss this Fabulous Home!!
Rooms
- Rooms
- Breakfast Room, Den, Utility Room in House
Features & amenities
- Disposal
- Gas Oven
- Microwave
- Gas Range
- Dishwasher
- Back Yard
- Subdivided
- 0 Up To 1/4 Acre
Property details
- Property type
- Residential
- Style
- Single Family Residence
- Year built
- 2003
- Lot size
- 7,431 sq ft
- Lot acres
- 0.171 acres
- Lot features
- Back Yard, Subdivided, 0 Up To 1/4 Acre
- Garage
- 2 spaces
- Parking
- 2 spaces
- HOA fee
- $910/yr
- Annual taxes
- $9,118 (2025)
- Days on market
- 29
- Price per sq ft
- $134
- School district
- 19 - Fort Bend
- County
- Fort Bend
- List date
- 2026-08-23
- MLS number
- 54568787
Systems & construction
- Heating
- Natural Gas
- Cooling
- Electric
- Exterior
- Brick
- Flooring
- Tile, Wood
- Foundation
- Slab
- Roof
- Composition
- Water
- Public
- Sewer
- Public Sewer
Interior
- Interior features
- Formal Entry/Foyer, High Ceilings, Primary Bed - 1st Floor
- Total rooms
- 11
- Fireplaces
- 2
Exterior & lot
- Front door faces
- North
Utilities & community
- Disclosures
- Sellers Disclosure
- HOA / management
- Eldridge Lake HOA
Location & Street View
Street View
Street-level imagery near this address
Schools
Zoned school district: 19 - Fort Bend
-
Barrington Place Elementary School
-
Dulles Middle School
-
Dulles High School
School information is computer generated and may not be accurate or current. Buyers must independently verify and confirm enrollment.
Payment calculator
Similar homes nearby


MLS data last updated September 21, 2026. Copyright © 2026, Houston Realtors Information Service, Inc. All information provided should be independently verified. IDX information is provided exclusively for consumers’ personal, non-commercial use and may be used only to identify prospective properties consumers may be interested in purchasing or leasing. MLS data is not guaranteed accurate by the MLS.
Listing provided by REMAX Fine Properties via Houston Association of REALTORS® MLS
Eddie Weir, REALTOR®/ABR/LUXE · REMAX Signature · Texas License #560899 · Equal Housing Opportunity · Each office independently owned and operated · Consumer Protection Notice · Information About Brokerage Services


