
Property photos




ACTIVE
6618 Heron Lane
Pearland, TX
$479,900
- 3 Beds
- 2 Baths
- 1,968 Sq ft
- $244 Per sq ft
At a glance
- Year built
- 1981
- Lot size
- 47,999 sq ft
- Garage
- 2 spaces
- Taxes
- $8,563/yr
- On market
- 30 days
- Type
- Residential
About this home
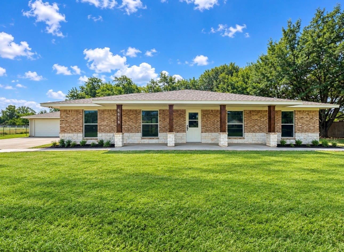
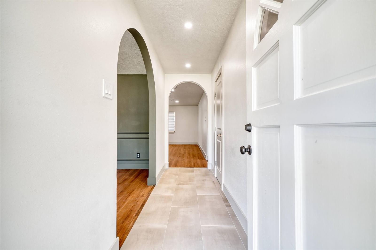
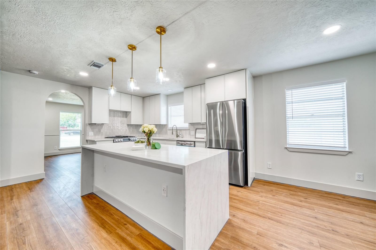
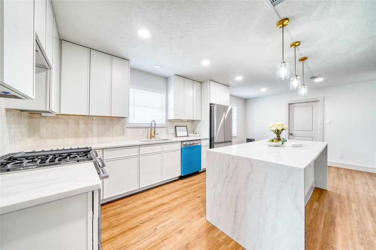
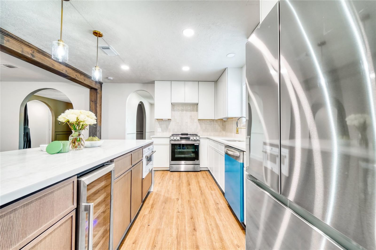
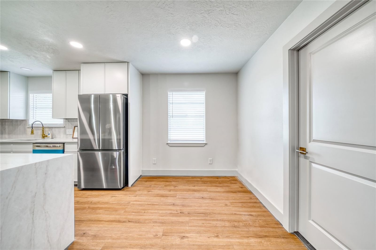
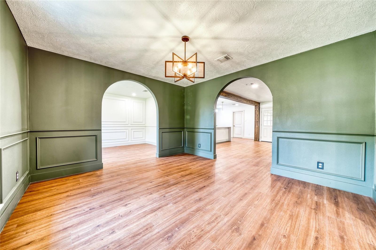
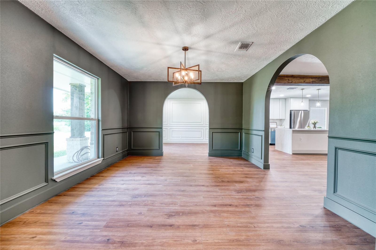
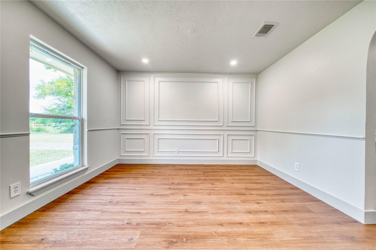
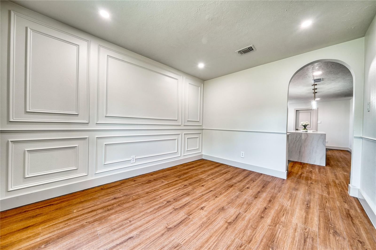
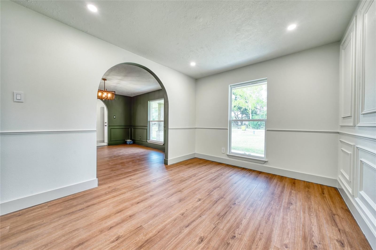
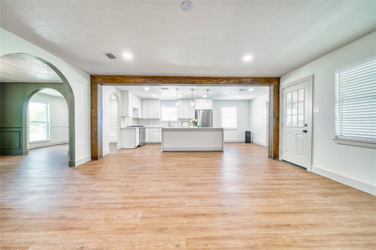
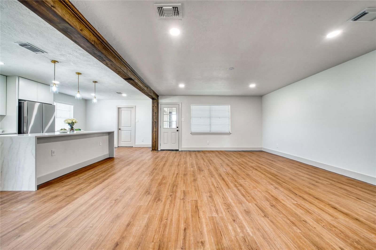
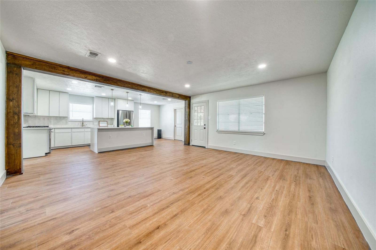
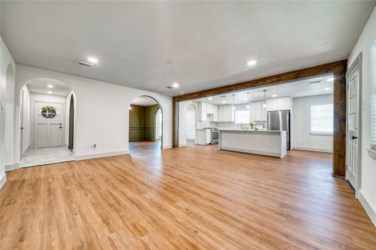
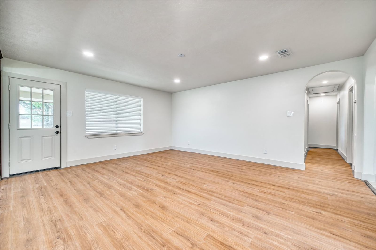
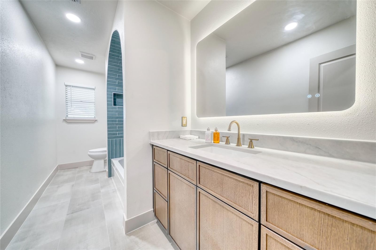
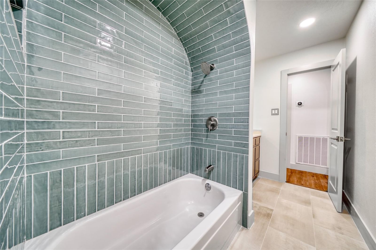
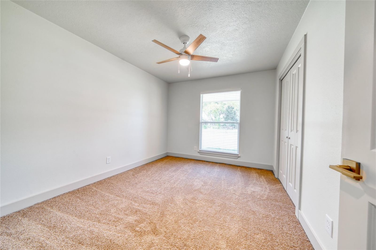
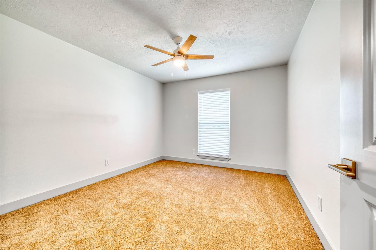
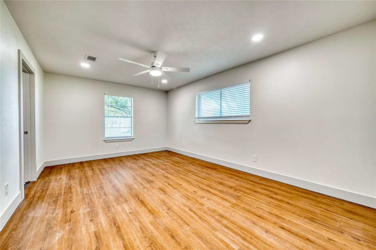
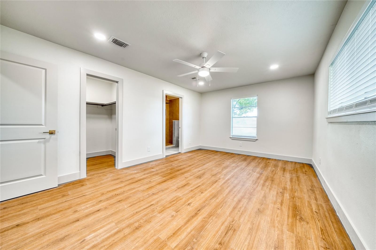
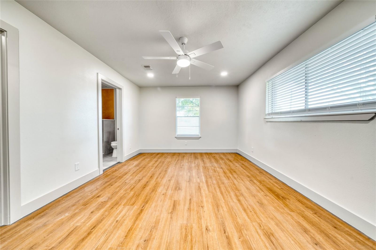
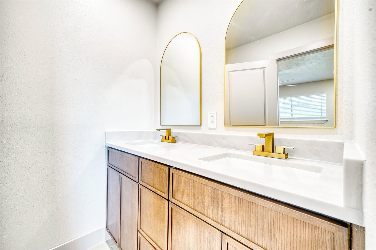
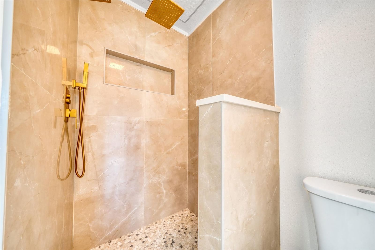
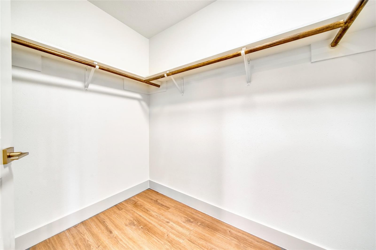
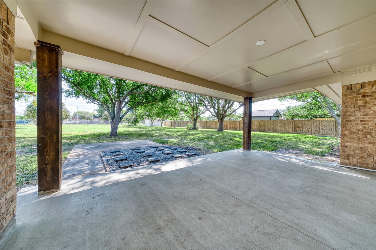
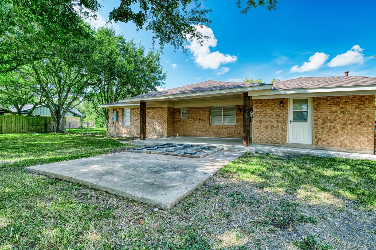
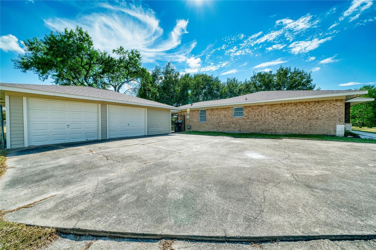
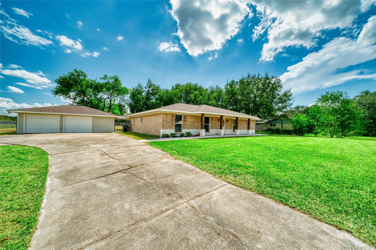
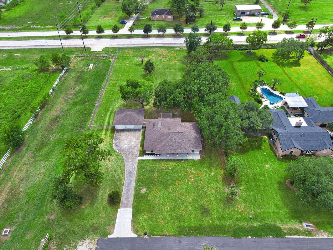
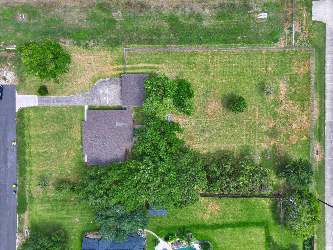
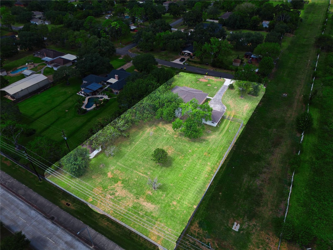
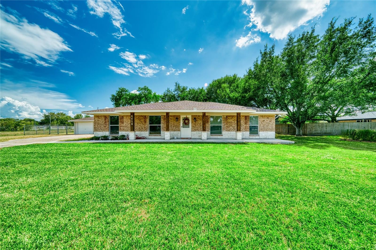
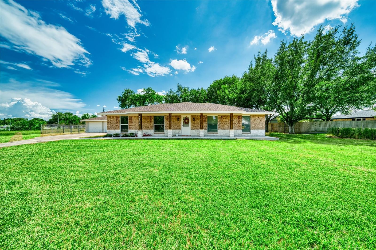
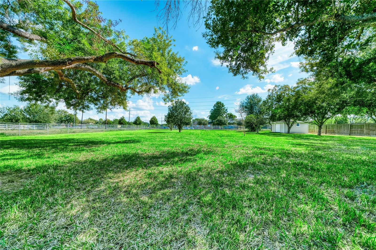
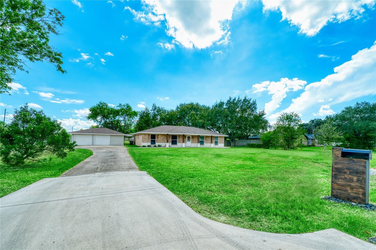
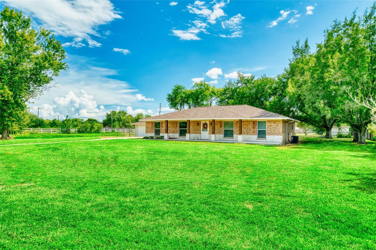
No detail was spared in this incredible fully remodeled home! Situated on 1.1 acres, this property offers modern luxury, thoughtful design, and room to grow. The open-concept living space is filled with natural light and features beautiful archways, creating an inviting flow perfect for entertaining. The stunning kitchen boasts a waterfall island, stainless steel appliances, wine fridge, soft-close cabinets and drawers, and a spacious walk-in pantry. A uniquely designed guest bath adds character and style. Two secondary bedrooms are privately located on one side of the home, while the primary suite overlooks the backyard and features a private ensuite. Outside, the possibilities are endless with plenty of room for a pool, shop, additional structures, or future expansion. The oversized detached garage includes a separate workspace, and an additional storage building provides space for tools and outdoor equipment. A rare combination of acreage, modern updates, and endless potential!
Rooms
- Rooms
- Breakfast Room, Formal Dining, Formal Living, Utility Room in House
Features & amenities
- Disposal
- Microwave
- Dishwasher
- Subdivided
- 1 Up to 2 Acres
Property details
- Property type
- Residential
- Style
- Single Family Residence
- Year built
- 1981
- Lot size
- 47,999 sq ft
- Lot acres
- 1.1 acres
- Lot features
- Subdivided, 1 Up to 2 Acres
- Garage
- 2 spaces
- Parking
- 2 spaces
- Annual taxes
- $8,563 (2026)
- Days on market
- 30
- Price per sq ft
- $244
- School district
- 42 - Pearland
- County
- Brazoria
- List date
- 2026-09-16
- MLS number
- 89779007
Systems & construction
- Heating
- Electric
- Cooling
- Electric
- Exterior
- Brick
- Flooring
- Laminate
- Foundation
- Slab
- Roof
- Composition
- Water
- Public
- Sewer
- Public Sewer
Interior
- Interior features
- En-Suite Bath
- Total rooms
- 3
Exterior & lot
- Front door faces
- North
Utilities & community
- Disclosures
- Seller's Disclosure
Financing considered
- Cash
- Conventional
- FHA
- VA Loan
Location & Street View
Street View
Street-level imagery near this address
Schools
Zoned school district: 42 - Pearland
-
Massey Ranch Elementary School
-
Pearland Junior High South
-
Pearland High School
School information is computer generated and may not be accurate or current. Buyers must independently verify and confirm enrollment.
Payment calculator
Similar homes nearby


MLS data last updated October 16, 2026. Copyright © 2026, Houston Realtors Information Service, Inc. All information provided should be independently verified. IDX information is provided exclusively for consumers’ personal, non-commercial use and may be used only to identify prospective properties consumers may be interested in purchasing or leasing. MLS data is not guaranteed accurate by the MLS.
Listing provided by JLA Realty via Houston Association of REALTORS® MLS
Eddie Weir, REALTOR®/ABR/LUXE · REMAX Signature · Texas License #560899 · Equal Housing Opportunity · Each office independently owned and operated · Consumer Protection Notice · Information About Brokerage Services


